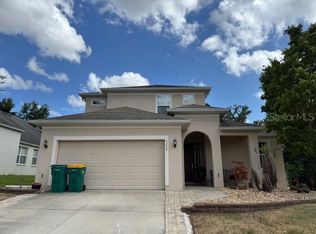
JUST REDUCED!!! Move-In Ready Beautiful 4 Bedroom 2 Bathroom Pool Home Located in the Charming Mount Dora Community of Village Grove Community. Home offers a wonderful floorplan with laminate wood flooring throughout the common areas and a fireplaced located in the family room. Kitchen provides easy access to the dining room while offering plenty of cabinet and countertop space with a full set of appliances including the refrigerator, range, dishwasher and microwave. Primary bedroom suite features a walk-in closet with a private bathroom featuring dual sinks and a shower/tub combo. Home also features three additional bedrooms, a laundry room with washer & dryer, an oversized 2-car garage, ceiling fans, blinds and upgraded fixtures. Exterior lanai area is screened making it perfect to host family and friends while throwing a pool party for everyone to enjoy. The backyard is fenced and is large enough for the pets to play. The location is perfect just minutes away from everything including Downtown Mount Dora, schools, shopping, entertainment and restaurants. Please call to schedule a showing today!
For sale
Price cut: $8K (10/1)
$429,900
3501 CALGARY LANE, MOUNT DORA, FL 32757
4beds
2,244sqft
Single Family Residence
Built in 1979
10,200 Square Feet Lot
$422,600 Zestimate®
$192/sqft
$42/mo HOA
What's special
Three additional bedroomsCeiling fansBlinds and upgraded fixtures
- 23 days
- 450
- 13
Likely to sell faster than
Zillow last checked:
Listing updated:
Listed by:
JoAnn Bonilla 317-435-5235,
MIGHTY REALTY INC 407-403-6540,
Aaron Mighty 407-914-7799,
MIGHTY REALTY INC
Source: Stellar MLS,MLS#: O6442257 Originating MLS: Orlando Regional
Originating MLS: Orlando Regional
Facts & features
Interior
Bedrooms & bathrooms
- Bedrooms: 4
- Bathrooms: 2
- Full bathrooms: 2
Rooms
- Room types: Family Room, Dining Room, Living Room, Utility Room
Primary bedroom
- Features: Ceiling Fan(s), Walk-In Closet(s)
- Level: First
- Area: 308 Square Feet
- Dimensions: 14x22
Bedroom 2
- Features: Ceiling Fan(s), Built-in Closet
- Level: First
- Area: 130 Square Feet
- Dimensions: 10x13
Bedroom 3
- Features: Ceiling Fan(s), Built-in Closet
- Level: First
- Area: 120 Square Feet
- Dimensions: 10x12
Bedroom 4
- Features: Ceiling Fan(s), Built-in Closet
- Level: First
- Area: 132 Square Feet
- Dimensions: 11x12
Primary bathroom
- Features: Shower No Tub
- Level: First
- Area: 77 Square Feet
- Dimensions: 7x11
Bathroom 2
- Features: Dual Sinks, Tub With Shower
- Level: First
- Area: 50 Square Feet
- Dimensions: 5x10
Balcony porch lanai
- Features: Ceiling Fan(s)
- Level: First
- Area: 1320 Square Feet
- Dimensions: 30x44
Dinette
- Level: First
- Area: 56 Square Feet
- Dimensions: 7x8
Dining room
- Level: First
- Area: 132 Square Feet
- Dimensions: 11x12
Family room
- Level: First
- Area: 304 Square Feet
- Dimensions: 16x19
Foyer
- Level: First
- Area: 80 Square Feet
- Dimensions: 5x16
Kitchen
- Features: Pantry
- Level: First
- Area: 112 Square Feet
- Dimensions: 8x14
Laundry
- Level: First
- Area: 104 Square Feet
- Dimensions: 8x13
Living room
- Description: Room1
- Features: Ceiling Fan(s)
- Level: First
- Area: 224 Square Feet
- Dimensions: 14x16
Heating
- Central, Electric
Cooling
- Central Air
Appliances
- Included: Dishwasher, Disposal, Ice Maker, Microwave, Range, Refrigerator
- Laundry: Inside, Laundry Room
Features
- Ceiling Fan(s), Eating Space In Kitchen, Primary Bedroom Main Floor, Solid Surface Counters, Solid Wood Cabinets, Walk-In Closet(s)
- Flooring: Carpet, Ceramic Tile, Vinyl
- Doors: Sliding Doors
- Has fireplace: Yes
- Fireplace features: Family Room, Wood Burning
Interior area
- Total structure area: 3,306
- Total interior livable area: 2,244 sqft
Property
Parking
- Total spaces: 2
- Parking features: Driveway, Oversized
- Attached garage spaces: 2
- Has uncovered spaces: Yes
- Details: Garage Dimensions: 22x25
Features
- Levels: One
- Stories: 1
- Patio & porch: Covered, Front Porch, Rear Porch, Screened
- Exterior features: Irrigation System, Rain Gutters, Sidewalk, Sprinkler Metered
- Has private pool: Yes
- Pool features: Gunite, In Ground, Screen Enclosure
- Fencing: Fenced
- Has view: Yes
- View description: Pool
- Waterfront features: Pond Access
Lot
- Size: 10,200 Square Feet
- Dimensions: 85 x 120
- Features: City Lot, Level, Sidewalk
- Residential vegetation: Oak Trees, Trees/Landscaped
Details
- Parcel number: 231926110000A03300
- Zoning: R-1A
- Special conditions: None
Construction
Type & style
- Home type: SingleFamily
- Architectural style: Ranch
- Property subtype: Single Family Residence
- Attached to another structure: Yes
Materials
- Block, Stucco
- Foundation: Slab
- Roof: Shingle
Condition
- Completed
- New construction: No
- Year built: 1979
Utilities & green energy
- Sewer: Public Sewer
- Water: Public
- Utilities for property: BB/HS Internet Available, Cable Available, Electricity Connected, Public, Sewer Connected, Underground Utilities
Community & HOA
Community
- Features: Fishing, Water Access, Deed Restrictions, Sidewalks
- Pet fee: $0 monthly
- Subdivision: MOUNT DORA VILLAGE GROVE UNIT 01
HOA
- Has HOA: Yes
- Services included: Manager
- HOA fee: $42 monthly
- HOA name: Village Grove Homeowner's Association
- HOA phone: 407-644-4406
Location
- Region: Mount Dora
Financial & listing details
- Price per square foot: $192/sqft
- Tax assessed value: $399,418
- Annual tax amount: $7,182
- Date on market: 9/15/2026
- Cumulative days on market: 24 days
- Listing terms: Cash,Conventional,FHA,VA Loan
- Ownership: Fee Simple
- Total actual rent: 0
- Electric utility on property: Yes
- Road surface type: Paved
Estimated market value
$422,600
$401,000 - $444,000
$2,527/mo
Price history
| Date | Event | Price |
|---|---|---|
| 10/1/2026 | Price change | $429,900-1.8%$192/sqft |
Source:  Stellar MLS #O6442257 Report a problem Stellar MLS #O6442257 Report a problem | ||
| 9/16/2026 | Listed for sale | $437,900+57%$195/sqft |
Source: Stellar MLS #O6442257 Report a problem | ||
| 7/31/2025 | Listing removed | $2,539$1/sqft |
Source: Zillow Rentals Report a problem | ||
| 7/23/2025 | Price change | $2,539-4.9%$1/sqft |
Source: Zillow Rentals Report a problem | ||
| 7/16/2025 | Price change | $2,669-4.6%$1/sqft |
Source: Zillow Rentals Report a problem | ||
| 6/30/2025 | Listed for rent | $2,799$1/sqft |
Source: Zillow Rentals Report a problem | ||
| 5/21/2025 | Listing removed | $2,799$1/sqft |
Source: Zillow Rentals Report a problem | ||
| 4/30/2025 | Listed for rent | $2,799+12.2%$1/sqft |
Source: Zillow Rentals Report a problem | ||
| 1/9/2023 | Listing removed | -- |
Source: Zillow Rentals Report a problem | ||
| 12/23/2022 | Price change | $2,495-6%$1/sqft |
Source: Zillow Rentals Report a problem | ||
| 12/3/2022 | Price change | $2,655-2.7%$1/sqft |
Source: Zillow Rental Network Premium Report a problem | ||
| 11/19/2022 | Price change | $2,730-5%$1/sqft |
Source: Zillow Rental Network Premium Report a problem | ||
| 10/27/2022 | Price change | $2,875-2.7%$1/sqft |
Source: Zillow Rental Network Premium Report a problem | ||
| 10/13/2022 | Price change | $2,955-2.5%$1/sqft |
Source: Zillow Rental Network Premium Report a problem | ||
| 9/17/2022 | Listed for rent | $3,030+32%$1/sqft |
Source: Zillow Rental Network Premium Report a problem | ||
| 3/22/2021 | Listing removed | -- |
Source: Zillow Rental Network Premium Report a problem | ||
| 1/12/2021 | Listed for rent | $2,295+7%$1/sqft |
Source: Zillow Rental Network Premium Report a problem | ||
| 7/9/2020 | Listing removed | $2,145$1/sqft |
Source: Home Partners of America LLC Report a problem | ||
| 6/29/2020 | Listed for rent | $2,145$1/sqft |
Source: Home Partners of America LLC Report a problem | ||
| 10/4/2019 | Sold | $279,000$124/sqft |
Source: Public Record Report a problem | ||
| 10/3/2019 | Listed for sale | $279,000$124/sqft |
Source: ERA GRIZZARD REAL ESTATE #G5019970 Report a problem | ||
| 10/3/2019 | Pending sale | $279,000$124/sqft |
Source: ERA GRIZZARD REAL ESTATE #G5019970 Report a problem | ||
| 9/10/2019 | Pending sale | $279,000$124/sqft |
Source: ERA Grizzard Real Estate #G5019970 Report a problem | ||
| 9/4/2019 | Listed for sale | $279,000+130.6%$124/sqft |
Source: ERA GRIZZARD REAL ESTATE #G5019970 Report a problem | ||
| 1/21/1994 | Sold | $121,000$54/sqft |
Source: Public Record Report a problem | ||
Public tax history
| Year | Property taxes | Tax assessment |
|---|---|---|
| 2025 | $7,182 +5.8% | $355,690 +10% |
| 2024 | $6,786 +9.3% | $323,360 +10% |
| 2023 | $6,211 +13.3% | $293,970 +10% |
| 2022 | $5,482 +15.3% | $267,250 +10% |
| 2021 | $4,753 -5.2% | $242,956 -0.1% |
| 2020 | $5,015 +92.8% | $243,123 +52.9% |
| 2019 | $2,601 +3.7% | $158,987 -23% |
| 2018 | $2,508 -42.6% | $206,589 +35.2% |
| 2017 | $4,370 +91% | $152,814 +2.1% |
| 2016 | $2,288 +2.6% | $149,671 +0.7% |
| 2015 | $2,230 +0.9% | $148,631 +0.8% |
| 2014 | $2,210 +7.4% | $147,452 +1.5% |
| 2013 | $2,059 +1.5% | $145,273 +1.7% |
| 2012 | $2,029 +5.6% | $142,845 +3% |
| 2011 | $1,921 +2.7% | $138,685 +1.5% |
| 2010 | $1,871 +3.9% | $136,636 +2.7% |
| 2009 | $1,800 +0.2% | $133,044 +0.1% |
| 2008 | $1,796 -12.6% | $132,912 +3% |
| 2007 | $2,055 -6.6% | $129,041 +2.5% |
| 2006 | $2,201 +1.9% | $125,894 +3% |
| 2005 | $2,160 +3.1% | $122,228 |
| 2004 | $2,095 -0.1% | -- |
| 2003 | $2,098 +2.9% | $119,250 +4.9% |
| 2002 | $2,038 +6.6% | $113,727 +1.6% |
| 2001 | $1,912 +1.8% | $111,937 +0.3% |
| 2000 | $1,879 | $111,611 |
Find assessor info on the county website
Monthly payment
Est. payment
Payment breakdown
Explore the cost of this home by adjusting the details. Changes won't be saved.Climate risks
Neighborhood: 32757
Nearby schools
Schools provided by the listing agent
- Elementary: Triangle Elem
- Middle: Mount Dora Middle
- High: Eustis High School
Source: Stellar MLS. This data may not be complete. We recommend contacting the local school district to confirm school assignments for this home.
Similar homes
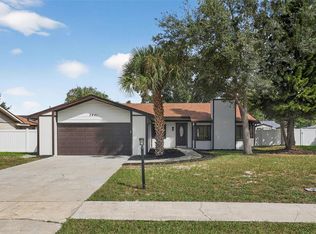
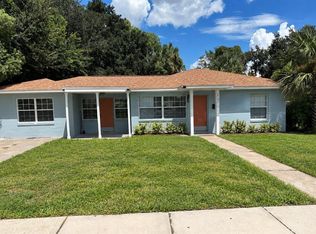
- $375,0004 bd2 ba1.4k sqft2747 EASTLAND ROAD, MOUNT DORA, FL 32757For Sale
 MLS ID #G5117709, Andy Key, RE/MAX PREMIER REALTY. Stellar MLS
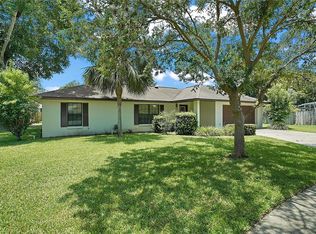
 - $424,9004 bd3 ba2.5k sqft1681 STRATHMORE CIRCLE, MOUNT DORA, FL 32757For Sale
 MLS ID #O6441570, Steven Koleno, BEYCOME OF FLORIDA LLC. Stellar MLS
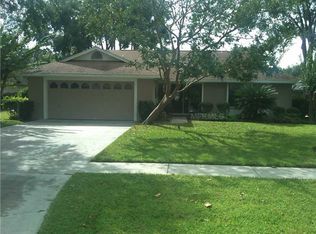
 - $449,9004 bd4 ba2.7k sqft3200 WINGED FOOT ROAD, MOUNT DORA, FL 32757For Sale
 MLS ID #G5111832, Jessie Kulpan, EXIT REALTY TRI-COUNTY. Stellar MLS
 - $449,8004 bd2 ba1.9k sqft1803 LAKE VILLA DRIVE, TAVARES, FL 32778For Sale
 MLS ID #TB8509691, John Keller, JACK KELLER INC. Stellar MLS
 - $473,9004 bd4 ba2.6k sqft6224 ZANE DRIVE, MOUNT DORA, FL 32757For SaleMLS ID #O6378450, Roslyn McGluen, RM INTERNATIONAL ENTERPRISES. Stellar MLS
- $499,0003 bd2 ba1.7k sqft925 E 10TH AVENUE, MOUNT DORA, FL 32757For SaleMLS ID #O6434268, Mark Hite, Jr, PREFERRED REAL ESTATE BROKERS. Stellar MLS
- $426,9004 bd3 ba2.6k sqft11548 MISSOURI STREET, LEESBURG, FL 34788For SaleMLS ID #O6376629, Julio Rivera Ribott, MARCILLO REAL ESTATE LLC. Stellar MLS
- $400,0003 bd2 ba1.6k sqft5240 GREENHEART AVENUE, MOUNT DORA, FL 32757For SaleMLS ID #G5113537, Luis Hernandez, WEICHERT REALTORS HALLMARK PRO. Stellar MLS
- $489,0003 bd2 ba1.4k sqft509 JACKSON STREET, EUSTIS, FL 32726For SaleMLS ID #G5117885, Geoffrey Chernault, RIGHT REALTY CONNECTION, INC.. Stellar MLS
- $369,5003 bd2 ba1.8k sqft13500 BISCAYNE DRIVE, GRAND ISLAND, FL 32735For SaleMLS ID #O6441135, Kathy Williams, REAL BROKER, LLC. Stellar MLS
- $447,0003 bd3 ba2.5k sqft1449 ERROL PARKWAY, APOPKA, FL 32712For SaleMLS ID #O6348035, Richard Collins, MARVIEW INTERNATIONAL REALTY LLC. Stellar MLS
- $400,0003 bd3 ba2.8k sqft(Undisclosed Address), LEESBURG, FL 34788For SaleMLS ID #G5116594, Greg Boliek, LA ROSA REALTY HORIZONS LLC. Stellar MLS
- $379,0003 bd3 ba1.7k sqft2469 BROADVUE AVENUE, EUSTIS, FL 32726For SaleMLS ID #G5114171, Nathalie Visscher, TERZA REAL ESTATE. Stellar MLS
- $445,0003 bd2 ba1.9k sqft5329 EAGLES NEST ROAD, FRUITLAND PARK, FL 34731For SaleMLS ID #G5117215, Marty Bouhall, CARLINO REAL ESTATE GROUP INC. Stellar MLS
- $350,0004 bd4 ba2k sqft2219 PICO LANE, MOUNT DORA, FL 32757For SaleMLS ID #S5143934, Maria Rincon Dwyer, ORLANDOS FINEST REALTY LLC. Stellar MLS
- $415,0004 bd3 ba2k sqft14706 PEPPERMILL TRAIL, CLERMONT, FL 34711For SaleMLS ID #O6440916, Lauren Larson, SUNCASTLES R.E. OF FL., INC.. Stellar MLS
- $399,0004 bd3 ba2.8k sqft207 MANDARIN LN, FRUITLAND PARK, FL 34731For SaleMLS ID #G5110195, Carolina Rosillo, MONT ROSE REAL ESTATE, LLC. Stellar MLS
- $440,0004 bd3 ba2k sqft4134 PINO STREET, APOPKA, FL 32712For SaleMLS ID #O6428978, Ashley Porto, GLASSTONE GROUP INC. Stellar MLS
- $242,5003 bd2 ba1.2k sqft1300 PARK AVENUE, TAVARES, FL 32778For SaleMLS ID #G5116357, Dotti Mizowek, RCR REAL ESTATE LLC. Stellar MLS
- $499,0004 bd3 ba2.3k sqft561 STRATHCLYDE COURT, APOPKA, FL 32712For SaleMLS ID #O6443161, Bruce McHenry, THREE OAKS REALTY AND DEV. INC. Stellar MLS
