LOCATION, SPACE & MAJOR UPDATES! This spacious 4-bedroom, 2.5-bath, 2-story Mount Dora home features 2,592 sq ft, a 2-car garage, a comfortable open living area, and a beautiful elevated view from the second floor overlooking the surrounding area. NEW ROOF (2022), NEW HVAC (2022), UPSTAIRS FLOORING (2023), and EXTERIOR PAINT (2023). Just minutes from Downtown Mount Dora, with convenient access to shopping, dining, local attractions, major roadways, and area healthcare services. The main level provides a comfortable flow between the living areas, along with a dedicated office space near the front of the home and a convenient half bath. Upstairs, all four bedrooms and two full bathrooms provide plenty of room for everyday living, guests, or additional living needs. The primary suite is positioned toward the back of the home, providing additional separation from the secondary bedrooms and added privacy. The primary suite also features an oversized walk-in closet with abundant storage and room for additional organization or a home office, along with an ensuite bath featuring a garden tub and separate shower. Additional features include a fully fenced backyard, whole-house water purification system, wired 4-camera security system, and additional storage throughout the home. The established Lancaster at Loch Leven community includes sidewalks, fountains, and a playground. With 4 bedrooms, 2.5 baths, 2,592 sq ft, a downstairs office, an oversized primary walk-in closet, major recent updates, and a location near Downtown Mount Dora, this home provides a comfortable layout with room to make it your own.
For sale
$424,900
1681 STRATHMORE CIRCLE, MOUNT DORA, FL 32757
4beds
2,592sqft
Single Family Residence
Built in 2009
5,662 Square Feet Lot
$-- Zestimate®
$164/sqft
$55/mo HOA
What's special
Fully fenced backyard
- 31 days
- 223
- 20
Likely to sell faster than
Zillow last checked:
Listing updated:
Listed by:
Steven Koleno 804-656-5007,
BEYCOME OF FLORIDA LLC 804-656-5007
Source: Stellar MLS,MLS#: O6441570 Originating MLS: Orlando Regional
Originating MLS: Orlando Regional
Facts & features
Interior
Bedrooms & bathrooms
- Bedrooms: 4
- Bathrooms: 3
- Full bathrooms: 2
- 1/2 bathrooms: 1
Primary bedroom
- Features: Walk-In Closet(s)
- Level: Second
Bedroom 2
- Features: Built-in Closet
- Level: Second
Bedroom 3
- Features: Built-in Closet
- Level: Second
Bedroom 4
- Features: Built-in Closet
- Level: Second
Primary bathroom
- Features: No Closet
- Level: Second
Bathroom 2
- Features: No Closet
- Level: Second
Bathroom 3
- Features: No Closet
- Level: First
Dining room
- Features: No Closet
- Level: First
Foyer
- Features: Built-in Closet
- Level: First
Kitchen
- Features: No Closet
- Level: First
Laundry
- Features: No Closet
- Level: Second
Living room
- Features: No Closet
- Level: First
Heating
- Central, Electric, Heat Pump
Cooling
- Central Air
Appliances
- Included: Dishwasher, Disposal, Dryer, Kitchen Reverse Osmosis System, Microwave, Range, Refrigerator, Washer, Water Filtration System, Water Softener
- Laundry: Inside, Laundry Room
Features
- Ceiling Fan(s), Open Floorplan, Primary Bedroom Main Floor, Walk-In Closet(s)
- Flooring: Laminate, Linoleum, Tile
- Doors: Sliding Doors
- Has fireplace: No
Interior area
- Total structure area: 3,228
- Total interior livable area: 2,592 sqft
Property
Parking
- Total spaces: 2
- Parking features: Garage - Attached
- Attached garage spaces: 2
Features
- Levels: Two
- Stories: 2
- Exterior features: Lighting, Private Mailbox, Rain Gutters, Sidewalk
- Has view: Yes
- View description: Pond
- Has water view: Yes
- Water view: Pond
Lot
- Size: 5,662 Square Feet
Details
- Parcel number: 171927001200002200
- Zoning: PUD
- Special conditions: None
Construction
Type & style
- Home type: SingleFamily
- Property subtype: Single Family Residence
Materials
- Block, Stucco
- Foundation: Slab
- Roof: Shingle
Condition
- Completed
- New construction: No
- Year built: 2009
Utilities & green energy
- Sewer: Public Sewer
- Water: Public
- Utilities for property: Cable Available, Electricity Connected, Public, Sewer Connected, Water Connected
Community & HOA
Community
- Pet fee: $0 monthly
- Subdivision: MOUNT DORA LANCASTER AT LOCH LEVEN PH 2A REP
HOA
- Has HOA: Yes
- Services included: None
- HOA fee: $55 monthly
- HOA name: Specialty Management Company of Central Florida, I
- HOA phone: 407-647-2622
Location
- Region: Mount Dora
Financial & listing details
- Price per square foot: $164/sqft
- Tax assessed value: $338,680
- Annual tax amount: $2,927
- Date on market: 9/14/2026
- Cumulative days on market: 32 days
- Listing terms: Cash,Conventional,FHA,USDA Loan,VA Loan
- Ownership: Fee Simple
- Total actual rent: 0
- Electric utility on property: Yes
- Road surface type: Asphalt, Paved
Estimated market value
Not available
Estimated sales range
Not available
Not available
Price history
| Date | Event | Price |
|---|---|---|
| 9/14/2026 | Listed for sale | $424,9000%$164/sqft |
Source:  Stellar MLS #O6441570 Report a problem Stellar MLS #O6441570 Report a problem | ||
| 6/17/2026 | Listing removed | $425,000$164/sqft |
Source: Stellar MLS #O6403094 Report a problem | ||
| 5/13/2026 | Price change | $425,000-3.2%$164/sqft |
Source: Stellar MLS #O6403094 Report a problem | ||
| 5/1/2026 | Listed for sale | $439,000-2.9%$169/sqft |
Source: Stellar MLS #O6403094 Report a problem | ||
| 12/15/2025 | Listing removed | $452,000$174/sqft |
Source: Stellar MLS #G5088169 Report a problem | ||
| 10/29/2025 | Price change | $452,000+3.9%$174/sqft |
Source: Stellar MLS #G5088169 Report a problem | ||
| 10/28/2025 | Listed for sale | $435,000-10.3%$168/sqft |
Source: Stellar MLS #G5088169 Report a problem | ||
| 7/18/2025 | Listing removed | $485,000$187/sqft |
Source: Stellar MLS #G5088169 Report a problem | ||
| 7/8/2025 | Listed for sale | $485,000$187/sqft |
Source: Stellar MLS #G5088169 Report a problem | ||
| 5/8/2025 | Listing removed | $485,000$187/sqft |
Source: Stellar MLS #G5088169 Report a problem | ||
| 3/31/2025 | Listed for sale | $485,000$187/sqft |
Source: Stellar MLS #G5088169 Report a problem | ||
| 10/23/2024 | Listing removed | $485,000$187/sqft |
Source: Stellar MLS #G5088169 Report a problem | ||
| 10/22/2024 | Listed for sale | $485,000+86.5%$187/sqft |
Source: Stellar MLS #G5088169 Report a problem | ||
| 4/3/2020 | Listing removed | $260,000$100/sqft |
Source: LIST NOW REALTY, LLC #G5007487 Report a problem | ||
| 4/1/2020 | Price change | $260,000+1.2%$100/sqft |
Source: LIST NOW REALTY, LLC #G5007487 Report a problem | ||
| 2/20/2020 | Pending sale | $257,000$99/sqft |
Source: LIST NOW REALTY, LLC #G5007487 Report a problem | ||
| 2/12/2020 | Price change | $257,000-3%$99/sqft |
Source: LIST NOW REALTY, LLC #G5007487 Report a problem | ||
| 2/7/2020 | Price change | $265,000-3.6%$102/sqft |
Source: LIST NOW REALTY, LLC #G5007487 Report a problem | ||
| 10/16/2019 | Price change | $275,000+5%$106/sqft |
Source: LIST NOW REALTY, LLC #G5007487 Report a problem | ||
| 10/7/2019 | Price change | $262,000-4.4%$101/sqft |
Source: LIST NOW REALTY, LLC #G5007487 Report a problem | ||
| 9/4/2019 | Price change | $274,000-3.5%$106/sqft |
Source: LIST NOW REALTY, LLC #G5007487 Report a problem | ||
| 8/28/2019 | Price change | $284,000-5.3%$110/sqft |
Source: LIST NOW REALTY, LLC #G5007487 Report a problem | ||
| 4/16/2019 | Price change | $300,000+2%$116/sqft |
Source: LIST NOW REALTY, LLC #G5007487 Report a problem | ||
| 2/18/2019 | Listed for sale | $294,000$113/sqft |
Source: LIST NOW REALTY, LLC #G5007487 Report a problem | ||
| 1/17/2019 | Listing removed | $294,000+68.1%$113/sqft |
Source: LIST NOW REALTY, LLC #G5007487 Report a problem | ||
| 11/25/2009 | Sold | $174,900$67/sqft |
Source: Public Record Report a problem | ||
Public tax history
| Year | Property taxes | Tax assessment |
|---|---|---|
| 2025 | $2,927 +3.6% | $185,590 +2.9% |
| 2024 | $2,825 +6.1% | $180,360 +3% |
| 2023 | $2,664 +1.6% | $175,110 +3% |
| 2022 | $2,622 +3.8% | $170,010 +3% |
| 2021 | $2,526 -3.3% | $165,060 +1.4% |
| 2020 | $2,611 +0.3% | $162,782 +2.3% |
| 2019 | $2,604 +3.7% | $159,123 +1.9% |
| 2018 | $2,511 | $156,157 +2.1% |
| 2017 | $2,511 +9.6% | $152,946 +2.1% |
| 2016 | $2,291 +2.6% | $149,801 +0.7% |
| 2015 | $2,233 +0.9% | $148,760 +0.8% |
| 2014 | $2,213 +2.3% | $147,580 -2% |
| 2013 | $2,162 -0.9% | $150,534 |
| 2012 | $2,182 -1.9% | $150,534 -2.3% |
| 2011 | $2,223 -8.1% | $154,079 -6.5% |
| 2010 | $2,419 +345.2% | $164,843 +488.7% |
| 2009 | $543 | $28,000 |
| 2008 | -- | -- |
Find assessor info on the county website
Monthly payment
Est. payment
Payment breakdown
Explore the cost of this home by adjusting the details. Changes won't be saved.Climate risks
Neighborhood: 32757
Nearby schools
Schools provided by the listing agent
- Elementary: Round Lake Elem
- Middle: Eustis Middle
- High: Eustis High School
Source: Stellar MLS. This data may not be complete. We recommend contacting the local school district to confirm school assignments for this home.
- $323,0003 bd2 ba1.8k sqft1677 Strathmore Cir, Mount Dora, FL 32757Off Market
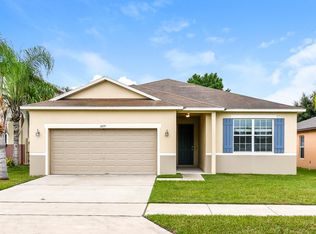
- $325,4004 bd2 ba1.8k sqft1685 Strathmore Cir, Mount Dora, FL 32757Off Market
- $295,5003 bd2 ba1.5k sqft1673 Strathmore Cir, Mount Dora, FL 32757Off Market
- $320,1003 bd2 ba1.6k sqft1689 Strathmore Cir, Mount Dora, FL 32757Off Market
Similar homes
- $439,9003 bd3 ba1.5k sqft206 FEARON AVENUE, MOUNT DORA, FL 32757For Sale
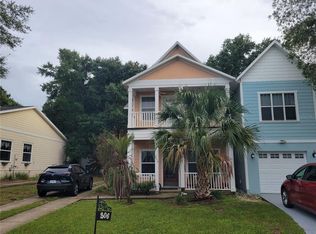
 MLS ID #O6447417, Bob Levy, Sr., REAL PROPERTY INTERNATIONAL. Stellar MLS
 - $473,9004 bd4 ba2.6k sqft6224 ZANE DRIVE, MOUNT DORA, FL 32757For Sale
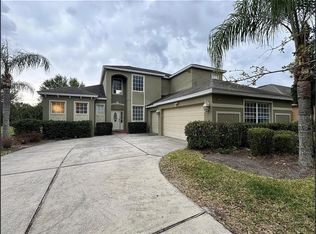 MLS ID #O6378450, Roslyn McGluen, RM INTERNATIONAL ENTERPRISES. Stellar MLS
 - $400,0003 bd2 ba1.6k sqft5240 GREENHEART AVENUE, MOUNT DORA, FL 32757For Sale
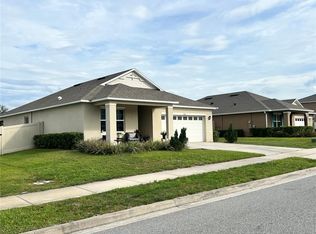 MLS ID #G5113537, Luis Hernandez, WEICHERT REALTORS HALLMARK PRO. Stellar MLS
 - $499,0003 bd2 ba1.7k sqft925 E 10TH AVENUE, MOUNT DORA, FL 32757For Sale
 MLS ID #O6434268, Mark Hite, Jr, PREFERRED REAL ESTATE BROKERS. Stellar MLS
 - $341,0004 bd2 ba1.8k sqft5108 TANZANITE DRIVE, MOUNT DORA, FL 32757For SaleMLS ID #O6397681, Jeff Jones, MARK SPAIN REAL ESTATE. Stellar MLS
- $419,8004 bd2 ba1.9k sqft1803 LAKE VILLA DRIVE, TAVARES, FL 32778For SaleMLS ID #TB8509691, John Keller, JACK KELLER INC. Stellar MLS
- $350,0004 bd4 ba2k sqft2219 PICO LANE, MOUNT DORA, FL 32757For SaleMLS ID #S5143934, Maria Rincon Dwyer, ORLANDOS FINEST REALTY LLC. Stellar MLS
- $350,0003 bd2 ba1.6k sqft6524 CORAL BERRY DRIVE, MOUNT DORA, FL 32757For SaleMLS ID #S5154977, Gabriela Cantos, GOLDEN KEY HOMES REALTY INC. Stellar MLS
- $480,0004 bd2 ba2.4k sqft235 TOLLGATE TRAIL, LONGWOOD, FL 32750For SaleMLS ID #O6449575, Connie Eppler, REALTY ONE GROUP INSPIRATION. Stellar MLS
- $474,9004 bd3 ba2.3k sqft1807 VIRGINIA COURT, TAVARES, FL 32778For SaleMLS ID #O6366073, Logan Wilson, RLW REALTY. Stellar MLS
- $424,9004 bd3 ba2.3k sqft443 OPAL COURT, ALTAMONTE SPRINGS, FL 32714For SaleMLS ID #O6444962, Matt White, SLOANE REALTY, LLC. Stellar MLS
- $369,5003 bd2 ba1.8k sqft13500 BISCAYNE DRIVE, GRAND ISLAND, FL 32735For SaleMLS ID #O6441135, Kathy Williams, REAL BROKER, LLC. Stellar MLS
- $447,0003 bd3 ba2.5k sqft1449 ERROL PARKWAY, APOPKA, FL 32712For SaleMLS ID #O6348035, Richard Collins, MARVIEW INTERNATIONAL REALTY LLC. Stellar MLS
- $489,0003 bd2 ba1.4k sqft509 JACKSON STREET, EUSTIS, FL 32726For SaleMLS ID #G5117885, Geoffrey Chernault, RIGHT REALTY CONNECTION, INC.. Stellar MLS
- $255,0002 bd2 ba1.4k sqft21846 BELGIAN COURT, MOUNT DORA, FL 32757For SaleMLS ID #TB8549358, Benjamin Toaff, NEX-GEN FLORIDA REALTY, INC.. Stellar MLS
- $615,0005 bd4 ba3.4k sqft5686 ALENLON WAY, MOUNT DORA, FL 32757For SaleMLS ID #G5105258, Andrew Nolan, DAVE LOWE REALTY, INC.. Stellar MLS
- $449,9004 bd2 ba1.7k sqft107 SUNSET DRIVE, LONGWOOD, FL 32750For SaleMLS ID #O6444477, Ariana Vivenes, WEICHERT REALTORS HALLMARK PRO. Stellar MLS
- $499,0004 bd3 ba2.3k sqft561 STRATHCLYDE COURT, APOPKA, FL 32712For SaleMLS ID #O6443161, Bruce McHenry, THREE OAKS REALTY AND DEV. INC. Stellar MLS
- $449,9003 bd2 ba1.9k sqft34224 SHADEWOOD CIRCLE, LEESBURG, FL 34788For SaleMLS ID #V4949786, Luciana Beck, COLDWELL BANKER COAST REALTY. Stellar MLS
