Enjoy the charm of Mount Dora living in this spacious 1,700-square-foot home conveniently located near historic Downtown Mount Dora. The home features a desirable split-bedroom floor plan and a beautifully remodeled kitchen with warm butcher-block countertops and a gas stove supplied by an on-site propane tank. Several major improvements have already been completed, including whole-home repiping and electrical rewiring in 2019, a new roof in 2022, a new air-conditioning system in 2021, a remodeled kitchen in 2024, and fresh exterior paint in 2026. What truly sets this property apart are the two detached buildings located behind the home, offering more than 1,000 square feet of combined flexible-use space. One building has plumbing and electricity, while the other is equipped with electricity—creating possibilities for workshops, studios, hobby rooms, storage, or other uses. A large open pad between the buildings provides plenty of room for RV, boat, trailer, or additional recreational-vehicle parking. With its updated major systems, flexible outdoor buildings, generous parking space, and convenient location near Downtown Mount Dora, this unique property offers room to live, create, work, and store your favorite recreational equipment.
For sale
Price cut: $50K (9/17)
$499,000
925 E 10TH AVENUE, MOUNT DORA, FL 32757
3beds
1,702sqft
Single Family Residence
Built in 1958
0.27 Acres Lot
$482,500 Zestimate®
$293/sqft
$-- HOA
What's special
- 63 days
- 169
- 10
Zillow last checked:
Listing updated:
Listed by:
Mark Hite, Jr 321-948-7680,
PREFERRED REAL ESTATE BROKERS 407-440-4900,
Lisa Foster 407-435-0217,
PREFERRED REAL ESTATE BROKERS
Source: Stellar MLS,MLS#: O6434268 Originating MLS: Orlando Regional
Originating MLS: Orlando Regional
Facts & features
Interior
Bedrooms & bathrooms
- Bedrooms: 3
- Bathrooms: 2
- Full bathrooms: 2
Primary bedroom
- Features: Walk-In Closet(s)
- Level: First
Bedroom 2
- Features: Built-in Closet
- Level: First
- Area: 140 Square Feet
- Dimensions: 14x10
Bathroom 1
- Features: Built-in Closet
- Level: First
- Area: 110 Square Feet
- Dimensions: 11x10
Family room
- Level: First
- Area: 247 Square Feet
- Dimensions: 13x19
Kitchen
- Level: First
Living room
- Level: First
- Area: 228 Square Feet
- Dimensions: 12x19
Heating
- Electric
Cooling
- Central Air
Appliances
- Included: Dishwasher, Disposal, Electric Water Heater, Range, Range Hood, Refrigerator
- Laundry: Electric Dryer Hookup, Inside, Washer Hookup
Features
- Ceiling Fan(s), Split Bedroom, Thermostat, Walk-In Closet(s)
- Flooring: Ceramic Tile, Laminate
- Doors: Sliding Doors
- Has fireplace: Yes
- Fireplace features: Electric, Living Room
Interior area
- Total structure area: 1,702
- Total interior livable area: 1,702 sqft
Property
Parking
- Total spaces: 4
- Parking features: Boat, Driveway, Oversized, Parking Pad, RV Access/Parking, Split Garage, Workshop in Garage
- Garage spaces: 4
- Has uncovered spaces: Yes
- Details: Garage Dimensions: 21x26
Features
- Levels: One
- Stories: 1
- Exterior features: Dog Run, Storage
- Fencing: Wood
Lot
- Size: 0.27 Acres
- Dimensions: 85 x 139
- Features: City Lot
- Residential vegetation: Trees/Landscaped
Details
- Additional structures: Shed(s), Storage, Workshop
- Parcel number: 291927220000A01700
- Zoning: R-1
- Special conditions: None
Construction
Type & style
- Home type: SingleFamily
- Architectural style: Mid-Century Modern
- Property subtype: Single Family Residence
Materials
- Wood Frame
- Foundation: Block, Concrete Perimeter, Crawlspace, Slab
- Roof: Shingle
Condition
- New construction: No
- Year built: 1958
Details
- Warranty included: Yes
Utilities & green energy
- Sewer: Public Sewer
- Water: Public
- Utilities for property: Cable Connected, Electricity Connected, Natural Gas Available, Propane, Sewer Connected, Water Connected
Community & HOA
Community
- Pet fee: $0 monthly
- Subdivision: MOUNT DORA WALLER PARK
HOA
- Has HOA: No
Location
- Region: Mount Dora
Financial & listing details
- Price per square foot: $293/sqft
- Tax assessed value: $300,426
- Annual tax amount: $5,083
- Date on market: 9/2/2026
- Cumulative days on market: 48 days
- Listing terms: Cash,Conventional,FHA,VA Loan
- Ownership: Fee Simple
- Total actual rent: 0
- Electric utility on property: Yes
- Road surface type: Paved, Asphalt
Estimated market value
$482,500
$458,000 - $507,000
$2,170/mo
Price history
| Date | Event | Price |
|---|---|---|
| 9/17/2026 | Price change | $499,000-9.1%$293/sqft |
Source:  Stellar MLS #O6434268 Report a problem Stellar MLS #O6434268 Report a problem | ||
| 9/2/2026 | Listed for sale | $549,000+188.9%$323/sqft |
Source: Stellar MLS #O6434268 Report a problem | ||
| 2/25/2019 | Sold | $190,000-9.5%$112/sqft |
Source: Public Record Report a problem | ||
| 11/29/2018 | Price change | $209,900-2.1%$123/sqft |
Source: DAVE LOWE REALTY, INC. #G5003049 Report a problem | ||
| 11/1/2018 | Price change | $214,500-2.3%$126/sqft |
Source: DAVE LOWE REALTY, INC. #G5003049 Report a problem | ||
| 9/13/2018 | Price change | $219,500-2.4%$129/sqft |
Source: DAVE LOWE REALTY, INC. #G5003049 Report a problem | ||
| 8/17/2018 | Price change | $224,900-4.3%$132/sqft |
Source: DAVE LOWE REALTY, INC. #G5003049 Report a problem | ||
| 8/8/2018 | Listed for sale | $234,900$138/sqft |
Source: DAVE LOWE REALTY, INC. #G5003049 Report a problem | ||
| 8/8/2018 | Pending sale | $234,900$138/sqft |
Source: DAVE LOWE REALTY, INC. #G5003049 Report a problem | ||
| 7/21/2018 | Price change | $234,900-2.1%$138/sqft |
Source: DAVE LOWE REALTY, INC. #G5003049 Report a problem | ||
| 6/26/2018 | Listed for sale | $239,900+72.6%$141/sqft |
Source: DAVE LOWE REALTY, INC. #G5003049 Report a problem | ||
| 10/22/2012 | Listing removed | $139,000$82/sqft |
Source: Watson Realty Corp #MO5103628 Report a problem | ||
| 8/9/2012 | Price change | $139,000-7.3%$82/sqft |
Source: Watson Realty Corp #MO5103628 Report a problem | ||
| 6/23/2012 | Price change | $149,900-3.2%$88/sqft |
Source: Watson Realty Corp #MO5103628 Report a problem | ||
| 6/3/2012 | Listed for sale | $154,900-18.5%$91/sqft |
Source: Watson Realty Corp #MO5103628 Report a problem | ||
| 6/28/2007 | Sold | $190,000+5.6%$112/sqft |
Source: Public Record Report a problem | ||
| 3/28/2005 | Sold | $180,000+185.7%$106/sqft |
Source: Public Record Report a problem | ||
| 1/30/2002 | Sold | $63,000$37/sqft |
Source: Public Record Report a problem | ||
Public tax history
| Year | Property taxes | Tax assessment |
|---|---|---|
| 2025 | $5,083 -0.3% | $300,426 0% |
| 2024 | $5,097 +5.2% | $300,576 +2.4% |
| 2023 | $4,843 +28.3% | $293,664 +58.2% |
| 2022 | $3,776 +14.8% | $185,670 +12.8% |
| 2021 | $3,288 -2.6% | $164,636 +2.9% |
| 2020 | $3,376 +18.8% | $160,029 +25.6% |
| 2019 | $2,841 +11.6% | $127,367 +10% |
| 2018 | $2,546 | $115,788 +7.3% |
| 2017 | $2,546 +14.3% | $107,958 +9.7% |
| 2016 | $2,227 +9.5% | $98,421 +1.5% |
| 2015 | $2,033 +2.1% | $96,948 +1.4% |
| 2014 | $1,991 +90.6% | $95,607 +1.9% |
| 2013 | $1,045 -22.3% | $93,866 -13.4% |
| 2012 | $1,344 -1.9% | $108,386 -1.9% |
| 2011 | $1,370 -31.1% | $110,532 -22.5% |
| 2010 | $1,988 -2.9% | $142,663 -2.1% |
| 2009 | $2,047 -8.1% | $145,779 -6% |
| 2008 | $2,226 -28.8% | $155,127 -2% |
| 2007 | $3,126 +9.7% | $158,242 +1.7% |
| 2006 | $2,849 +158.7% | $155,612 +108.6% |
| 2005 | $1,101 +3.9% | $74,585 |
| 2004 | $1,060 +0.4% | -- |
| 2003 | $1,057 -29% | $70,888 +9.5% |
| 2002 | $1,487 +12.2% | $64,763 +7.5% |
| 2001 | $1,325 +108.9% | $60,256 +10.2% |
| 2000 | $634 | $54,687 |
Find assessor info on the county website
Monthly payment
Est. payment
Payment breakdown
Explore the cost of this home by adjusting the details. Changes won't be saved.Climate risks
Neighborhood: 32757


Similar homes
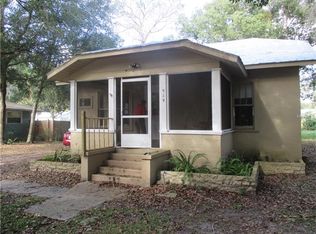
- $439,9003 bd3 ba1.5k sqft206 FEARON AVENUE, MOUNT DORA, FL 32757For Sale
 MLS ID #O6447417, Bob Levy, Sr., REAL PROPERTY INTERNATIONAL. Stellar MLS
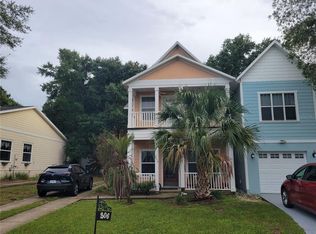
 - $375,0004 bd2 ba1.4k sqft2747 EASTLAND ROAD, MOUNT DORA, FL 32757For Sale
 MLS ID #G5117709, Andy Key, RE/MAX PREMIER REALTY. Stellar MLS
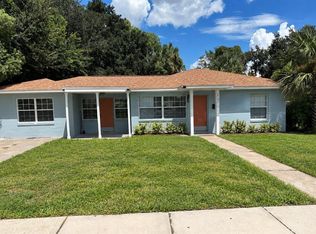
 - $410,0004 bd2 ba2.2k sqft3501 CALGARY LANE, MOUNT DORA, FL 32757For Sale
 MLS ID #O6442257, JoAnn Bonilla, MIGHTY REALTY INC. Stellar MLS
 - $489,0003 bd2 ba1.4k sqft509 JACKSON STREET, EUSTIS, FL 32726For Sale
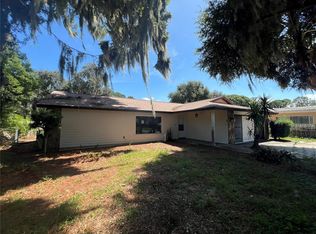 MLS ID #G5117885, Geoffrey Chernault, RIGHT REALTY CONNECTION, INC.. Stellar MLS
 - $279,9003 bd1 ba1.3k sqft4180 POINSETTIA AVENUE, MOUNT DORA, FL 32757For SaleMLS ID #O6430121, Lina Tobon, FLORIDA HOMES REALTY & MORTGAG. Stellar MLS
- $480,0004 bd2 ba2.4k sqft235 TOLLGATE TRAIL, LONGWOOD, FL 32750For SaleMLS ID #O6449575, Connie Eppler, REALTY ONE GROUP INSPIRATION. Stellar MLS
- $350,0003 bd2 ba1.6k sqft6524 CORAL BERRY DRIVE, MOUNT DORA, FL 32757For SaleMLS ID #S5154977, Gabriela Cantos, GOLDEN KEY HOMES REALTY INC. Stellar MLS
- $447,0003 bd3 ba2.5k sqft1449 ERROL PARKWAY, APOPKA, FL 32712For SaleMLS ID #O6348035, Richard Collins, MARVIEW INTERNATIONAL REALTY LLC. Stellar MLS
- $559,9002 bd2 ba1.3k sqft305 W DELAWARE STREET, TAVARES, FL 32778For SaleMLS ID #G5115352, Sean Dunn, DUNN REALTY. Stellar MLS
- $399,9003 bd2 ba1.6k sqft103 BILSDALE COURT, LONGWOOD, FL 32779For SaleMLS ID #O6450525, Diana Ardolina, CARDI REALTY INC. Stellar MLS
- $599,9003 bd2 ba2.2k sqft2430 W COUNTY ROAD 44, EUSTIS, FL 32726For SaleMLS ID #G5116931, John Whipple, VANGIE BERRY SIGNATURE REALTY. Stellar MLS
- $449,9004 bd2 ba1.7k sqft107 SUNSET DRIVE, LONGWOOD, FL 32750For SaleMLS ID #O6444477, Ariana Vivenes, WEICHERT REALTORS HALLMARK PRO. Stellar MLS
- $445,0003 bd2 ba1.9k sqft5329 EAGLES NEST ROAD, FRUITLAND PARK, FL 34731For SaleMLS ID #G5117215, Marty Bouhall, CARLINO REAL ESTATE GROUP INC. Stellar MLS
- $459,9004 bd3 ba2.1k sqft1040 WAVERLY DRIVE, LONGWOOD, FL 32750For SaleMLS ID #O6430747, Rosa Hernandez, LA ROSA REALTY CW PROPERTIES L. Stellar MLS
- $649,9004 bd3 ba2.5k sqft100 PALM LAKE COURT, LONGWOOD, FL 32779For SaleMLS ID #R4912179, Richard Gutierrez, PLATINUM PROPERTY REALTY LLC. Stellar MLS
- $490,0004 bd3 ba2.4k sqft513 OAKCREST STREET, ALTAMONTE SPRINGS, FL 32714For SaleMLS ID #O6426435, Ashley Fisak, COLDWELL BANKER REALTY. Stellar MLS
- $390,0003 bd3 ba1.9k sqft1318 ASHBY CIRCLE, APOPKA, FL 32703For SaleMLS ID #G5116922, Jason Short, EXIT REALTY TRI-COUNTY. Stellar MLS
- $399,0003 bd2 ba2k sqft5090 INDIAN OCEAN LOOP, TAVARES, FL 32778For SaleMLS ID #G5117270, Kimberly Jones-Wilde, RE/MAX TITANIUM GROUP. Stellar MLS
- $369,9002 bd2 ba1.8k sqft833 COLLINS AVENUE, APOPKA, FL 32712For SaleMLS ID #FC321227, Kathy Cowdrey, BLUEWATER REAL ESTATE. Stellar MLS
- $469,0003 bd2 ba1.9k sqft1557 AMBER LEAF CIRCLE, OCOEE, FL 34761For SaleMLS ID #O6438403, Suzanne Seenandan, PREFERRED RE BROKERS III. Stellar MLS
