Welcome to your new home in the Spring Oaks subdivision! This great split level home has been completely remodeled when the seller bought in 2017. An open floor plan allows you to entertain while enjoying your completely remodeled kitchen. The cabinets are solid wood with granite counter tops. The large island allows for plenty of space when entertaining and keeps you face to face with your guests! Appliances were all replaced and upgraded when the home was remodeled in 2017. There is tile through out the house in the main living areas. The downstairs bathroom was upgraded from a half bathroom to a full with an easy access walk in shower. The primary bedroom has a spa like quality bath with an oversized walk in shower. The upgrades do not stop at just what you can see! The house was replumbed in 2017, the house was rewired in 2017, and a new electrical panel was installed in 2017. The air conditioner was replaced in 2020! Schedule your showing today!
For sale
$490,000
513 OAKCREST STREET, ALTAMONTE SPRINGS, FL 32714
4beds
2,400sqft
Single Family Residence
Built in 1972
9,351 Square Feet Lot
$475,100 Zestimate®
$204/sqft
$3/mo HOA
What's special
Large islandCompletely remodeled kitchenGranite counter topsOpen floor planSplit level home
- 70 days
- 256
- 10
Zillow last checked:
Listing updated:
Listed by:
Ashley Fisak 407-848-7975,
COLDWELL BANKER REALTY 407-647-1211
Source: Stellar MLS,MLS#: O6426435 Originating MLS: Orlando Regional
Originating MLS: Orlando Regional
Facts & features
Interior
Bedrooms & bathrooms
- Bedrooms: 4
- Bathrooms: 3
- Full bathrooms: 3
Primary bedroom
- Features: Dual Closets
- Level: Third
- Area: 224.75 Square Feet
- Dimensions: 15.5x14.5
Bedroom 1
- Features: Dual Closets
- Level: Third
- Area: 132 Square Feet
- Dimensions: 12x11
Bedroom 2
- Features: Dual Closets
- Level: Third
- Area: 100 Square Feet
- Dimensions: 10x10
Bedroom 3
- Features: Dual Closets
- Level: Third
- Area: 168 Square Feet
- Dimensions: 12x14
Primary bathroom
- Features: Linen Closet
- Level: Third
- Area: 90 Square Feet
- Dimensions: 12x7.5
Bathroom 1
- Features: Linen Closet
- Level: Third
- Area: 56.25 Square Feet
- Dimensions: 7.5x7.5
Bathroom 2
- Level: First
- Area: 45 Square Feet
- Dimensions: 9x5
Balcony porch lanai
- Level: Second
- Area: 276 Square Feet
- Dimensions: 23x12
Dining room
- Level: Second
- Area: 187 Square Feet
- Dimensions: 22x8.5
Family room
- Level: First
- Area: 220 Square Feet
- Dimensions: 20x11
Family room
- Features: No Closet
- Level: First
- Area: 247 Square Feet
- Dimensions: 19x13
Kitchen
- Level: Second
- Area: 187 Square Feet
- Dimensions: 17x11
Laundry
- Level: First
- Area: 90 Square Feet
- Dimensions: 9x10
Heating
- Central, Electric
Cooling
- Central Air
Appliances
- Included: Oven, Dishwasher, Dryer, Electric Water Heater, Range Hood, Refrigerator, Washer
- Laundry: Electric Dryer Hookup, Washer Hookup
Features
- Eating Space In Kitchen, Open Floorplan, PrimaryBedroom Upstairs, Smart Home
- Flooring: Carpet, Tile
- Doors: Sliding Doors
- Has fireplace: No
Interior area
- Total structure area: 3,088
- Total interior livable area: 2,400 sqft
Video & virtual tour
Property
Parking
- Total spaces: 2
- Parking features: Driveway
- Attached garage spaces: 2
- Has uncovered spaces: Yes
Features
- Levels: Three Or More
- Stories: 3
Lot
- Size: 9,351 Square Feet
Details
- Parcel number: 10212950100001920
- Zoning: R-1AA
- Special conditions: None
Construction
Type & style
- Home type: SingleFamily
- Property subtype: Single Family Residence
Materials
- Block, Brick
- Foundation: Slab
- Roof: Shingle
Condition
- New construction: No
- Year built: 1972
Utilities & green energy
- Sewer: Public Sewer
- Water: Public
- Utilities for property: Cable Connected, Electricity Connected, Sewer Connected
Community & HOA
Community
- Pet fee: $0 monthly
- Subdivision: SPRING OAKS
HOA
- Has HOA: Yes
- HOA fee: $3 monthly
Location
- Region: Altamonte Springs
Financial & listing details
- Price per square foot: $204/sqft
- Tax assessed value: $357,464
- Annual tax amount: $4,034
- Date on market: 7/21/2026
- Cumulative days on market: 71 days
- Listing terms: Cash,Conventional,FHA,VA Loan
- Ownership: Fee Simple
- Total actual rent: 0
- Electric utility on property: Yes
- Road surface type: Paved
Estimated market value
$475,100
$451,000 - $499,000
$2,892/mo
Price history
| Date | Event | Price |
|---|---|---|
| 7/21/2026 | Listed for sale | $490,000+98%$204/sqft |
Source:  Stellar MLS #O6426435 Report a problem Stellar MLS #O6426435 Report a problem | ||
| 5/30/2017 | Sold | $247,500-1%$103/sqft |
Source: Public Record Report a problem | ||
| 3/31/2017 | Price change | $250,000+4.2%$104/sqft |
Source: RE/MAX ASSURED #O5500031 Report a problem | ||
| 3/27/2017 | Listed for sale | $239,900+128.7%$100/sqft |
Source: RE/MAX ASSURED #O5500031 Report a problem | ||
| 1/17/1996 | Sold | $104,900$44/sqft |
Source: Public Record Report a problem | ||
Public tax history
| Year | Property taxes | Tax assessment |
|---|---|---|
| 2025 | $4,034 +5.9% | $272,681 +2.9% |
| 2024 | $3,808 +8.4% | $264,996 +3% |
| 2023 | $3,513 +2.9% | $257,278 +3% |
| 2022 | $3,412 +1.1% | $249,784 +3% |
| 2021 | $3,377 +0.9% | $242,509 +1.4% |
| 2020 | $3,346 +1.4% | $239,161 +2.3% |
| 2019 | $3,299 | $233,784 +1.9% |
| 2018 | $3,299 +1.1% | $229,425 +71% |
| 2017 | $3,264 +164% | $134,157 +1.4% |
| 2016 | $1,236 -1.8% | $132,318 +1.4% |
| 2015 | $1,259 | $130,485 +0.8% |
| 2014 | $1,259 -24.4% | $129,449 +1.5% |
| 2013 | $1,665 +6.9% | $127,536 +1.7% |
| 2012 | $1,557 +3.3% | $125,404 +3% |
| 2011 | $1,507 +1.3% | $121,751 +1.5% |
| 2010 | $1,488 +5.9% | $119,952 +2.7% |
| 2009 | $1,405 +3.3% | $116,798 +0.1% |
| 2008 | $1,361 -9.8% | $116,681 +3% |
| 2007 | $1,509 -5.3% | $113,283 +2.5% |
| 2006 | $1,594 +1.1% | $110,520 +3% |
| 2005 | $1,577 +1.2% | $107,301 +3% |
| 2004 | $1,558 +2.5% | $104,176 +1.9% |
| 2003 | $1,521 +3.6% | $102,234 +2.4% |
| 2002 | $1,468 +6.6% | $99,838 +4.6% |
| 2000 | $1,377 | $95,404 |
Find assessor info on the county website
Monthly payment
Est. payment
Payment breakdown
Explore the cost of this home by adjusting the details. Changes won't be saved.Climate risks
Neighborhood: 32714
Nearby schools
Schools provided by the listing agent
- Elementary: Forest City Elementary
- Middle: Rock Lake Middle
- High: Lake Brantley High
Source: Stellar MLS. This data may not be complete. We recommend contacting the local school district to confirm school assignments for this home.
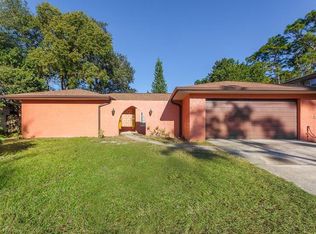
- $385,0003 bd2 ba1.6k sqft515 Oakcrest St, Altamonte Springs, FL 32714Off Market
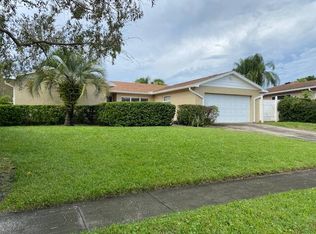
- $400,2003 bd2 ba1.6k sqft511 Oakcrest St, Altamonte Springs, FL 32714Off Market
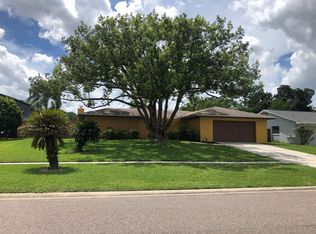
- $419,1004 bd2 ba1.8k sqft520 Green Briar Blvd, Altamonte Springs, FL 32714Off Market

- $420,0003 bd2 ba1.6k sqft522 Green Briar Blvd, Altamonte Springs, FL 32714Sold
Similar homes
- $470,0004 bd3 ba2.4k sqft626 ORCHID LANE, ALTAMONTE SPRINGS, FL 32714For Sale
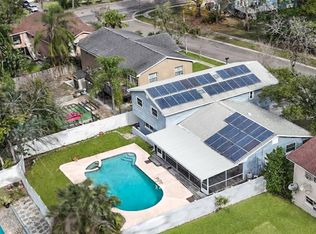
 MLS ID #G5104399, Deborah Elliott, CHARLES RUTENBERG REALTY ORLANDO. Stellar MLS
 - $424,9004 bd3 ba2.3k sqft443 OPAL COURT, ALTAMONTE SPRINGS, FL 32714For Sale
 MLS ID #O6444962, Matt White, SLOANE REALTY, LLC. Stellar MLS
 - $365,0004 bd2 ba1.7k sqft827 RILL DRIVE, ALTAMONTE SPRINGS, FL 32714For Sale
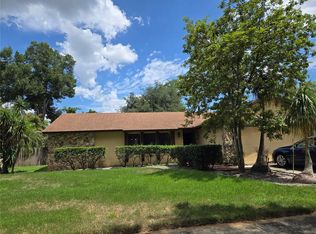 MLS ID #O6435680, Steve Kim, MARVIEW INTERNATIONAL REALTY LLC. Stellar MLS
 - $499,0004 bd3 ba2.2k sqft855 BENCHWOOD DRIVE, WINTER SPRINGS, FL 32708For Sale
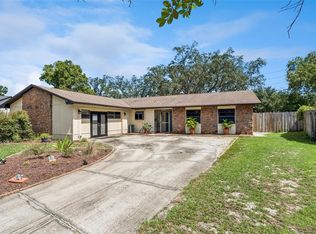 MLS ID #O6445288, Thomas Nickley, Jr, KELLER WILLIAMS REALTY AT THE PARKS. Stellar MLS
 - $495,0004 bd3 ba2.3k sqft4015 LAKESIDE RESERVE LANE, ORLANDO, FL 32810For SaleMLS ID #G5113875, Noah Joseph, PACIFIC REALTY. Stellar MLS
- $489,9004 bd2 ba2.3k sqft5915 SHERYL ANITA STREET, OVIEDO, FL 32765For SaleMLS ID #O6424140, TJ Tuzzeo, KONA REALTY SERVICES LLC. Stellar MLS
- $599,9503 bd2 ba1.7k sqft305 WHITE OAK DRIVE, ALTAMONTE SPRINGS, FL 32701For SaleMLS ID #G5113103, Jeremy Stevens, COLDWELL BANKER STEVENS RE. Stellar MLS
- $409,9004 bd2 ba2.1k sqft4504 CRIMSON COURT, ORLANDO, FL 32808For SaleMLS ID #O6394275, Kathryn McGee, CHARLES RUTENBERG REALTY ORLANDO. Stellar MLS
- $595,0004 bd3 ba3k sqft1016 LAKESIDE DR. DRIVE, APOPKA, FL 32712For SaleMLS ID #O6418091, Dave Vobornik, ABSOLUTE REALTY GROUP, LLC. Stellar MLS
- $455,0004 bd3 ba1.9k sqft8433 COMMANDER COVE, WINTER PARK, FL 32792For SaleMLS ID #O6416635, Brandi Cepeda, CEPEDA REAL ESTATE LLC. Stellar MLS
- $455,0004 bd2 ba2.1k sqft5737 LAKE CHAMPLAIN DRIVE, ORLANDO, FL 32829For SaleMLS ID #O6444577, Agnes Fray, INTERMIX REAL ESTATE INC. Stellar MLS
- $430,0005 bd3 ba1.7k sqft238 LAKE DRIVE, ORLANDO, FL 32835For SaleMLS ID #O6443081, Derek Carmichael, CMI REALTY. Stellar MLS
- $679,9005 bd3 ba2.9k sqft414 TIMBERCOVE CIRCLE, LONGWOOD, FL 32779For SaleMLS ID #S5135823, Eylin Barrios, MY REALTY GROUP, LLC.. Stellar MLS
- $369,9004 bd3 ba1.3k sqft212 S CORTEZ AVENUE, WINTER SPRINGS, FL 32708For SaleMLS ID #TB8534863, Colleen Nolan, OFFERPAD BROKERAGE FL, LLC. Stellar MLS
- $369,9003 bd2 ba1.8k sqft4576 NORTH LANE, ORLANDO, FL 32808For SaleMLS ID #O6410187, Everard Daley, ADVANCED AGE REALTY, INC.. Stellar MLS
- $510,0003 bd2 ba1.9k sqft133 REDTAIL PLACE, WINTER SPRINGS, FL 32708For SaleMLS ID #P4939571, Paul Partyka, PARTYKA GROUP INC. Stellar MLS
- $485,0004 bd2 ba1.9k sqft2500 CORBYTON COURT, ORLANDO, FL 32828For SaleMLS ID #O6419952, Miriam Melendez, QUALITY ONE REALTY CORP. Stellar MLS
- $399,9002 bd2 ba1.8k sqft833 COLLINS AVENUE, APOPKA, FL 32712For SaleMLS ID #FC321227, Kathy Cowdrey, BLUEWATER REAL ESTATE. Stellar MLS
- $425,0003 bd2 ba1.2k sqft1886 CLEMATIS LANE, WINTER PARK, FL 32792For SaleMLS ID #O6428045, Steven Greening, EXP REALTY LLC. Stellar MLS
- $699,9004 bd3 ba2.9k sqft920 SAZA RUN, CASSELBERRY, FL 32707For SaleMLS ID #O6437118, Greg Harrison, CHARLES RUTENBERG REALTY ORLANDO. Stellar MLS
