Skip main navigation
Sold for $420,000
  • $420,000

    522 Green Briar Blvd, Altamonte Springs, FL 32714

    3beds
    1,640sqft
    Single Family Residence
    Built in 1972
    8,711 Square Feet Lot
    $419,000 Zestimate®
    $256/sqft
    $2,365 Estimated rent

    Home value

    $419,000

    $385,000 - $457,000

    $2,365/mo

    Zestimate® history
    Loading
    Loading...

    Owner options

    List your home for rent

    $2,365/mo

    Rent Zestimate®

    Find your next renter with Zillow Rental Manager. Plus, with online applications, you can quickly screen prospective tenants – for free.

    Learn more

    $2,365/mo

    Rent Zestimate®

    Refinance and save

    $2,808/mo

    Est. payment

    Refinancing to a lower rate could help reduce your monthly payments and save thousands over the life of the loan.

    See today's rates

    $2,808/mo

    Est. payment

    Explore your selling options

    Work with a Zillow partner agent

    Leverage their expertise and Zillow's premium Showcase listings to get your home seen by more buyers.

    Get started

    List with your own agent

    Get your home in front of millions of buyers by listing it on Zillow.

    Learn how to do it

    Sell it yourself

    Take full control of how buyers see your home on Zillow by listing For Sale by Owner (FSBO).

    List your home

    What's special

    Beautifully renovated en-suite bathroomStunning waterfall granite countertopsAwesome firepitStylish galley kitchenGenerous dining areaTastefully updated second bathroomNatural light
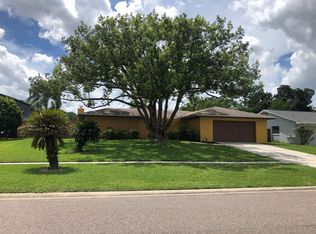
    Welcome to this beautifully updated 3-bedroom, 2-bath home in the highly desirable Spring Oaks community—a prime location in the heart of Central Florida known for its convenience, connectivity, and family-friendly lifestyle. With an optional HOA, you’ll enjoy added flexibility in a peaceful, established neighborhood. Step inside to discover a bright, open-concept split floor plan designed for both everyday comfort and entertaining. The spacious family/living room combination offers nearly 400 sqft. of wide-open living space, filled with crown molding & natural light and perfect for gatherings, relaxing evenings, or hosting guests. The stylish galley kitchen checks every box featuring abundant counter space, ample cabinetry, stunning waterfall granite countertops, stainless steel appliances, and a window overlooking the fully fenced backyard—ideal for keeping an eye on pets or playtime while preparing meals. Just beyond the kitchen, you’ll find a generous dining area along with a versatile flex space perfect for a home office, playroom, or workout area. This bonus space conveniently connects to the laundry room, garage, and backyard, enhancing both functionality and flow. The private primary suite offers a peaceful retreat with laminate flooring, a beautifully renovated en-suite bathroom, and a walk-in closet complete with built-in shelving. Two additional bedrooms are filled with natural light and feature ceiling fans and ample closet space, sharing a tastefully updated second bathroom and hall closets. Major system updates provide peace of mind for years to come, including a new roof (2022), HVAC system (2021), all-new ductwork (2025), and a new fence (2025). A transfer switch is also in place for easy generator installation—an invaluable feature for Florida living. Step outside to your fully fenced backyard oasis with brick paver paito and an awesome firepit—perfect for entertaining, relaxing, or enjoying Florida’s year-round sunshine with family and friends. Location is everything, and this home delivers. You’re just minutes from everything that makes Altamonte Springs one of the most sought-after suburbs of Orlando. Enjoy quick access to I-4 (less than 2 miles away), making commuting to Downtown Orlando in under 15 minutes and reaching world-famous theme parks in approximately 30 minutes a breeze. Everyday convenience is right at your fingertips with shopping, dining, and entertainment along SR 434 and SR 436, including Altamonte Mall, Uptown Altamonte—home to community events, concerts, and fireworks—and multiple grocery options like Publix and Costco. For outdoor enthusiasts and active families, you’ll love being just minutes from Westmonte Recreation Center, featuring a zero-entry pool, fitness facilities, sports courts, playgrounds, and more. The nearby Seminole Wekiva Trail offers 14 miles of scenic biking, walking, and running trails, while Wekiwa Springs State Park provides endless opportunities for swimming, kayaking, and exploring Florida’s natural beauty. Zoned for highly rated Seminole County schools, this home is ideal for families seeking both quality education and a strong sense of community. From watching rocket launches right from your backyard to enjoying nearby parks, shopping, and entertainment, this home truly offers the best of the Florida lifestyle. Don’t miss your opportunity to own a move-in-ready home in one of Central Florida’s most convenient and connected locations—schedule your private showing today!

    Zillow last checked:

    Listing updated:

    Listing Provided by:

    Shawn McCormick 321-439-4277,

    ERA GRIZZARD REAL ESTATE 407-203-5800

    Bought with:

    Eve Logan, 3431776

    LPT REALTY, LLC

    Source: Stellar MLS,MLS#: O6392774MLS LogoOriginating MLS: Orlando Regional

    Facts & features

    Interior

    Bedrooms & bathrooms
    • Bedrooms: 3
    • Bathrooms: 2
    • Full bathrooms: 2
    Primary bedroom
    • Description: Room4
    • Features: Ceiling Fan(s), Granite Counters, Shower No Tub, Walk-In Closet(s)
    • Level: First
    Bedroom 2
    • Description: Room5
    • Features: Ceiling Fan(s), Built-in Closet
    • Level: First
    • Area: 148.5 Square Feet
    • Dimensions: 11x13.5
    Bedroom 3
    • Description: Room6
    • Features: Built-in Closet
    • Level: First
    • Area: 132 Square Feet
    • Dimensions: 11x12
    Dining room
    • Description: Room3
    • Level: First
    • Area: 104 Square Feet
    • Dimensions: 8x13
    Kitchen
    • Description: Room1
    • Features: Granite Counters
    • Level: First
    • Area: 84 Square Feet
    • Dimensions: 7x12
    Living room
    • Description: Room2
    • Level: First
    • Area: 396 Square Feet
    • Dimensions: 18x22
    Heating
    • Central
    Cooling
    • Central Air
    Appliances
    • Included: Dishwasher, Microwave, Range, Refrigerator
    • Laundry: Inside, Laundry Room
    Features
    • Ceiling Fan(s), Crown Molding, Primary Bedroom Main Floor, Split Bedroom, Stone Counters, Walk-In Closet(s)
    • Flooring: Carpet, Ceramic Tile, Laminate
    • Doors: Sliding Doors
    • Windows: Blinds
    • Has fireplace: No
    Interior area
    • Total structure area: 2,304
    • Total interior livable area: 1,640 sqft

    Property

    Parking
    • Total spaces: 2
    • Parking features: Garage - Attached
    • Attached garage spaces: 2
    Features
    • Levels: One
    • Stories: 1
    • Exterior features: Fire Pit, Private Yard, Rain Gutters, Sidewalk
    • Fencing: Wood
    Lot
    • Size: 8,711 sqft
    • Features: Landscaped, Level, Sidewalk
    Details
    • Parcel number: 10 21 29 501 0000 1820
    • Zoning: R-1AA
    • Special conditions: None

    Construction

    Type & style
    • Home type: SingleFamily
    • Architectural style: Ranch
    • Property subtype: Single Family Residence
    Materials
    • Block
    • Foundation: Slab
    • Roof: Shingle
    Condition
    • New construction: No
    • Year built: 1972

    Utilities & green energy

    • Sewer: Public Sewer
    • Water: Public
    • Utilities for property: Public

    Community & neighborhood

    Location
    • Region: Altamonte Springs
    • Subdivision: SPRING OAKS

    HOA & financial

    HOA
    • Has HOA: Yes
    • HOA fee: $2 monthly
    Other fees
    • Pet fee: $0 monthly
    Other financial information
    • Total actual rent: 0

    Other

    Other facts
    • Listing terms: Cash,Conventional,FHA,VA Loan
    • Ownership: Fee Simple
    • Road surface type: Paved, Asphalt

    Price history

    DateEventPrice
    4/21/2026Sold$420,000$256/sqft
    Source: Stellar MLS #O6392774 Report a problem
    4/7/2026Pending sale$420,000$256/sqft
    Source: Stellar MLS #O6392774 Report a problem
    3/25/2026Listed for sale$420,000+58.2%$256/sqft
    Source: Stellar MLS #O6392774 Report a problem
    4/25/2019Sold$265,500-0.9%$162/sqft
    Source: Public Record Report a problem
    2/15/2019Listed for sale$267,900+11.6%$163/sqft
    Source: REALTY ONE GROUP INSPIRATION #O5763413 Report a problem
    3/16/2017Sold$240,000+50%$146/sqft
    Source: Agent Provided Report a problem
    8/22/2016Sold$160,000+78.8%$98/sqft
    Source: Public Record Report a problem
    7/19/1993Sold$89,500$55/sqft
    Source: Public Record Report a problem

    Public tax history

    YearProperty taxesTax assessment
    2025$3,950 +6%$267,857 +2.9%
    2024$3,728 +8.4%$260,308 +3%
    2023$3,438 +2.9%$252,726 +3%
    2022$3,340 +1.1%$245,365 +3%
    2021$3,305 +0.9%$238,218 +1.4%
    2020$3,274 +35.7%$234,929 +29.1%
    2019$2,412 $181,980 +1.9%
    2018$2,412 +1.2%$178,587 +8.9%
    2017$2,384 -17.3%$163,945 +10.9%
    2016$2,882 +10.3%$147,806 +9%
    2015$2,614 $135,629 +7.9%
    2014$2,614 +24.2%$125,674 +12.1%
    2013$2,105 +8.6%$112,070 +5%
    2012$1,938 -10.9%$106,763 -10.1%
    2011$2,174 -9.7%$118,696 -8.9%
    2010$2,408 -3.1%$130,283 -4.8%
    2009$2,484 +153.1%$136,850 +43.9%
    2008$981 -14.7%$95,075 +3%
    2007$1,151 -5.1%$92,306 +2.5%
    2006$1,213 +1.4%$90,055 +3%
    2005$1,196 +1.5%$87,432 +3%
    2004$1,178 +2.7%$84,885 +1.9%
    2003$1,148 +3.8%$83,302 +2.4%
    2002$1,106 +7.2%$81,350 +4.6%
    2000$1,032 $77,737

    Find assessor info on the county website

    Neighborhood: 32714

    Nearby schools

    GreatSchools rating
    Schools provided by the listing agent
    • Elementary: Forest City Elementary
    • Middle: Rock Lake Middle
    • High: Lake Brantley High

    Source: Stellar MLS. This data may not be complete. We recommend contacting the local school district to confirm school assignments for this home.

    Get a cash offer in 3 minutes
    Find out how much your home could sell for in as little as 3 minutes with a no-obligation cash offer.
    Estimated market value
    $419,000
    Get a cash offer in 3 minutes
    Find out how much your home could sell for in as little as 3 minutes with a no-obligation cash offer.
    Estimated market value
    $419,000