Welcome to this beautifully maintained 4-bedroom, 3-bathroom home located in the highly desirable Lakeside Reserve, a gated community nestled on Orlando, Florida area, offering the perfect blend of modern construction, open concept living, and move in ready convenience. Stylish finishes, and functional living spaces designed for both everyday comfort and entertaining. The property provides additional outdoor space, excellent curb appeal, and a welcoming residential setting close to shopping, dining, schools, parks, and major Central Florida roadways. and well-maintained exterior freshly paint. The expansive open concept design creates seamless flow throughout the main living areas while allowing for abundant natural light. The oversized kitchen serves as the centerpiece of the home, and a spacious eat-in dining area. The open layout is ideal for entertaining guests, hosting gatherings, or enjoying comfortable everyday living. Features one-bedroom downstairs convivence for guest. BONUS LOFT ROOM UPSTAIR great space for game room. Oversize spacious primary suite offers plenty of room for large furniture, including a king size bedroom set, and includes a private ensuite bathroom featuring dual vanities, a relaxing soaking tub, separate walk-in shower, linen storage, and a large walk-in closet. The two additional sized bedrooms and a full guest bathroom are great size upstairs. Step outside and enjoy the screened rear porch complete super oversize ideal for relaxing evenings, entertaining friends, or enjoying Florida outdoor living. Conveniently located near shopping centers, restaurants, schools, medical facilities, parks, and commuter routes, this move in ready HOME is ready to be yours. NOT TO FORGERT HOME HAVE PLANTATION shutter throughout. (NEW ROOF 2024) DUAL AC UNIT UNDER 5 YEARS
For sale
$500,000
4015 LAKESIDE RESERVE LANE, ORLANDO, FL 32810
4beds
2,367sqft
:
Get pre-qualified$3,378/mo
Single Family Residence
Built in 2002
5,250 Square Feet Lot
$485,900 Zestimate®
$211/sqft
$66/mo HOA
What's special
Stylish finishesWell-maintained exterior freshly paintTwo additional sized bedroomsAbundant natural lightExcellent curb appealLinen storageAdditional outdoor space
- 40 days |
- 223 |
- 8 |
Zillow last checked:
Listing updated:
Listed by:
Noah Joseph 321-215-5387,
PACIFIC REALTY 407-340-0303
Source: Stellar MLS,MLS#: G5113875 Originating MLS: Lake and Sumter
Originating MLS: Lake and Sumter
Facts & features
Interior
Bedrooms & bathrooms
- Bedrooms: 4
- Bathrooms: 3
- Full bathrooms: 3
Primary bedroom
- Features: Walk-In Closet(s)
- Level: Second
- Area: 323 Square Feet
- Dimensions: 19x17
Bedroom 2
- Features: Built-in Closet
- Level: Second
- Area: 130 Square Feet
- Dimensions: 13x10
Bedroom 4
- Features: Built-in Closet
- Level: First
- Area: 121 Square Feet
- Dimensions: 11x11
Bathroom 1
- Level: First
Bathroom 2
- Level: Second
Bathroom 3
- Features: Built-in Closet
- Level: Second
- Area: 130 Square Feet
- Dimensions: 13x10
Balcony porch lanai
- Level: First
- Area: 440 Square Feet
- Dimensions: 40x11
Dining room
- Level: First
- Area: 165 Square Feet
- Dimensions: 15x11
Family room
- Level: First
- Area: 288 Square Feet
- Dimensions: 18x16
Kitchen
- Level: First
- Area: 286 Square Feet
- Dimensions: 22x13
Living room
- Level: First
- Area: 165 Square Feet
- Dimensions: 15x11
Loft
- Level: Second
- Area: 196 Square Feet
- Dimensions: 14x14
Heating
- Central, Electric, Heat Pump
Cooling
- Central Air
Appliances
- Included: Dishwasher, Microwave, Range, Refrigerator
- Laundry: Laundry Room
Features
- Cathedral Ceiling(s), Ceiling Fan(s), High Ceilings, Open Floorplan, PrimaryBedroom Upstairs, Walk-In Closet(s)
- Flooring: Carpet, Ceramic Tile, Hardwood
- Doors: Sliding Doors
- Has fireplace: No
Interior area
- Total structure area: 5,250
- Total interior livable area: 2,367 sqft
Video & virtual tour
Property
Parking
- Total spaces: 2
- Parking features: Garage - Attached
- Attached garage spaces: 2
Features
- Levels: Two
- Stories: 2
- Exterior features: Sidewalk
Lot
- Size: 5,250 Square Feet
- Features: Cleared, Cul-De-Sac
Details
- Parcel number: 292129485100450
- Zoning: R-1
- Special conditions: None
Construction
Type & style
- Home type: SingleFamily
- Property subtype: Single Family Residence
Materials
- Block, Stucco
- Foundation: Block
- Roof: Shingle
Condition
- New construction: No
- Year built: 2002
Utilities & green energy
- Sewer: Public Sewer
- Water: Public
- Utilities for property: Cable Available, Electricity Connected, Phone Available, Public, Sewer Connected, Street Lights
Community & HOA
Community
- Features: Sidewalks
- Security: Security Gate
- Pet fee: $0 monthly
- Subdivision: LAKESIDE RESERVE 45/96
HOA
- Has HOA: Yes
- Amenities included: Gated
- HOA fee: $66 monthly
- HOA name: CUSTOMER SERVICE
- HOA phone: 407-862-2291
Location
- Region: Orlando
Financial & listing details
- Price per square foot: $211/sqft
- Tax assessed value: $457,313
- Annual tax amount: $4,382
- Date on market: 6/18/2026
- Cumulative days on market: 41 days
- Listing terms: Cash,Conventional,FHA
- Ownership: Fee Simple
- Total actual rent: 0
- Electric utility on property: Yes
- Road surface type: Paved
Estimated market value
$485,900
$462,000 - $510,000
$2,627/mo
Price history
| Date | Event | Price |
|---|---|---|
| 6/18/2026 | Listed for sale | $500,000+81.8%$211/sqft |
Source:  Stellar MLS #G5113875 Report a problem Stellar MLS #G5113875 Report a problem | ||
| 10/17/2019 | Sold | $275,000$116/sqft |
Source: Public Record Report a problem | ||
| 7/16/2019 | Price change | $275,000-5.2%$116/sqft |
Source: HOME BANKERS REALTY, LLC #S5019959 Report a problem | ||
| 6/28/2019 | Listed for sale | $290,000+31.2%$123/sqft |
Source: HOME BANKERS REALTY, LLC #S5019959 Report a problem | ||
| 2/17/2015 | Sold | $221,000-3.5%$93/sqft |
Source: Stellar MLS #O5322773 Report a problem | ||
| 2/10/2015 | Price change | $229,000+1.8%$97/sqft |
Source: Visual Tour #O5322773 Report a problem | ||
| 11/6/2014 | Price change | $225,000-1.7%$95/sqft |
Source: RE/MAX CENTRAL REALTY #O5322773 Report a problem | ||
| 10/4/2014 | Listed for sale | $229,000+12.6%$97/sqft |
Source: Central Realty Group Inc #O5322773 Report a problem | ||
| 1/30/2003 | Sold | $203,300$86/sqft |
Source: Public Record Report a problem | ||
Public tax history
| Year | Property taxes | Tax assessment |
|---|---|---|
| 2024 | $4,162 +7.3% | $279,843 +3% |
| 2023 | $3,877 +3.7% | $271,692 +3% |
| 2022 | $3,739 +1.7% | $263,779 +3% |
| 2021 | $3,677 +0.9% | $256,096 +1.4% |
| 2020 | $3,646 +26.9% | $252,560 +25% |
| 2019 | $2,872 +0.9% | $202,069 +1.9% |
| 2018 | $2,846 | $198,301 -2.7% |
| 2017 | $2,846 +1.6% | $203,718 +7.1% |
| 2016 | $2,801 +1% | $190,227 +6.7% |
| 2015 | $2,773 +65.5% | $178,322 +7.1% |
| 2014 | $1,676 +2.5% | $166,534 +13.5% |
| 2013 | $1,635 +1.5% | $146,786 +26.7% |
| 2012 | $1,611 -2.9% | $115,893 -2% |
| 2011 | $1,660 -31.4% | $118,298 -28.6% |
| 2010 | $2,420 | $165,770 -18.7% |
| 2009 | -- | $203,934 -16.2% |
| 2008 | $2,466 -3.3% | $243,479 -18.1% |
| 2007 | $2,550 -5.5% | $297,406 +13.9% |
| 2006 | $2,700 +0.8% | $261,201 +54.3% |
| 2005 | $2,679 +4.7% | $169,230 +8% |
| 2004 | $2,559 -15% | $156,642 +2.1% |
| 2003 | $3,009 +545.4% | $153,436 +513.7% |
| 2002 | $466 +21.4% | $25,000 +25% |
| 2001 | $384 | $20,000 |
Find assessor info on the county website
Monthly payment
Est. payment
Payment breakdown
Explore the cost of this home by adjusting the details. Changes won't be saved.Climate risks
Neighborhood: Lockhart
Nearby schools
GreatSchools rating
- 3/10Riverside Elementary SchoolGrades: PK-5Distance: 0.5 mi
- 4/10Lockhart Middle SchoolGrades: 6-8Distance: 0.5 mi
- 3/10Wekiva High SchoolGrades: 9-12Distance: 2.9 mi
Schools provided by the listing agent
- Elementary: Riverside Elem
- Middle: Lockhart Middle
- High: Wekiva High
Source: Stellar MLS. This data may not be complete. We recommend contacting the local school district to confirm school assignments for this home.
- $276,4003 bd2 ba1.1k sqft3810 Groome Dr, Orlando, FL 32810Off Market
- $281,2003 bd2 ba1.1k sqft3806 Groome Dr, Orlando, FL 32810Off Market
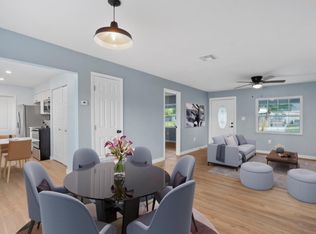
- $325,0003 bd2 ba1k sqft3814 Groome Dr, Orlando, FL 32810Sold
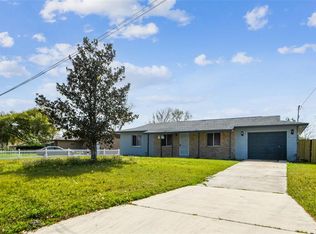
- $317,8003 bd2 ba1k sqft3807 Groome Dr, Orlando, FL 32810Off Market

- $316,5003 bd2 ba1.2k sqft3800 Groome Dr, Orlando, FL 32810Sold
- $324,1003 bd2 ba988 sqft3811 Groome Dr, Orlando, FL 32810Off Market
- $303,8003 bd2 ba1k sqft3801 Groome Dr, Orlando, FL 32810Off Market
- $290,7003 bd2 ba1.1k sqft3818 Groome Dr, Orlando, FL 32810Off Market
A local agent can set up tours, give advice and negotiate with sellers.
Similar homes
- $490,0004 bd3 ba2.4k sqft513 OAKCREST STREET, ALTAMONTE SPRINGS, FL 32714For Sale
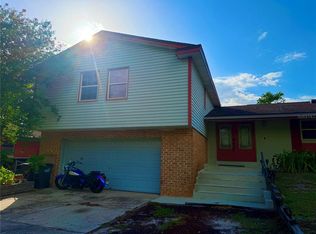
 MLS ID #O6426435, Ashley Fisak, COLDWELL BANKER REALTY. Stellar MLS
 - $450,0005 bd3 ba2.2k sqft3145 PELL MELL DRIVE, ORLANDO, FL 32818For Sale
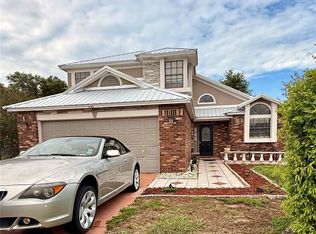 MLS ID #S5151751, Sarah Figueroa, ODRY VARGAS REALTY GROUP. Stellar MLS
 - $320,0003 bd2 ba1.3k sqft6801 COMPASS COURT, ORLANDO, FL 32810For Sale
 MLS ID #O6356037, Natalie Guerrier, FLORIDA REALTY INVESTMENTS. Stellar MLS
 - $409,9004 bd2 ba2.1k sqft4504 CRIMSON COURT, ORLANDO, FL 32808For Sale
 MLS ID #O6394275, Kathryn McGee, CHARLES RUTENBERG REALTY ORLANDO. Stellar MLS
 - $459,0004 bd3 ba2.4k sqft1072 ROYAL MARQUIS CIRCLE, OCOEE, FL 34761For SaleMLS ID #O6422788, Sharon Stultz, UNITED REALTY GROUP INC. Stellar MLS
- $485,0004 bd3 ba2.4k sqft430 MERLOT DRIVE, OCOEE, FL 34761For SaleMLS ID #S5143888, Alberto Tse, HOLDING GOLDEN REAL ESTATE INC. Stellar MLS
- $490,0003 bd3 ba2.6k sqft2530 SAND ARBOR CIRCLE, ORLANDO, FL 32824For SaleMLS ID #S5154297, Edwin Lopez, AXEN REALTY, LLC. Stellar MLS
- $499,9004 bd3 ba2.1k sqft4207 ANDOVER CAY BOULEVARD, ORLANDO, FL 32825For SaleMLS ID #O6423633, Trinh Le, SOGO REAL ESTATE SERVICES LLC. Stellar MLS
- $529,0004 bd2 ba2.3k sqft5915 SHERYL ANITA STREET, OVIEDO, FL 32765For SaleMLS ID #O6424140, TJ Tuzzeo, KONA REALTY SERVICES LLC. Stellar MLS
- $539,0004 bd2 ba2.2k sqft105 E COTTESMORE CIRCLE, LONGWOOD, FL 32779For SaleMLS ID #O6403980, Andre Diaz, PRIMAC GROUP, INC. Stellar MLS
- $424,9004 bd2 ba2.3k sqft443 OPAL COURT, ALTAMONTE SPRINGS, FL 32714For SaleMLS ID #V4947926, Jim McFadzean, Jr, BUYING PARADISE LLC. Stellar MLS
- $499,8504 bd2 ba1.9k sqft2500 CORBYTON COURT, ORLANDO, FL 32828For SaleMLS ID #O6419952, Miriam Melendez, QUALITY ONE REALTY CORP. Stellar MLS
- $515,0004 bd2 ba2.5k sqft1112 JUNIPER HAMMOCK COURT, WINTER GARDEN, FL 34787For SaleMLS ID #O6388013, Dulce Moise, FLORIDA REALTY INVESTMENTS. Stellar MLS
- $370,0004 bd2 ba1.7k sqft2665 STALEY COURT, ORLANDO, FL 32818For SaleMLS ID #O6423301, Omil Henry, ISAIAH 53V5 REALTY LLC. Stellar MLS
- $550,0004 bd2 ba1.9k sqft2501 CIVITAS PLACE, CASSELBERRY, FL 32707For SaleMLS ID #O6424448, Radhakrishna Yerra, BLISSFUL REAL ESTATE LLC. Stellar MLS
- $369,9003 bd2 ba1.8k sqft4576 NORTH LANE, ORLANDO, FL 32808For SaleMLS ID #O6410187, Everard Daley, ADVANCED AGE REALTY, INC.. Stellar MLS
- $599,0004 bd3 ba2.7k sqft856 TIMBER ISLE DRIVE, ORLANDO, FL 32828For SaleMLS ID #O6427656, Peter Luu, REAL BROKER, LLC. Stellar MLS
- $515,9004 bd3 ba3.2k sqft2474 MALLOW OAK COURT, APOPKA, FL 32712For SaleMLS ID #O6388713, Anthony Hardy, PROPERTY WAREHOUSES OF AMERICA. Stellar MLS
- $465,0003 bd2 ba2k sqft3315 FLAMBOROUGH DRIVE, ORLANDO, FL 32835For SaleMLS ID #O6378259, Kathia Rodrigues, UPSIDE REAL ESTATE INC. Stellar MLS
- $495,0003 bd2 ba1.9k sqft4339 NORTHERN DANCER WAY, ORLANDO, FL 32826For SaleMLS ID #V4948603, Marie Anderson, HOME WISE REALTY GROUP, INC.. Stellar MLS
