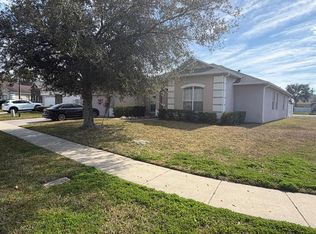
One or more photo(s) has been virtually staged. Welcome to this beautiful and spacious 4-bedroom, 2-bath home located in the desirable Fullers Crossing Community in charming Winter Garden. This well-maintained residence has over 2,500 square feet of comfortable living space, perfect for families and those who love to entertain. Step inside to discover a bright open floor plan featuring generous living and dining areas, a large kitchen with plenty of cabinet space, and a welcoming family room that flows seamlessly for everyday living. Conveniently located just minutes from shopping, dining, major highways, and the historic downtown district of Winter Garden, known for its popular farmers market, scenic trails and vibrant community events. You couldn't miss this incredible opportunity to own a beautiful home in one of the Central Florida's most sought-after areas. Contact agent to request your showing today! Some photos have been virtually staged.
For sale
Price cut: $5K (8/19)
$505,000
1112 JUNIPER HAMMOCK COURT, WINTER GARDEN, FL 34787
4beds
2,545sqft
Single Family Residence
Built in 2002
8,702 Square Feet Lot
$499,000 Zestimate®
$198/sqft
$44/mo HOA
What's special
Bright open floor plan
- 159 days |
- 533 |
- 10 |
Zillow last checked:
Listing updated:
Listed by:
Dulce Moise 407-697-4754,
FLORIDA REALTY INVESTMENTS 407-207-2220
Source: Stellar MLS,MLS#: O6388013 Originating MLS: Orlando Regional
Originating MLS: Orlando Regional
Facts & features
Interior
Bedrooms & bathrooms
- Bedrooms: 4
- Bathrooms: 2
- Full bathrooms: 2
Primary bedroom
- Features: Walk-In Closet(s)
- Level: First
- Area: 234 Square Feet
- Dimensions: 18x13
Kitchen
- Level: First
- Area: 150 Square Feet
- Dimensions: 10x15
Living room
- Level: First
- Area: 182 Square Feet
- Dimensions: 13x14
Office
- Level: First
Heating
- Central, Electric
Cooling
- Central Air
Appliances
- Included: Dishwasher, Range, Refrigerator
- Laundry: Inside, Laundry Room
Features
- Ceiling Fan(s)
- Flooring: Ceramic Tile, Tile
- Has fireplace: No
Interior area
- Total structure area: 2,945
- Total interior livable area: 2,545 sqft
Video & virtual tour
Property
Parking
- Total spaces: 2
- Parking features: Garage - Attached
- Attached garage spaces: 2
Features
- Levels: One
- Stories: 1
- Patio & porch: Patio
- Exterior features: Rain Gutters, Sprinkler Metered
- Fencing: Wood
Lot
- Size: 8,702 Square Feet
Details
- Parcel number: 122227289100990
- Zoning: PUD
- Special conditions: None
Construction
Type & style
- Home type: SingleFamily
- Property subtype: Single Family Residence
Materials
- Block, Concrete, Stucco
- Foundation: Concrete Perimeter, Slab
- Roof: Shingle
Condition
- New construction: No
- Year built: 2002
Utilities & green energy
- Sewer: Public Sewer
- Water: Public
- Utilities for property: Cable Available, Public
Community & HOA
Community
- Pet fee: $0 monthly
- Subdivision: FULLERS CROSSING PH 02 49 31
HOA
- Has HOA: Yes
- HOA fee: $44 monthly
- HOA name: FULLERS CROSSINGS/The Bridlewood Real Estate Com
- HOA phone: 352-404-6484
Location
- Region: Winter Garden
Financial & listing details
- Price per square foot: $198/sqft
- Tax assessed value: $449,482
- Annual tax amount: $6,455
- Date on market: 3/10/2026
- Cumulative days on market: 162 days
- Ownership: Fee Simple
- Total actual rent: 0
- Road surface type: Asphalt
Estimated market value
$499,000
$474,000 - $524,000
$2,963/mo
Price history
| Date | Event | Price |
|---|---|---|
| 8/19/2026 | Price change | $505,000-1%$198/sqft |
Source:  Stellar MLS #O6388013 Report a problem Stellar MLS #O6388013 Report a problem | ||
| 8/13/2026 | Price change | $510,000-1%$200/sqft |
Source: Stellar MLS #O6388013 Report a problem | ||
| 6/22/2026 | Price change | $515,000-1%$202/sqft |
Source: Stellar MLS #O6388013 Report a problem | ||
| 4/1/2026 | Price change | $520,000-1%$204/sqft |
Source: Stellar MLS #O6388013 Report a problem | ||
| 3/19/2026 | Price change | $525,000-0.9%$206/sqft |
Source: Stellar MLS #O6388013 Report a problem | ||
| 3/12/2026 | Listed for sale | $530,000+55.9%$208/sqft |
Source: Stellar MLS #O6388013 Report a problem | ||
| 4/30/2021 | Sold | $340,000+4.6%$134/sqft |
Source: Stellar MLS #O5934449 Report a problem | ||
| 4/6/2021 | Pending sale | $325,000$128/sqft |
Source: Stellar MLS #O5934449 Report a problem | ||
| 4/2/2021 | Listed for sale | $325,000+90.1%$128/sqft |
Source: Stellar MLS #O5934449 Report a problem | ||
| 8/6/2002 | Sold | $171,000$67/sqft |
Source: Public Record Report a problem | ||
Public tax history
| Year | Property taxes | Tax assessment |
|---|---|---|
| 2024 | $6,455 +9.4% | $449,482 +27.1% |
| 2023 | $5,900 +14.9% | $353,685 +10% |
| 2022 | $5,135 +121.8% | $321,532 +76.7% |
| 2021 | $2,315 +0.9% | $181,969 +1.4% |
| 2020 | $2,294 +1.2% | $179,457 +2.3% |
| 2019 | $2,267 +1.1% | $175,422 +1.9% |
| 2018 | $2,243 | $172,151 -24.7% |
| 2017 | $2,243 +2.9% | $228,492 +7.2% |
| 2016 | $2,180 +0.4% | $213,113 +8.1% |
| 2015 | $2,171 -2.4% | $197,114 +16.4% |
| 2014 | $2,223 +2.6% | $169,270 +5.6% |
| 2013 | $2,167 +1.5% | $160,293 +1.7% |
| 2012 | $2,135 -14.3% | $157,609 -10.9% |
| 2011 | $2,490 -0.9% | $176,915 -3.5% |
| 2010 | $2,514 | $183,354 -17.8% |
| 2009 | -- | $223,105 -17% |
| 2008 | $2,225 -5.5% | $268,678 -15.2% |
| 2007 | $2,353 -7.6% | $316,781 +6.7% |
| 2006 | $2,548 +0.2% | $296,765 +72.7% |
| 2005 | $2,544 +4.8% | $171,799 +1.5% |
| 2004 | $2,427 +6.6% | $169,209 +13% |
| 2003 | $2,276 +523.8% | $149,704 +648.5% |
| 2002 | $365 | $20,000 |
Find assessor info on the county website
Monthly payment
Est. payment
Payment breakdown
Explore the cost of this home by adjusting the details. Changes won't be saved.Climate risks
Neighborhood: 34787
Nearby schools
GreatSchools rating
- 5/10Dillard Street Elementary SchoolGrades: PK-5Distance: 1.7 mi
- 4/10Lakeview Middle SchoolGrades: 6-9Distance: 2.9 mi
- 4/10Ocoee High SchoolGrades: 9-12Distance: 0.8 mi
Schools provided by the listing agent
- Elementary: Dillard Street Elem
- Middle: Lakeview Middle
- High: Ocoee High
Source: Stellar MLS. This data may not be complete. We recommend contacting the local school district to confirm school assignments for this home.
- $492,3003 bd2 ba2.5k sqft1118 Juniper Hammock Ct, Winter Garden, FL 34787Off Market
- $515,3004 bd2 ba2.5k sqft1106 Juniper Hammock Ct, Winter Garden, FL 34787Off Market
- $549,3004 bd2 ba2.4k sqft1766 Americus Minor Dr, Winter Garden, FL 34787Off Market

- $491,3003 bd2 ba2.5k sqft1124 Juniper Hammock Ct, Winter Garden, FL 34787Off Market
- $502,9005 bd2 ba2.5k sqft1113 Juniper Hammock Ct, Winter Garden, FL 34787Off Market
- $508,8004 bd2 ba2.5k sqft1119 Juniper Hammock Ct, Winter Garden, FL 34787Off Market
- $429,0004 bd2 ba1.7k sqft1760 Americus Minor Dr, Winter Garden, FL 34787Off Market
- $449,3004 bd2 ba1.9k sqft1107 Juniper Hammock Ct, Winter Garden, FL 34787Off Market
A local agent can set up tours, give advice and negotiate with sellers.
Similar homes
- $485,0004 bd3 ba2.4k sqft430 MERLOT DRIVE, OCOEE, FL 34761For Sale
 MLS ID #S5143888, Alberto Tse, HOLDING GOLDEN REAL ESTATE INC. Stellar MLS
 - $555,0004 bd3 ba2.3k sqft1748 FLORENCE VISTA BOULEVARD, ORLANDO, FL 32818For Sale
 MLS ID #G5115807, Christine Newsome, OLYMPUS EXECUTIVE REALTY INC. Stellar MLS
 - $535,0004 bd3 ba2.1k sqft7190 ENCHANTED LAKE DRIVE, WINTER GARDEN, FL 34787For Sale
 MLS ID #O6402423, Mark Gardner, STOCKWORTH REALTY GROUP. Stellar MLS
 - $599,0005 bd4 ba3k sqft706 STRIHAL LOOP, WINTER GARDEN, FL 34787For Sale
 MLS ID #O6426152, Patrick D'Agostino, GLORY INTL. REAL ESTATE CO. Stellar MLS
 - $439,0004 bd3 ba2.4k sqft1072 ROYAL MARQUIS CIRCLE, OCOEE, FL 34761For SaleMLS ID #O6422788, Sharon Stultz, UNITED REALTY GROUP INC. Stellar MLS
- $499,0004 bd3 ba2.3k sqft12212 HOLLY JANE COURT, ORLANDO, FL 32824For SaleMLS ID #O6434047, Ozzie Quiroz, COLDWELL BANKER REALTY. Stellar MLS
- $535,0004 bd3 ba2.1k sqft1206 CORNERSTONE COURT, ORLANDO, FL 32835For SaleMLS ID #O6378331, Marilia Neri, REAL ESTATE COMPASS, LLC. Stellar MLS
- $505,0004 bd3 ba2.4k sqft13518 PALO COURT, CLERMONT, FL 34711For SaleMLS ID #O6423420, Carol Gil Solorzano, IRM INVEST., REAL EST.& MGMT.. Stellar MLS
- $488,0004 bd3 ba2.1k sqft5413 NEW INDEPENDENCE PARKWAY, WINTER GARDEN, FL 34787For SaleMLS ID #S5146601, Monica Duran, MD3 HOMES LLC. Stellar MLS
- $515,9004 bd3 ba3.2k sqft2474 MALLOW OAK COURT, APOPKA, FL 32712For SaleMLS ID #O6388713, Anthony Hardy, PROPERTY WAREHOUSES OF AMERICA. Stellar MLS
- $459,9004 bd2 ba2.1k sqft1501 FINCHBURG STREET, MINNEOLA, FL 34715For SaleMLS ID #O6393028, Michelle Fiorino-Ragni, SUNSHINE LIFE REALTY LLC. Stellar MLS
- $495,0004 bd3 ba2.3k sqft4015 LAKESIDE RESERVE LANE, ORLANDO, FL 32810For SaleMLS ID #G5113875, Noah Joseph, PACIFIC REALTY. Stellar MLS
- $429,9004 bd2 ba2.1k sqft9120 QUEEN ELIZABETH COURT, ORLANDO, FL 32818For SaleMLS ID #S5146608, Corlia MacDonald, WEICHERT REALTORS HALLMARK PRO. Stellar MLS
- $524,9004 bd2 ba2.2k sqft988 VINEYARD RIDGE ROAD, MINNEOLA, FL 34715For SaleMLS ID #O6411894, Liliana Quaglia, OLYMPUS EXECUTIVE REALTY INC. Stellar MLS
- $485,9994 bd2 ba2.6k sqft10026 WEATHERS LOOP, CLERMONT, FL 34711For SaleMLS ID #O6400470, Lisa Powell, SUNSHINE LIFE REALTY LLC. Stellar MLS
- $649,5005 bd4 ba2.6k sqft11773 BELLA MILANO COURT, WINDERMERE, FL 34786For SaleMLS ID #O6426386, William Starkey, KELLER WILLIAMS ADVANTAGE 2 REALTY. Stellar MLS
- $529,0004 bd2 ba2.2k sqft105 E COTTESMORE CIRCLE, LONGWOOD, FL 32779For SaleMLS ID #O6403980, Andre Diaz, PRIMAC GROUP, INC. Stellar MLS
- $610,0004 bd5 ba2.1k sqft12749 GARRIDAN AVENUE, WINDERMERE, FL 34786For SaleMLS ID #O6430484, Jose Ricardo Cerqueira, JR CERQUEIRA REALTY CORP. Stellar MLS
- $540,0005 bd3 ba2k sqft17042 CRESTMONT BOULEVARD, CLERMONT, FL 34711For SaleMLS ID #O6410101, Sharon Stultz, UNITED REALTY GROUP INC. Stellar MLS
- $489,9994 bd2 ba1.9k sqft2312 CROSSBOW STREET, CLERMONT, FL 34715For SaleMLS ID #S5153296, Elizabeth Souza, DALTON WADE INC. Stellar MLS
