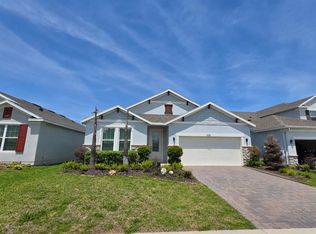
New Opportunity in Ardmore Reserve! Offered at $459,900 with up to $5,000 in seller concessions, this beautiful, one-owner home offers exceptional value in one of Minneola's most sought-after communities. Ardmore Reserve residents enjoy a resort-style community pool, neighborhood events, scenic sidewalks, and a warm, family-friendly atmosphere. Inside, you'll find 4 spacious bedrooms, 2 bathrooms, and over 2,100 square feet of thoughtfully designed living space. A versatile formal living room greets you at the entrance, offering the perfect space for a home office, playroom, or additional sitting area. The heart of the home is the stunning open-concept kitchen, designed for both everyday living and effortless entertaining. Featuring a large center island, abundant counter space, modern finishes, and a seamless flow into the dining and family rooms, it's the ideal gathering place for family and friends. Situated on a desirable corner lot, the oversized backyard provides endless possibilities for outdoor entertaining, family fun, gardening, or creating your own private backyard retreat. With a price of $459,900, up to $5,000 in seller concessions, and an unbeatable combination of space, location, and lifestyle, this is an opportunity you won't want to miss. Schedule your private showing today and discover why 1501 Finchburg Street is one of the best values in Ardmore Reserve.
For sale
$459,900
1501 FINCHBURG STREET, MINNEOLA, FL 34715
4beds
2,103sqft
:
Get pre-qualified$3,059/mo
Single Family Residence
Built in 2018
9,049 Square Feet Lot
$-- Zestimate®
$219/sqft
$74/mo HOA
What's special
Modern finishesLarge center islandOversized backyardResort-style community poolStunning open-concept kitchenDesirable corner lotAbundant counter space
- 22 hours |
- 70 |
- 1 |
Zillow last checked:
Listing updated:
Listed by:
Michelle Fiorino-Ragni 352-223-9938,
SUNSHINE LIFE REALTY LLC 321-229-0627,
Melissa Wise 407-632-3424,
SUNSHINE LIFE REALTY LLC
Source: Stellar MLS,MLS#: O6393028 Originating MLS: Orlando Regional
Originating MLS: Orlando Regional
Facts & features
Interior
Bedrooms & bathrooms
- Bedrooms: 4
- Bathrooms: 2
- Full bathrooms: 2
Primary bedroom
- Description: Room4
- Features: En Suite Bathroom, No Closet
- Level: First
- Area: 182 Square Feet
- Dimensions: 13x14
Bedroom 2
- Description: Room6
- Features: Ceiling Fan(s), Built-in Closet
- Level: First
- Area: 134.2 Square Feet
- Dimensions: 12.2x11
Bedroom 3
- Description: Room7
- Features: Ceiling Fan(s), Built-in Closet
- Level: First
- Area: 134.2 Square Feet
- Dimensions: 12.2x11
Bedroom 4
- Description: Room8
- Features: Built-in Closet
- Level: First
- Area: 120 Square Feet
- Dimensions: 10x12
Primary bathroom
- Description: Room5
- Features: Dual Sinks, Exhaust Fan, Multiple Shower Heads, Rain Shower Head, Shower No Tub, Stone Counters, Water Closet/Priv Toilet, Walk-In Closet(s)
- Level: First
Bathroom 2
- Description: Room10
- Features: Stone Counters, Tub With Shower
- Level: First
Dinette
- Description: Room3
- Level: First
- Area: 90.24 Square Feet
- Dimensions: 9.6x9.4
Family room
- Description: Room2
- Level: First
- Area: 332.2 Square Feet
- Dimensions: 15.1x22
Kitchen
- Description: Room1
- Features: Pantry, Kitchen Island, Stone Counters
- Level: First
- Area: 120.96 Square Feet
- Dimensions: 9.6x12.6
Living room
- Description: Room9
- Level: First
- Area: 168 Square Feet
- Dimensions: 14x12
Heating
- Central, Electric, Natural Gas
Cooling
- Central Air
Appliances
- Included: Dishwasher, Disposal, Dryer, Gas Water Heater, Microwave, Range, Refrigerator, Washer
- Laundry: Gas Dryer Hookup, Laundry Room, Washer Hookup
Features
- Ceiling Fan(s), High Ceilings, Kitchen/Family Room Combo, Living Room/Dining Room Combo, Open Floorplan, Solid Surface Counters, Split Bedroom, Thermostat, Walk-In Closet(s)
- Flooring: Carpet, Ceramic Tile, Laminate
- Doors: Sliding Doors
- Has fireplace: No
Interior area
- Total structure area: 2,663
- Total interior livable area: 2,103 sqft
Video & virtual tour
Property
Parking
- Total spaces: 2
- Parking features: Driveway, Garage Door Opener
- Attached garage spaces: 2
- Has uncovered spaces: Yes
- Details: Garage Dimensions: 19x22
Features
- Levels: One
- Stories: 1
- Patio & porch: Covered, Patio
- Exterior features: Irrigation System, Private Yard, Sidewalk
Lot
- Size: 9,049 Square Feet
- Features: Corner Lot, Sidewalk
Details
- Parcel number: 082226030200012900
- Zoning: 0100SFR
- Special conditions: None
Construction
Type & style
- Home type: SingleFamily
- Architectural style: Contemporary
- Property subtype: Single Family Residence
Materials
- Block, Stucco
- Foundation: Slab
- Roof: Shingle
Condition
- Completed
- New construction: No
- Year built: 2018
Utilities & green energy
- Sewer: Public Sewer
- Water: Public
- Utilities for property: Cable Available, Electricity Connected, Natural Gas Connected, Public, Sprinkler Recycled, Street Lights, Underground Utilities, Water Connected
Community & HOA
Community
- Features: Community Mailbox, Deed Restrictions, Playground, Pool, Sidewalks
- Pet fee: $0 monthly
- Subdivision: ARDMORE RESERVE PH 3
HOA
- Has HOA: Yes
- Services included: Community Pool, Manager, Pool Maintenance
- HOA fee: $74 monthly
- HOA name: Tammy Sharpe/Artemis Lifestyle Services
- HOA phone: 407-705-2190
Location
- Region: Minneola
Financial & listing details
- Price per square foot: $219/sqft
- Tax assessed value: $401,116
- Annual tax amount: $4,391
- Date on market: 3/23/2026
- Cumulative days on market: 135 days
- Listing terms: Cash,Conventional,FHA,VA Loan
- Ownership: Fee Simple
- Total actual rent: 0
- Electric utility on property: Yes
- Road surface type: Paved, Asphalt
Estimated market value
Not available
Estimated sales range
Not available
Not available
Price history
| Date | Event | Price |
|---|---|---|
| 8/13/2026 | Listed for sale | $459,900-1.7%$219/sqft |
Source:  Stellar MLS #O6393028 Report a problem Stellar MLS #O6393028 Report a problem | ||
| 8/5/2026 | Listing removed | $468,000$223/sqft |
Source: Stellar MLS #O6393028 Report a problem | ||
| 8/4/2026 | Listing removed | $2,700$1/sqft |
Source: Stellar MLS #O6410825 Report a problem | ||
| 7/28/2026 | Price change | $468,000-0.4%$223/sqft |
Source: Stellar MLS #O6393028 Report a problem | ||
| 7/14/2026 | Price change | $469,900-3.1%$223/sqft |
Source: Stellar MLS #O6393028 Report a problem | ||
| 5/26/2026 | Listed for rent | $2,700$1/sqft |
Source: Stellar MLS #O6410825 Report a problem | ||
| 3/24/2026 | Listed for sale | $484,900+61.6%$231/sqft |
Source: Stellar MLS #O6393028 Report a problem | ||
| 11/27/2018 | Sold | $300,000$143/sqft |
Source: Public Record Report a problem | ||
Public tax history
| Year | Property taxes | Tax assessment |
|---|---|---|
| 2025 | $4,391 +2% | $288,150 +2.9% |
| 2024 | $4,303 +2.4% | $280,030 +3% |
| 2023 | $4,201 +2.5% | $271,880 +3% |
| 2022 | $4,098 +0.7% | $263,970 +3% |
| 2021 | $4,069 -17.3% | $256,282 |
| 2020 | $4,921 -3.5% | $256,282 +1.1% |
| 2019 | $5,100 +641.6% | $253,381 +623.9% |
| 2018 | $688 | $35,000 |
| 2017 | $688 | -- |
Find assessor info on the county website
Monthly payment
Est. payment
Payment breakdown
Explore the cost of this home by adjusting the details. Changes won't be saved.Climate risks
Neighborhood: 34715
Nearby schools
GreatSchools rating
- 6/10Grassy Lake Elementary SchoolGrades: PK-5Distance: 0.4 mi
- 8/10East Ridge Middle SchoolGrades: 6-8Distance: 3.3 mi
- 5/10Lake Minneola High SchoolGrades: 9-12Distance: 0.9 mi
Schools provided by the listing agent
- Elementary: Grassy Lake Elementary
- Middle: East Ridge Middle
- High: Lake Minneola High
Source: Stellar MLS. This data may not be complete. We recommend contacting the local school district to confirm school assignments for this home.
- $---- bd-- ba-- sqft1501 Finchburg St, Clermont, FL 34715Off Market
- $502,2005 bd3 ba2.5k sqft1505 Finchburg St, Minneola, FL 34715Off Market
- $445,0004 bd2 ba1.7k sqft1509 Finchburg St, Minneola, FL 34715Off Market
- $564,0004 bd3 ba2.7k sqft1400 Shira Rd, Minneola, FL 34715Off Market
- $413,9004 bd2 ba1.9k sqft1276 Cavender Creek Rd, Minneola, FL 34715Off Market
- $535,6004 bd3 ba2.5k sqft1272 Cavender Creek Rd, Minneola, FL 34715Off Market
- $476,7004 bd2 ba2.5k sqft1280 Cavender Creek Rd, Minneola, FL 34715Off Market
- $600,1004 bd3 ba2.5k sqft1404 Shira Rd, Minneola, FL 34715Off Market
A local agent can set up tours, give advice and negotiate with sellers.
Similar homes
- $489,9994 bd2 ba1.9k sqft2312 CROSSBOW STREET, CLERMONT, FL 34715For Sale

 MLS ID #S5153296, Elizabeth Souza, DALTON WADE INC. Stellar MLS
 - $399,9004 bd4 ba2.2k sqft1751 SOUTHERN OAK LOOP, MINNEOLA, FL 34715For Sale
 MLS ID #O6421970, Patrick D'Agostino, GLORY INTL. REAL ESTATE CO. Stellar MLS
 - $524,9004 bd2 ba2.2k sqft988 VINEYARD RIDGE ROAD, MINNEOLA, FL 34715For Sale
 MLS ID #O6411894, Liliana Quaglia, OLYMPUS EXECUTIVE REALTY INC. Stellar MLS
 - $489,9004 bd2 ba1.8k sqft1817 SUNDANCE CHASE ROAD, MINNEOLA, FL 34715For Sale
 MLS ID #O6409380, Jennifer Ishee, HOMEVEST REALTY. Stellar MLS
 - $465,0004 bd2 ba1.9k sqft10155 GUTHRIE DRIVE, CLERMONT, FL 34711For SaleMLS ID #O6425819, Jeannie Stokes, BHHS FLORIDA REALTY. Stellar MLS
- $613,0004 bd3 ba2.5k sqft2504 CAVENDER CREEK ROAD, MINNEOLA, FL 34715For SaleMLS ID #G5096286, Liz Hall, WEICHERT REALTORS-HALLMARK PR. Stellar MLS
- $450,0004 bd3 ba2.2k sqft1287 LEGENDARY BLVD, CLERMONT, FL 34711For SaleMLS ID #O6417927, Michelle Fiorino-Ragni, SUNSHINE LIFE REALTY LLC. Stellar MLS
- $485,9994 bd2 ba2.6k sqft10026 WEATHERS LOOP, CLERMONT, FL 34711For SaleMLS ID #O6400470, Lisa Powell, SUNSHINE LIFE REALTY LLC. Stellar MLS
- $524,9003 bd2 ba2.1k sqft12734 COLONNADE CIRCLE, CLERMONT, FL 34711For SaleMLS ID #G5115725, William Comer, FLORIDA LIFESTYLE REALTY GROUP. Stellar MLS
- $490,0004 bd4 ba2.5k sqft4 WESTON ROAD, LEESBURG, FL 34748For SaleMLS ID #O6378715, Kishroy Gilbert, KISHROY REALTY GROUP LLC. Stellar MLS
- $520,0004 bd3 ba2.4k sqft13518 PALO COURT, CLERMONT, FL 34711For SaleMLS ID #O6423420, Carol Gil Solorzano, IRM INVEST., REAL EST.& MGMT.. Stellar MLS
- $479,9004 bd3 ba2.3k sqft1927 PERCH HAMMOCK LOOP, GROVELAND, FL 34736For SaleMLS ID #W7885374, Ralph Harvey, LISTWITHFREEDOM.COM. Stellar MLS
- $449,0004 bd3 ba2.4k sqft1072 ROYAL MARQUIS CIRCLE, OCOEE, FL 34761For SaleMLS ID #O6422788, Sharon Stultz, UNITED REALTY GROUP INC. Stellar MLS
- $444,0004 bd3 ba2.2k sqft7768 SYRACUSE DRIVE, CLERMONT, FL 34714For SaleMLS ID #O6403029, Karen Albright, OPENDOOR BROKERAGE LLC. Stellar MLS
- $469,9005 bd3 ba2.2k sqft2054 BLAIRMOOR PLACE, APOPKA, FL 32703For SaleMLS ID #O6429720, Mustafa Turunc, LPT REALTY, LLC. Stellar MLS
- $540,0005 bd3 ba2k sqft17042 CRESTMONT BOULEVARD, CLERMONT, FL 34711For SaleMLS ID #O6410101, Sharon Stultz, UNITED REALTY GROUP INC. Stellar MLS
- $379,0003 bd2 ba1.6k sqft3572 KINLEY BROOKE LANE, CLERMONT, FL 34711For SaleMLS ID #A4697078, Jeffrey Adams, PATRIOTIC REAL ESTATE. Stellar MLS
- $355,0003 bd2 ba1.8k sqft10029 WEATHERS LOOP, CLERMONT, FL 34711For SaleMLS ID #O6418584, Karen Albright, OPENDOOR BROKERAGE LLC. Stellar MLS
- $390,0004 bd2 ba1.8k sqft(Undisclosed Address), GROVELAND, FL 34736For SaleMLS ID #O6424017, Liceth Puma, ADVANCE REALTY, LLC. Stellar MLS
- $510,0004 bd2 ba2.5k sqft1112 JUNIPER HAMMOCK COURT, WINTER GARDEN, FL 34787For SaleMLS ID #O6388013, Dulce Moise, FLORIDA REALTY INVESTMENTS. Stellar MLS
