Step into this beautiful 5 bdrms 3 bath, well-kept home in the sought-after city of Clermont that boasts rolling hills, the Clermont chain of lakes and gorgeous sunsets! This home offers the primary bdrm with tray ceiling, walk-in closet, an ensuite bathroom, double sinks, soaking tub and seamless shower stall; 3 bdrms are stacked and the 5th bdrm which can be an office/den/guest room, is towards the front with the 3rd bthrm nearby. Additional features: surround sound in the living room; security cameras and system, hall archways, TV/data outlets, floor electrical outlet in the living room; ceiling fans; gourmet kitchen with granite, pull out cabinet trays, soft close cabinets, wifi oven, trash/recycle pull out drawer; laundry sink and cabinets, programmable thermostat; quartz countertop in the bathrooms. From the subdivision, get a glimpse of Disney's fireworks from the renowned John's Lake, or see the John's Lake parade of holiday boats in December. Close to major highways, shopping and entertainment. County records states 3 berms, 2 baths only. This gem has so many more great features to pass up!!
For sale
$540,000
17042 CRESTMONT BOULEVARD, CLERMONT, FL 34711
5beds
2,092sqft
:
Get pre-qualified$3,581/mo
Single Family Residence
Built in 2020
8,385 Square Feet Lot
$-- Zestimate®
$258/sqft
$75/mo HOA
What's special
Pull out cabinet traysCeiling fansHall archwaysSoaking tubWifi ovenSoft close cabinetsSeamless shower stall
- 78 days |
- 299 |
- 27 |
Zillow last checked:
Listing updated:
Listed by:
Sharon Stultz 954-444-2587,
UNITED REALTY GROUP INC 954-450-2000
Source: Stellar MLS,MLS#: O6410101 Originating MLS: Orlando Regional
Originating MLS: Orlando Regional
Facts & features
Interior
Bedrooms & bathrooms
- Bedrooms: 5
- Bathrooms: 3
- Full bathrooms: 3
Primary bedroom
- Features: Walk-In Closet(s)
- Level: First
- Area: 195 Square Feet
- Dimensions: 15x13
Kitchen
- Level: First
- Area: 143 Square Feet
- Dimensions: 13x11
Living room
- Level: First
- Area: 255 Square Feet
- Dimensions: 17x15
Heating
- Central
Cooling
- Central Air
Appliances
- Included: Oven, Cooktop, Dishwasher, Disposal, Dryer, Electric Water Heater, Ice Maker, Microwave, Range Hood, Refrigerator, Washer
- Laundry: Laundry Room
Features
- Ceiling Fan(s), High Ceilings, Living Room/Dining Room Combo, Open Floorplan, Solid Wood Cabinets, Stone Counters, Thermostat, Tray Ceiling(s), Walk-In Closet(s)
- Flooring: Ceramic Tile, Hardwood
- Doors: Sliding Doors
- Windows: Blinds
- Has fireplace: No
Interior area
- Total structure area: 2,740
- Total interior livable area: 2,092 sqft
Video & virtual tour
Property
Parking
- Total spaces: 2
- Parking features: Driveway, Garage Door Opener
- Garage spaces: 2
- Has uncovered spaces: Yes
Features
- Levels: One
- Stories: 1
- Patio & porch: Front Porch, Rear Porch, Screened
- Exterior features: Garden, Irrigation System, Rain Gutters, Sidewalk
- Fencing: Vinyl
- Has view: Yes
- View description: Garden
- Waterfront features: Lake
Lot
- Size: 8,385 Square Feet
- Features: Sidewalk
Details
- Parcel number: 262226020800008600
- Zoning: RESI
- Special conditions: None
Construction
Type & style
- Home type: SingleFamily
- Property subtype: Single Family Residence
Materials
- Concrete, Stucco
- Foundation: Slab
- Roof: Shingle
Condition
- New construction: No
- Year built: 2020
Utilities & green energy
- Sewer: Public Sewer
- Water: Public
- Utilities for property: BB/HS Internet Available, Cable Connected, Electricity Connected, Sewer Connected, Sprinkler Recycled, Water Connected
Community & HOA
Community
- Features: Lake, Community Mailbox, Playground, Pool
- Security: Closed Circuit Camera(s), Security System, Smoke Detector(s)
- Pet fee: $0 monthly
- Subdivision: JOHNS LAKE LNDG PH 5
HOA
- Has HOA: Yes
- Amenities included: Pool
- Services included: Community Pool, Pool Maintenance
- HOA fee: $75 monthly
- HOA name: Specialty Management
- HOA phone: 407-647-2622
Location
- Region: Clermont
Financial & listing details
- Price per square foot: $258/sqft
- Tax assessed value: $465,930
- Annual tax amount: $6,594
- Date on market: 5/23/2026
- Cumulative days on market: 78 days
- Listing terms: Cash,Conventional,FHA,VA Loan
- Ownership: Fee Simple
- Total actual rent: 0
- Electric utility on property: Yes
- Road surface type: Paved
Estimated market value
Not available
Estimated sales range
Not available
Not available
Price history
| Date | Event | Price |
|---|---|---|
| 5/23/2026 | Listed for sale | $540,000+0.9%$258/sqft |
Source:  Stellar MLS #O6410101 Report a problem Stellar MLS #O6410101 Report a problem | ||
| 8/22/2022 | Sold | $535,000$256/sqft |
Source: Public Record Report a problem | ||
| 7/14/2022 | Pending sale | $535,000$256/sqft |
Source: Stellar MLS #O6040723 Report a problem | ||
| 7/12/2022 | Listed for sale | $535,000$256/sqft |
Source: Stellar MLS #O6040723 Report a problem | ||
| 7/11/2022 | Pending sale | $535,000$256/sqft |
Source: Stellar MLS #O6040723 Report a problem | ||
| 7/8/2022 | Listed for sale | $535,000+41%$256/sqft |
Source: Stellar MLS #O6040723 Report a problem | ||
| 8/13/2020 | Sold | $379,435$181/sqft |
Source: Agent Provided Report a problem | ||
Public tax history
| Year | Property taxes | Tax assessment |
|---|---|---|
| 2025 | $6,869 +4.1% | $465,930 +5% |
| 2024 | $6,598 +4.4% | $443,575 +2.4% |
| 2023 | $6,321 +60.9% | $433,081 +43.7% |
| 2022 | $3,929 +0.5% | $301,400 +3% |
| 2021 | $3,911 +465.9% | $292,622 +485.8% |
| 2020 | $691 | $49,950 |
Find assessor info on the county website
Monthly payment
Est. payment
Payment breakdown
Explore the cost of this home by adjusting the details. Changes won't be saved.Climate risks
Neighborhood: 34711
Nearby schools
GreatSchools rating
- 6/10Grassy Lake Elementary SchoolGrades: PK-5Distance: 4.7 mi
- 8/10East Ridge Middle SchoolGrades: 6-8Distance: 2.9 mi
- 5/10East Ridge High SchoolGrades: 9-12Distance: 2.6 mi
Schools provided by the listing agent
- Elementary: Grassy Lake Elementary
- Middle: Windy Hill Middle
- High: East Ridge High
Source: Stellar MLS. This data may not be complete. We recommend contacting the local school district to confirm school assignments for this home.
- $716,3004 bd4 ba2.6k sqft17044 Crestmont Blvd, Clermont, FL 34711Off Market
- $441,1003 bd2 ba1.7k sqft13286 Serene Valley Dr, Clermont, FL 34711Off Market
- $503,6003 bd2 ba2k sqft17038 Crestmont Blvd, Clermont, FL 34711Off Market
- $665,0004 bd3 ba2.8k sqft13290 Serene Valley Dr, Clermont, FL 34711Sold

- $649,8004 bd3 ba2.8k sqft17235 Hickory Wind Dr, Clermont, FL 34711Off Market
- $508,7003 bd2 ba2k sqft13287 Serene Valley Dr, Clermont, FL 34711Sold
- $520,4003 bd2 ba2k sqft17052 Crestmont Blvd, Clermont, FL 34711Off Market
- $476,7003 bd2 ba2k sqft13294 Serene Valley Dr, Clermont, FL 34711Off Market
A local agent can set up tours, give advice and negotiate with sellers.
Similar homes
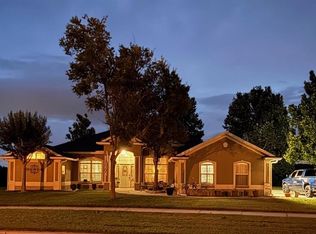
- $524,9003 bd2 ba2.1k sqft12734 COLONNADE CIRCLE, CLERMONT, FL 34711For Sale
 MLS ID #G5115725, William Comer, FLORIDA LIFESTYLE REALTY GROUP. Stellar MLS
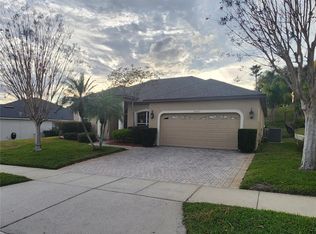
 - $559,0004 bd3 ba2.3k sqft12027 STILL MEADOW DRIVE, CLERMONT, FL 34711For Sale
 MLS ID #O6375861, Jarrett West, GREAT WESTERN REALTY. Stellar MLS
 - $520,0004 bd3 ba2.4k sqft13518 PALO COURT, CLERMONT, FL 34711For Sale
 MLS ID #O6423420, Carol Gil Solorzano, IRM INVEST., REAL EST.& MGMT.. Stellar MLS
 - $465,0004 bd2 ba1.9k sqft10155 GUTHRIE DRIVE, CLERMONT, FL 34711For Sale
 MLS ID #O6425819, Jeannie Stokes, BHHS FLORIDA REALTY. Stellar MLS
 - $524,9004 bd2 ba2.2k sqft988 VINEYARD RIDGE ROAD, MINNEOLA, FL 34715For SaleMLS ID #O6411894, Liliana Quaglia, OLYMPUS EXECUTIVE REALTY INC. Stellar MLS
- $389,0003 bd2 ba1.8k sqft4056 SERENA LANE, CLERMONT, FL 34711For SaleMLS ID #O6411326, Dawn Piparo-Haase, WEICHERT REALTORS-HALLMARK PR. Stellar MLS
- $450,0003 bd3 ba2.2k sqft1287 LEGENDARY BLVD, CLERMONT, FL 34711For SaleMLS ID #O6417927, Michelle Fiorino-Ragni, SUNSHINE LIFE REALTY LLC. Stellar MLS
- $515,0004 bd2 ba1.8k sqft1061 PORTMOOR WAY, WINTER GARDEN, FL 34787For SaleMLS ID #G5113349, Lisa Reed, ELITE EVOLUTION PROPERTIES. Stellar MLS
- $277,0002 bd2 ba1.3k sqft3641 SOLANA CIRCLE #B, CLERMONT, FL 34711For SaleMLS ID #O6429443, Ryan Call, REALTY ZOOM. Stellar MLS
- $555,0003 bd3 ba2k sqft10439 AUSTRINA OAK LOOP, WINTER GARDEN, FL 34787For SaleMLS ID #O6428362, Danilo Novak, NOVAK REALTY CORP. Stellar MLS
- $485,0003 bd2 ba2k sqft920 BOXELDER AVENUE, MINNEOLA, FL 34715For SaleMLS ID #R4911528, Eric Bolves, SPECIALIZED REALTY INVESTMENTS. Stellar MLS
- $365,9003 bd2 ba1.5k sqft14305 HIDDEN COURT, CLERMONT, FL 34711For SaleMLS ID #G5113287, Robert Hughes, REALTY PROFESSIONALS OF FL,LLC. Stellar MLS
- $489,9994 bd2 ba1.9k sqft2312 CROSSBOW STREET, CLERMONT, FL 34715For SaleMLS ID #S5153296, Elizabeth Souza, DALTON WADE INC. Stellar MLS
- $529,9003 bd2 ba1.6k sqft8444 FOXWORTH CIRCLE #48, ORLANDO, FL 32819For SaleMLS ID #O6431907, Dave Bolton, FOLIO REALTY LLC. Stellar MLS
- $610,0004 bd5 ba2.1k sqft12749 GARRIDAN AVENUE, WINDERMERE, FL 34786For SaleMLS ID #O6430484, Jose Ricardo Cerqueira, JR CERQUEIRA REALTY CORP. Stellar MLS
- $613,0004 bd3 ba2.5k sqft2504 CAVENDER CREEK ROAD, MINNEOLA, FL 34715For SaleMLS ID #G5096286, Liz Hall, WEICHERT REALTORS-HALLMARK PR. Stellar MLS
- $469,0004 bd3 ba2.2k sqft17575 SAW PALMETTO AVENUE, CLERMONT, FL 34714For SaleMLS ID #O6401927, Jairo Prieto, PA, UNITED REALTY GROUP INC. Stellar MLS
- $489,9004 bd2 ba1.8k sqft1817 SUNDANCE CHASE ROAD, MINNEOLA, FL 34715For SaleMLS ID #O6409380, Jennifer Ishee, HOMEVEST REALTY. Stellar MLS
- $649,5005 bd4 ba2.6k sqft11773 BELLA MILANO COURT, WINDERMERE, FL 34786For SaleMLS ID #O6426386, William Starkey, KELLER WILLIAMS ADVANTAGE 2 REALTY. Stellar MLS
- $511,9003 bd3 ba2k sqft7840 WINTER WREN STREET, WINTER GARDEN, FL 34787For SaleMLS ID #O6421167, Steven Koleno, BEYCOME OF FLORIDA LLC. Stellar MLS
