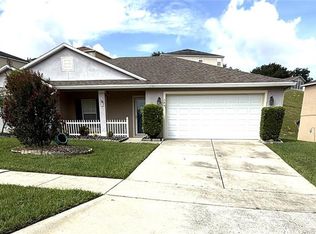
Welcome Home PRICE IMPROVEMENT $10,000 Step into luxury and comfort in this highly desirable Hamilton model, located in the resort-style 55+ active adult community of Heritage Hills Heritage Hills | Central Florida 55+ Active Adult Communities. Priced below market value, this 3-bedroom, 2-bathroom home offers 1,857 square feet of refined living and an incredible worry-free lifestyle. Interior Features Walk through a paver-lined, screened front porch into a grand 30-foot foyer. The spacious family room and master suite feature sliding glass doors that open to your private, paver-lined, screened rear lanai—a perfect seller-added upgrade. The private backyard is beautifully lined with mature trees and privacy hedges. The bright, eat-in kitchen boasts solid granite countertops, a breakfast bar, eat-in kitchen, and all appliances included. Need a dedicated workspace? The separate formal dining room is ideal for a home office. Owner’s Suite & Additional Bedrooms The luxurious master ensuite features two large walk-in closets and a bath designed for relaxation, complete with dual "his and hers" high granite vanities, a large garden tub, a separate shower, and a private toilet room. Two additional well-sized bedrooms offer excellent guest space or storage with their own built-in closets. Upgrades & Low-Maintenance Living The home boasts a brand-new roof (approximately 6 months old). Freshly painted: Dining Room, Living Room, Kitchen, Foyer, and Hallways The low-maintenance lifestyle provided by the HOA is unmatched—covering weekly lawn care and exterior house painting every 3 to 5 years. Resort-Style Amenities Heritage Hills offers an active, vibrant lifestyle Clermont’s Best Communities for Active Adults The spectacular community clubhouse features a fitness center, pool, pickleball courts, walking trails, and a full calendar of social activities and events. Don't miss the opportunity to enjoy comfort, community, and convenience in one of Clermont's premier neighborhoods. Schedule your private showing today!
For sale
Price cut: $10.9K (7/20)
$389,000
4056 SERENA LANE, CLERMONT, FL 34711
3beds
1,857sqft
:
Get pre-qualified$3,049/mo
Single Family Residence
Built in 2014
7,109 Square Feet Lot
$-- Zestimate®
$209/sqft
$494/mo HOA
What's special
Breakfast barSpacious family roomPaver-lined screened front porchLarge garden tubSeparate showerAll appliances includedPrivate toilet room
- 70 days |
- 270 |
- 10 |
Zillow last checked:
Listing updated:
Listed by:
Dawn Piparo-Haase 321-354-4516,
WEICHERT REALTORS-HALLMARK PR 352-536-9948
Source: Stellar MLS,MLS#: O6411326 Originating MLS: Lake and Sumter
Originating MLS: Lake and Sumter
Facts & features
Interior
Bedrooms & bathrooms
- Bedrooms: 3
- Bathrooms: 2
- Full bathrooms: 2
Rooms
- Room types: Utility Room
Primary bedroom
- Features: Walk-In Closet(s)
- Level: First
- Area: 240 Square Feet
- Dimensions: 12x20
Bedroom 2
- Features: Built-in Closet
- Level: First
- Area: 144 Square Feet
- Dimensions: 12x12
Bedroom 3
- Features: Built-in Closet
- Level: First
- Area: 156 Square Feet
- Dimensions: 12x13
Primary bathroom
- Features: Dual Sinks, Linen Closet
- Level: First
- Area: 120 Square Feet
- Dimensions: 10x12
Bathroom 2
- Features: Tile Counters
- Level: First
Balcony porch lanai
- Level: First
- Area: 279 Square Feet
- Dimensions: 9x31
Dining room
- Level: First
- Area: 162.5 Square Feet
- Dimensions: 12.5x13
Foyer
- Level: First
- Area: 195 Square Feet
- Dimensions: 6.5x30
Kitchen
- Features: Granite Counters
- Level: First
- Area: 156 Square Feet
- Dimensions: 12x13
Living room
- Level: First
- Area: 390 Square Feet
- Dimensions: 15x26
Heating
- Electric
Cooling
- Central Air
Appliances
- Included: Dishwasher, Disposal, Dryer, Electric Water Heater, Range, Refrigerator, Washer
- Laundry: Electric Dryer Hookup, Inside
Features
- Ceiling Fan(s), Crown Molding, Eating Space In Kitchen, High Ceilings, Open Floorplan, Solid Surface Counters, Split Bedroom, Tray Ceiling(s), Walk-In Closet(s)
- Flooring: Tile, Vinyl
- Windows: Window Treatments
- Has fireplace: No
Interior area
- Total structure area: 2,616
- Total interior livable area: 1,857 sqft
Video & virtual tour
Property
Parking
- Total spaces: 2
- Parking features: Garage - Attached
- Attached garage spaces: 2
Features
- Levels: One
- Stories: 1
- Patio & porch: Enclosed, Front Porch, Rear Porch, Screened
- Exterior features: Irrigation System
Lot
- Size: 7,109 Square Feet
- Residential vegetation: Mature Landscaping
Details
- Parcel number: 03 23 26 0111 000 01900
- Zoning: 0100
- Special conditions: None
Construction
Type & style
- Home type: SingleFamily
- Architectural style: Contemporary
- Property subtype: Single Family Residence
Materials
- Block, Stucco
- Foundation: Slab
- Roof: Shingle
Condition
- New construction: No
- Year built: 2014
Details
- Builder model: HAMILTON
- Builder name: LENNAR HOMES
Utilities & green energy
- Sewer: Public Sewer
- Water: Public
- Utilities for property: BB/HS Internet Available, Cable Available, Electricity Connected, Phone Available, Sewer Connected, Sprinkler Meter, Sprinkler Recycled, Sprinkler Well, Street Lights, Water Connected
Community & HOA
Community
- Features: Buyer Approval Required, Clubhouse, Deed Restrictions, Dog Park, Fitness Center, Gated Community - Guard, Golf Carts OK, Irrigation-Reclaimed Water, Pool, Sidewalks, Tennis Court(s)
- Pet fee: $0 monthly
- Senior community: Yes
- Subdivision: HERITAGE HILLS
HOA
- Has HOA: Yes
- Services included: 24-Hour Guard, Cable TV, Community Pool, Internet, Maintenance Grounds, Manager, Pool Maintenance, Private Road
- HOA fee: $494 monthly
- HOA name: Antoinette Ferraro
- HOA phone: 353-432-2185
Location
- Region: Clermont
Financial & listing details
- Price per square foot: $209/sqft
- Tax assessed value: $331,481
- Annual tax amount: $3,322
- Date on market: 5/27/2026
- Cumulative days on market: 71 days
- Listing terms: Cash,Conventional,FHA,VA Loan
- Ownership: Fee Simple
- Total actual rent: 0
- Electric utility on property: Yes
- Road surface type: Paved
Estimated market value
Not available
Estimated sales range
Not available
Not available
Price history
| Date | Event | Price |
|---|---|---|
| 7/20/2026 | Price change | $389,000-2.7%$209/sqft |
Source:  Stellar MLS #O6411326 Report a problem Stellar MLS #O6411326 Report a problem | ||
| 5/27/2026 | Listed for sale | $399,900+81.8%$215/sqft |
Source: Stellar MLS #O6411326 Report a problem | ||
| 6/25/2014 | Sold | $220,000$118/sqft |
Source: Public Record Report a problem | ||
Public tax history
| Year | Property taxes | Tax assessment |
|---|---|---|
| 2025 | $3,322 +1% | $240,540 +2.9% |
| 2024 | $3,289 +2.1% | $233,770 +3% |
| 2023 | $3,222 +3.2% | $226,970 +3% |
| 2022 | $3,121 +6% | $220,360 +3% |
| 2021 | $2,943 +0.9% | $213,947 +1.4% |
| 2020 | $2,917 -1.9% | $210,994 +2.3% |
| 2019 | $2,972 +4.3% | $206,251 +1.9% |
| 2018 | $2,851 | $202,406 +2.1% |
| 2017 | $2,851 +1.9% | $198,243 |
| 2016 | $2,798 -2% | $198,243 +1.8% |
| 2015 | $2,854 +790.2% | $194,828 +1013.3% |
| 2014 | $321 | $17,500 |
| 2013 | -- | -- |
Find assessor info on the county website
Monthly payment
Est. payment
Payment breakdown
Explore the cost of this home by adjusting the details. Changes won't be saved.Climate risks
Neighborhood: 34711
Nearby schools
GreatSchools rating
- 7/10Lost Lake Elementary SchoolGrades: PK-5Distance: 2.3 mi
- 6/10Windy Hill Middle SchoolGrades: 6-8Distance: 1.1 mi
- 5/10East Ridge High SchoolGrades: 9-12Distance: 2.5 mi
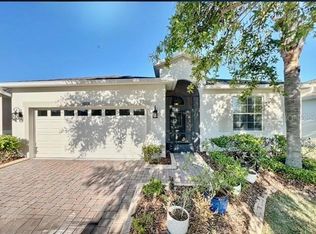
- $390,0003 bd2 ba1.6k sqft4052 Serena Ln, Clermont, FL 34711For Sale
- $415,5003 bd3 ba2k sqft4060 Serena Ln, Clermont, FL 34711Off Market

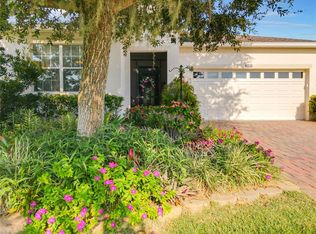
- $390,0003 bd2 ba1.8k sqft4048 Serena Ln, Clermont, FL 34711Sold
- $347,5003 bd2 ba1.5k sqft3659 Limestone St, Clermont, FL 34711Off Market
- $360,9003 bd2 ba1.6k sqft3655 Limestone St, Clermont, FL 34711Off Market
- $379,3003 bd2 ba1.6k sqft4064 Serena Ln, Clermont, FL 34711Off Market
- $378,8003 bd2 ba1.8k sqft3663 Limestone St, Clermont, FL 34711Off Market
- $384,0003 bd2 ba1.8k sqft3651 Limestone St, Clermont, FL 34711For Sale
A local agent can set up tours, give advice and negotiate with sellers.
Similar homes
- $379,0003 bd2 ba1.6k sqft3572 KINLEY BROOKE LANE, CLERMONT, FL 34711For Sale
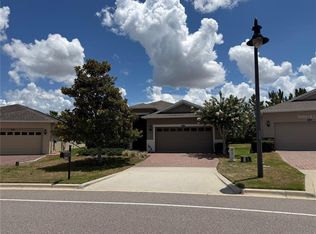
 MLS ID #A4697078, Jeffrey Adams, PATRIOTIC REAL ESTATE. Stellar MLS
 - $399,0003 bd2 ba1.8k sqft3445 CAPLAND AVENUE, CLERMONT, FL 34711For Sale
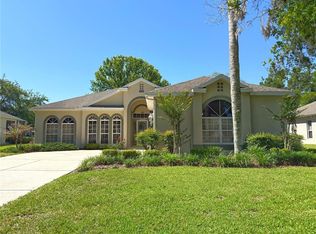 MLS ID #G5112125, Kimberly Jones-Wilde, RE/MAX TITANIUM GROUP. Stellar MLS
 - $365,9003 bd2 ba1.5k sqft14305 HIDDEN COURT, CLERMONT, FL 34711For Sale
 MLS ID #G5113287, Robert Hughes, REALTY PROFESSIONALS OF FL,LLC. Stellar MLS
 - $354,9003 bd2 ba1.5k sqft344 SKY VALLEY STREET, CLERMONT, FL 34711For Sale
 MLS ID #O6423173, Trinh Le, SOGO REAL ESTATE SERVICES LLC. Stellar MLS
 - $277,0002 bd2 ba1.3k sqft3641 SOLANA CIRCLE #B, CLERMONT, FL 34711For SaleMLS ID #O6429443, Ryan Call, REALTY ZOOM. Stellar MLS
- $450,0003 bd3 ba2.2k sqft1287 LEGENDARY BLVD, CLERMONT, FL 34711For SaleMLS ID #O6417927, Michelle Fiorino-Ragni, SUNSHINE LIFE REALTY LLC. Stellar MLS
- $524,9003 bd2 ba2.1k sqft12734 COLONNADE CIRCLE, CLERMONT, FL 34711For SaleMLS ID #G5115725, William Comer, FLORIDA LIFESTYLE REALTY GROUP. Stellar MLS
- $389,9004 bd4 ba1.9k sqft16628 FRESH MEADOW DRIVE, CLERMONT, FL 34714For SaleMLS ID #A4700622, Moe Mossa, SAVVY AVENUE, LLC. Stellar MLS
- $540,0005 bd3 ba2k sqft17042 CRESTMONT BOULEVARD, CLERMONT, FL 34711For SaleMLS ID #O6410101, Sharon Stultz, UNITED REALTY GROUP INC. Stellar MLS
- $520,0004 bd3 ba2.4k sqft13518 PALO COURT, CLERMONT, FL 34711For SaleMLS ID #O6423420, Carol Gil Solorzano, IRM INVEST., REAL EST.& MGMT.. Stellar MLS
- $485,9994 bd2 ba2.6k sqft10026 WEATHERS LOOP, CLERMONT, FL 34711For SaleMLS ID #O6400470, Lisa Powell, SUNSHINE LIFE REALTY LLC. Stellar MLS
- $399,9004 bd4 ba2.2k sqft1751 SOUTHERN OAK LOOP, MINNEOLA, FL 34715For SaleMLS ID #O6421970, Patrick D'Agostino, GLORY INTL. REAL ESTATE CO. Stellar MLS
- $395,0003 bd3 ba1.9k sqft15511 CAMPDEN STREET, WINTER GARDEN, FL 34787For SaleMLS ID #O6413461, Susana Stutsman, SUSANA JORDAN STUTSMAN. Stellar MLS
- $559,0004 bd3 ba2.3k sqft12027 STILL MEADOW DRIVE, CLERMONT, FL 34711For SaleMLS ID #O6375861, Jarrett West, GREAT WESTERN REALTY. Stellar MLS
- $410,0003 bd2 ba2.3k sqft2626 BREEZY MEADOW ROAD, APOPKA, FL 32712For SaleMLS ID #O6423612, Janet Garay, FLORIDA REALTY OF MIAMI CORP. Stellar MLS
- $385,0003 bd2 ba1.6k sqft21932 ROYAL ST GEORGES LANE, LEESBURG, FL 34748For SaleMLS ID #G5113605, David Picciano, TRAVIS REALTY GROUP. Stellar MLS
- $385,0003 bd3 ba1.7k sqft742 OLD BRIDGE CIRCLE, DAVENPORT, FL 33897For SaleMLS ID #S5147441, Claudia Giraldo, EMPIRE NETWORK REALTY. Stellar MLS
- $399,0003 bd2 ba1.8k sqft225 BELLA VERANO WAY, DAVENPORT, FL 33897For SaleMLS ID #O6413919, Ozan Cifci, PREMIUM PROPERTIES R.E. SERVICE. Stellar MLS
- $399,9994 bd4 ba1.9k sqft660 TUPELO CIRCLE, DAVENPORT, FL 33897For SaleMLS ID #O6413991, Candido Ferreira, EASY STREET REALTY FLORIDA,INC. Stellar MLS
- $485,0003 bd2 ba2k sqft920 BOXELDER AVENUE, MINNEOLA, FL 34715For SaleMLS ID #R4911528, Eric Bolves, SPECIALIZED REALTY INVESTMENTS. Stellar MLS
