Located in the 55+ community of Heritage Hills, this “Bonita” model is a rare find. This split plan, open concept home welcomes you from a screened porch to a roomy foyer with a magnificent glass-etched door providing an abundance of light. The flooring has been upgraded to porcelain tile throughout the home except for the wet areas. The family room is amazing with a tray ceiling, crown molding and four sliding glass doors that create a seamless blend between the indoors and outdoors. You can enjoy your morning coffee or evening cocktail in your large screened in lanai with custom shades providing privacy. The kitchen overlooking the family room has a breakfast bar, lots of cabinets, granite countertops, tile backsplash, newer stainless-steel appliances to include a convection oven. The master bedroom is spacious with sliding glass doors leading to the lanai. The garage has a workspace equipped with Gladiator Mobile Tool storage units for organizing all your valuable tools and designed for easy maneuverability on any surface. There are three overhead storage units and two drawer units. Heritage Hills amenities include a heated pool and spa, 24-hour fitness center, pickle ball, tennis, basketball, bocce ball, shuffleboard, clubhouse with planned activities, lots of clubs to join, fitness center, art and crafts room, billiard room, card room and ballroom for holding events. There is a 5-mile walking trail around the community. Call today for your private showing!
Sold for $390,000
$390,000
4048 SERENA LANE, CLERMONT, FL 34711
3beds
1,857sqft
Single Family Residence
Built in 2014
7,834 Square Feet Lot
$395,200 Zestimate®
$210/sqft
$2,429 Estimated rent
Home value
$395,200
$375,000 - $415,000
$2,429/mo
Zestimate® history
Owner options
List your home for rent
$2,429/mo
Rent Zestimate®
Find your next renter with Zillow Rental Manager. Plus, with online applications, you can quickly screen prospective tenants – for free.
$2,429/mo
Rent Zestimate®
Refinance and save
$3,047/mo
Est. payment
Refinancing to a lower rate could help reduce your monthly payments and save thousands over the life of the loan.
$3,047/mo
Est. payment
Explore your selling options
Work with a Zillow partner agent
Leverage their expertise and Zillow's premium Showcase listings to get your home seen by more buyers.
Get startedList with your own agent
Get your home in front of millions of buyers by listing it on Zillow.
Learn how to do itSell it yourself
Take full control of how buyers see your home on Zillow by listing For Sale by Owner (FSBO).
List your homeWhat's special
Heated poolCustom shadesMagnificent glass-etched doorPickle ballBocce ballMaster bedroomNewer stainless-steel appliances
Zillow last checked:
Listing updated:
Listed by:
Elizabeth Murdock 321-402-7314,
GLOBAL REALTY INTERNATIONAL 407-671-3800
Bought with:
John Crescenti, 3117441
RE/MAX PROPERTIES SW
Source: Stellar MLS,MLS#: O6136507 Originating MLS: Orlando Regional
Originating MLS: Orlando Regional
Facts & features
Interior
Bedrooms & bathrooms
- Bedrooms: 3
- Bathrooms: 2
- Full bathrooms: 2
Rooms
- Room types: Utility Room
Primary bedroom
- Features: Ceiling Fan(s), Walk-In Closet(s)
- Level: First
- Dimensions: 12x20
Bedroom 2
- Features: Ceiling Fan(s)
- Level: First
- Dimensions: 12x11
Bedroom 3
- Features: Ceiling Fan(s)
- Level: First
- Dimensions: 12x10
Balcony porch lanai
- Level: First
- Dimensions: 6x9
Balcony porch lanai
- Features: Ceiling Fan(s)
- Level: First
- Dimensions: 27x9
Dining room
- Level: First
- Dimensions: 12x12
Kitchen
- Features: Breakfast Bar
- Level: First
- Dimensions: 13x13
Living room
- Features: Ceiling Fan(s)
- Level: First
- Dimensions: 15x25
Heating
- Electric, Heat Pump
Cooling
- Central Air
Appliances
- Included: Convection Oven, Dishwasher, Disposal, Dryer, Electric Water Heater, Microwave, Range, Refrigerator, Washer
- Laundry: Inside, Laundry Room
Features
- Ceiling Fan(s), Chair Rail, Crown Molding, Living Room/Dining Room Combo, Primary Bedroom Main Floor, Open Floorplan, Solid Wood Cabinets, Split Bedroom, Thermostat, Tray Ceiling(s), Walk-In Closet(s)
- Flooring: Ceramic Tile, Porcelain Tile
- Doors: Sliding Doors
- Windows: Blinds, Double Pane Windows, Window Treatments
- Has fireplace: No
Interior area
- Total structure area: 2,616
- Total interior livable area: 1,857 sqft
Property
Parking
- Total spaces: 2
- Parking features: Garage - Attached
- Attached garage spaces: 2
- Details: Garage Dimensions: 19x20
Features
- Levels: One
- Stories: 1
- Patio & porch: Enclosed, Screened
- Exterior features: Irrigation System, Private Mailbox, Sidewalk, Sprinkler Metered
Lot
- Size: 7,834 Square Feet
- Features: Landscaped
- Residential vegetation: Mature Landscaping, Trees/Landscaped
Details
- Parcel number: 032326011100001700
- Special conditions: None
Construction
Type & style
- Home type: SingleFamily
- Property subtype: Single Family Residence
Materials
- Block, Stucco
- Foundation: Slab
- Roof: Shingle
Condition
- Completed
- New construction: No
- Year built: 2014
Utilities & green energy
- Sewer: Public Sewer
- Water: Public
- Utilities for property: Cable Connected, Electricity Connected, Sewer Connected, Sprinkler Meter, Sprinkler Recycled, Street Lights, Underground Utilities
Community & HOA
Community
- Features: Golf Carts OK
- Security: Gated Community, Security Gate, Security System
- Pet fee: $0 monthly
- Senior community: Yes
- Subdivision: HERITAGE HILLS
HOA
- Has HOA: Yes
- Amenities included: Basketball Court, Clubhouse, Fence Restrictions, Fitness Center, Gated, Lobby Key Required, Pickleball Court(s), Pool, Recreation Facilities, Security, Shuffleboard Court, Spa/Hot Tub, Tennis Court(s), Trail(s), Vehicle Restrictions
- Services included: 24-Hour Guard, Common Area Taxes, Community Pool, Reserve Fund, Maintenance Structure, Maintenance Grounds, Manager, Pool Maintenance, Recreational Facilities, Security
- HOA fee: $384 monthly
- HOA name: Olivia Arlequin
- HOA phone: 352-432-1215
Location
- Region: Clermont
Financial & listing details
- Price per square foot: $210/sqft
- Tax assessed value: $331,953
- Annual tax amount: $3,127
- Date on market: 8/25/2023
- Cumulative days on market: 133 days
- Listing terms: Cash,Conventional,FHA,VA Loan
- Ownership: Fee Simple
- Total actual rent: 0
- Electric utility on property: Yes
- Road surface type: Paved
Price history
| Date | Event | Price |
|---|---|---|
| 1/31/2024 | Sold | $390,000-2.5%$210/sqft |
Source:  Stellar MLS #O6136507 Report a problem Stellar MLS #O6136507 Report a problem | ||
| 1/6/2024 | Pending sale | $399,999$215/sqft |
Source: Stellar MLS #O6136507 Report a problem | ||
| 12/14/2023 | Price change | $399,999-3%$215/sqft |
Source: Stellar MLS #O6136507 Report a problem | ||
| 11/10/2023 | Price change | $412,500-0.6%$222/sqft |
Source: Stellar MLS #O6136507 Report a problem | ||
| 9/16/2023 | Price change | $415,000-1.2%$223/sqft |
Source: Stellar MLS #O6136507 Report a problem | ||
| 9/1/2023 | Price change | $420,000-1.2%$226/sqft |
Source: Stellar MLS #O6136507 Report a problem | ||
| 8/25/2023 | Listed for sale | $425,000+92.3%$229/sqft |
Source: Stellar MLS #O6136507 Report a problem | ||
| 6/27/2014 | Sold | $221,000$119/sqft |
Source: Public Record Report a problem | ||
Public tax history
| Year | Property taxes | Tax assessment |
|---|---|---|
| 2025 | $5,536 +68% | $331,953 +41.8% |
| 2024 | $3,296 +2.1% | $234,140 +3% |
| 2023 | $3,228 +3.2% | $227,320 +3% |
| 2022 | $3,127 +6% | $220,700 +3% |
| 2021 | $2,949 +0.9% | $214,281 +1.4% |
| 2020 | $2,922 -1.9% | $211,323 +2.3% |
| 2019 | $2,978 +4.3% | $206,572 +1.9% |
| 2018 | $2,857 | $202,721 +2.1% |
| 2017 | $2,857 +1.9% | $198,552 +1% |
| 2016 | $2,803 -0.7% | $196,494 +0.7% |
| 2015 | $2,822 +780.3% | $195,129 +1015% |
| 2014 | $321 | $17,500 |
| 2013 | -- | -- |
Find assessor info on the county website
Neighborhood: 34711
Nearby homes
- $406,4003 bd3 ba2k sqft4044 Serena Ln, Clermont, FL 34711Off Market
- $390,0003 bd2 ba1.6k sqft4052 Serena Ln, Clermont, FL 34711For Sale
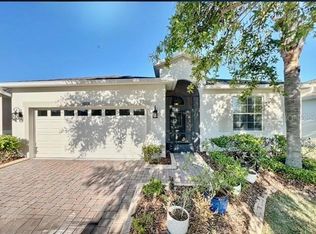
- $399,6003 bd2 ba1.8k sqft4040 Serena Ln, Clermont, FL 34711Off Market
- $389,0003 bd2 ba1.8k sqft4056 Serena Ln, Clermont, FL 34711For Sale
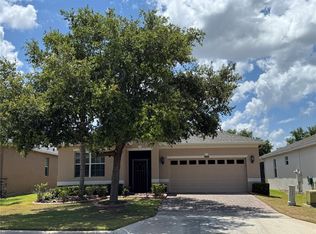
- $384,0003 bd2 ba1.8k sqft3651 Limestone St, Clermont, FL 34711For Sale
- $396,7004 bd3 ba1.9k sqft3647 Limestone St, Clermont, FL 34711Off Market
- $360,9003 bd2 ba1.6k sqft3655 Limestone St, Clermont, FL 34711Off Market
- $411,9003 bd2 ba2k sqft4036 Serena Ln, Clermont, FL 34711Off Market
Nearby schools
GreatSchools rating
- 7/10Lost Lake Elementary SchoolGrades: PK-5Distance: 2.3 mi
- 6/10Windy Hill Middle SchoolGrades: 6-8Distance: 1.1 mi
- 5/10East Ridge High SchoolGrades: 9-12Distance: 2.5 mi
Schools provided by the listing agent
- Elementary: Lost Lake Elem
- Middle: Windy Hill Middle
- High: East Ridge High
Source: Stellar MLS. This data may not be complete. We recommend contacting the local school district to confirm school assignments for this home.
Get a cash offer in 3 minutes
Find out how much your home could sell for in as little as 3 minutes with a no-obligation cash offer.
Estimated market value
$395,200
Get a cash offer in 3 minutes
Find out how much your home could sell for in as little as 3 minutes with a no-obligation cash offer.
Estimated market value
$395,200
- Florida
- Lake County
- Clermont
- 34711
- 4048 SERENA LANE
Nearby cities
Nearby zip codes
Other Clermont Topics
