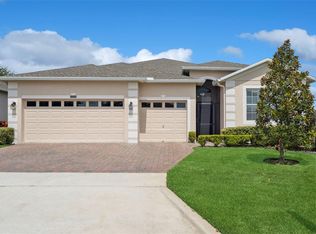
Welcome to Resort Style Living! This Home has 2 Bedrooms, 2 Baths, and a Den. Practical Upgrades - Screened Patio, New HVAC, Kitchen has Granite Counter Tops and Stainless Steel Apliances. Close to Publix, Hospitals, Restaurants, Fire Department, Medical Centers, Shopping Centers and Box Stores (Costco, BJ's, Walmart, etc.), 15 Minutes to Lake Louisa State Park, 27 Minutes to Turnpike, 35 Minutes to Disney, 45 minutes to the Orlando Airport, all the Everyday Conveniences You Need. Heritage Hills Offers a 24-Hour-Guarded, Gated Community, Golf-Cart-Friendly, Multi-Million Dollar Clubhouse with Pool, Fitness Center. The Grand Ballroom hosts Plays, Dances and Movies while there are Craft, Billiard, Computer and Card Rooms along with a LibraryHomeowner Dues Cover Escrow Reserves, Cable, Complete Lawn Care, Fertilization and Mulching and use of 3 Pools, 2 Fitness Centers and Tennis, Basketball, and Pickle Ball Courts. The Grand Ballroom hosts Plays, Dances and Movies while there are Craft, Billiard, Computer and Card Rooms along with a Library.
For sale
Price cut: $15K (6/17)
$384,000
3651 Limestone St, Clermont, FL 34711
3beds
1,845sqft
Single Family Residence
Built in 2013
5,250 Square Feet Lot
$379,000 Zestimate®
$208/sqft
$484/mo HOA
What's special
New hvacScreened patio
- 116 days |
- 591 |
- 23 |
Zillow last checked:
Listing updated:
Listed by:
Michael Stich 352-255-4316,
WATSON REALTY CORP., REALTORS 352-243-7374
Source: Stellar MLS,MLS#: G5109626 Originating MLS: Lake and Sumter
Originating MLS: Lake and Sumter
Loading...
Facts & features
Interior
Bedrooms & bathrooms
- Bedrooms: 3
- Bathrooms: 2
- Full bathrooms: 2
Primary bedroom
- Features: Walk-In Closet(s)
- Level: First
- Area: 240.48 Square Feet
- Dimensions: 12x20.04
Bedroom 2
- Features: Built-in Closet
- Level: First
- Area: 121.77 Square Feet
- Dimensions: 11.01x11.06
Dining room
- Level: First
- Area: 145.32 Square Feet
- Dimensions: 12.07x12.04
Great room
- Level: First
- Area: 377 Square Feet
- Dimensions: 25.1x15.02
Kitchen
- Features: Pantry
- Level: First
- Area: 158.4 Square Feet
- Dimensions: 12.11x13.08
Office
- Level: First
- Area: 120.6 Square Feet
- Dimensions: 12.06x10
Heating
- Central, Electric, Heat Pump
Cooling
- Central Air
Appliances
- Included: Dishwasher, Disposal, Dryer, Electric Water Heater, Microwave, Range, Refrigerator, Washer
- Laundry: Electric Dryer Hookup, Inside, Laundry Room, Washer Hookup
Features
- Ceiling Fan(s), High Ceilings, Living Room/Dining Room Combo, Stone Counters, Thermostat
- Flooring: Carpet, Ceramic Tile
- Doors: Sliding Doors
- Windows: Window Treatments
- Has fireplace: No
Interior area
- Total structure area: 2,926
- Total interior livable area: 1,845 sqft
Video & virtual tour
Property
Parking
- Total spaces: 2
- Parking features: Driveway, Garage Door Opener, Underground
- Attached garage spaces: 2
- Has uncovered spaces: Yes
Features
- Levels: One
- Stories: 1
- Patio & porch: Covered, Enclosed, Patio, Screened
- Exterior features: Irrigation System, Lighting, Private Mailbox
Lot
- Size: 5,250 Square Feet
- Features: Landscaped
- Residential vegetation: Trees/Landscaped
Details
- Parcel number: 032326011000004400
- Zoning: PUD
- Special conditions: None
Construction
Type & style
- Home type: SingleFamily
- Architectural style: Ranch
- Property subtype: Single Family Residence
Materials
- Block, Stucco
- Foundation: Slab
- Roof: Shingle
Condition
- Completed
- New construction: No
- Year built: 2013
Details
- Builder name: Lennar
Utilities & green energy
- Sewer: Public Sewer
- Water: Public
- Utilities for property: Cable Connected, Electricity Connected, Fire Hydrant, Sewer Connected, Sprinkler Recycled, Street Lights, Underground Utilities, Water Connected
Community & HOA
Community
- Features: Buyer Approval Required, Clubhouse, Deed Restrictions, Dog Park, Fitness Center, Gated Community - Guard, Golf Carts OK, Handicap Modified, Irrigation-Reclaimed Water, Pool, Sidewalks, Special Community Restrictions, Tennis Court(s), Wheelchair Access
- Security: Gated Community, Security Lights, Smoke Detector(s), Touchless Entry
- Pet fee: $0 monthly
- Senior community: Yes
- Subdivision: HERITAGE HILLS PH 5A
HOA
- Has HOA: Yes
- Amenities included: Basketball Court, Cable TV, Clubhouse, Fitness Center, Handicap Modified, Pickleball Court(s), Pool, Shuffleboard Court, Spa/Hot Tub, Tennis Court(s), Vehicle Restrictions, Wheelchair Access
- Services included: 24-Hour Guard, Cable TV, Community Pool, Reserve Fund, Internet, Maintenance Grounds, Private Road
- HOA fee: $484 monthly
- HOA name: Leland Management/AntoinetteFerraro
- HOA phone: 352-432-2155
Location
- Region: Clermont
Financial & listing details
- Price per square foot: $208/sqft
- Tax assessed value: $336,610
- Annual tax amount: $5,613
- Date on market: 3/23/2026
- Cumulative days on market: 116 days
- Listing terms: Cash,FHA
- Ownership: Fee Simple
- Total actual rent: 0
- Electric utility on property: Yes
- Road surface type: Paved
Estimated market value
$379,000
$360,000 - $398,000
$2,324/mo
Price history
| Date | Event | Price |
|---|---|---|
| 6/17/2026 | Price change | $384,000-3.8%$208/sqft |
Source:  Stellar MLS #G5109626 Report a problem Stellar MLS #G5109626 Report a problem | ||
| 4/30/2026 | Price change | $399,000-2.4%$216/sqft |
Source: Stellar MLS #G5109626 Report a problem | ||
| 3/23/2026 | Listed for sale | $409,000+92%$222/sqft |
Source: Stellar MLS #G5109626 Report a problem | ||
| 7/2/2013 | Sold | $213,000$115/sqft |
Source: Public Record Report a problem | ||
Public tax history
| Year | Property taxes | Tax assessment |
|---|---|---|
| 2025 | $5,614 +0.4% | $336,610 +3.5% |
| 2024 | $5,593 +5.5% | $325,360 +10% |
| 2023 | $5,301 +9.9% | $295,790 +10% |
| 2022 | $4,824 +16% | $268,900 +10% |
| 2021 | $4,157 +9.5% | $244,463 +10% |
| 2020 | $3,795 -4.7% | $222,239 |
| 2019 | $3,983 +1.5% | $222,239 |
| 2018 | $3,926 | $222,239 +7.8% |
| 2017 | $3,926 +7.2% | $206,137 |
| 2016 | $3,661 -1.8% | $206,137 +7.5% |
| 2015 | $3,729 +14.4% | $191,731 +7.8% |
| 2014 | $3,260 +1077.3% | $177,940 +1029.8% |
| 2013 | $277 | $15,750 |
| 2012 | -- | -- |
Find assessor info on the county website
Monthly payment
Est. payment
Payment breakdown
Explore the cost of this home by adjusting the details. Changes won't be saved.Climate risks
Neighborhood: 34711
Nearby schools
GreatSchools rating
- 7/10Lost Lake Elementary SchoolGrades: PK-5Distance: 2.3 mi
- 6/10Windy Hill Middle SchoolGrades: 6-8Distance: 1.1 mi
- 5/10East Ridge High SchoolGrades: 9-12Distance: 2.5 mi
- $396,7004 bd3 ba1.9k sqft3647 Limestone St, Clermont, FL 34711Off Market
- $361,0003 bd2 ba1.6k sqft3655 Limestone St, Clermont, FL 34711Off Market
- $403,8003 bd3 ba2k sqft3643 Limestone St, Clermont, FL 34711Off Market

- $348,5003 bd2 ba1.5k sqft3659 Limestone St, Clermont, FL 34711Off Market
- $390,0003 bd2 ba1.8k sqft4048 Serena Ln, Clermont, FL 34711Sold
- $400,0003 bd2 ba1.6k sqft4052 Serena Ln, Clermont, FL 34711For Sale
- $399,9003 bd2 ba1.8k sqft4056 Serena Ln, Clermont, FL 34711For Sale
- $378,9003 bd2 ba1.8k sqft3663 Limestone St, Clermont, FL 34711Off Market
A local agent can set up tours, give advice and negotiate with sellers.
Similar homes
- $425,0003 bd2 ba1.8k sqft3548 Kinley Brooke Ln, Clermont, FL 34711For Sale

 MLS ID #O6410225, Curt Marksbury, WATSON REALTY CORP., REALTORS. Stellar MLS
 - $464,9904 bd3 ba2.2k sqft3524 Litchfield Ct, Clermont, FL 34711For Sale
 MLS ID #O6344422, Patti Kincaid, BHHS FLORIDA REALTY. Stellar MLS
 - $369,0002 bd2 ba1.7k sqft1066 Mesa Verde Ct, Clermont, FL 34711For Sale
 MLS ID #G5113632, Bryan Bain, CENTURY 21 HANCOCK. Stellar MLS
 - $499,9003 bd2 ba2.1k sqft2876 Sandy Cay St, Clermont, FL 34711For Sale
 MLS ID #O6386650, Patti Kincaid, BHHS FLORIDA REALTY. Stellar MLS
 - $299,9002 bd2 ba1.5k sqft3550 Fairwaters Ct #D, Clermont, FL 34711For SaleMLS ID #G5107861, Heather Walker, OPTIMA ONE REALTY, INC.. Stellar MLS
- $520,0003 bd3 ba2.5k sqft2892 Sandy Cay St, Clermont, FL 34711For SaleMLS ID #O6403969, Patti Kincaid, BHHS FLORIDA REALTY. Stellar MLS
- $264,9002 bd2 ba1.3k sqft3632 Solana Cir Unit B, Clermont, FL 34711For SaleMLS ID #G5107971, Regina Cruz, KELLER WILLIAMS ELITE PARTNERS III REALTY. Stellar MLS
- $280,0002 bd2 ba1.3k sqft3538 Belland Cir #B, Clermont, FL 34711For SaleMLS ID #O6343233, Stephanie Baldner, EXP REALTY LLC. Stellar MLS
- $520,0003 bd3 ba2.5k sqft2823 Mayport St, Clermont, FL 34711For SaleMLS ID #O6379098, Fred Passarelli, FLORIDA REALTY INVESTMENTS. Stellar MLS
- $289,9902 bd2 ba1.3k sqft3550 Fairwaters Ct #C, Clermont, FL 34711For SaleMLS ID #O6368915, Josephine Franco, LIFESTYLE INTERNATIONAL REALTY. Stellar MLS
- $399,0002 bd2 ba1.7k sqft1284 Zeek Ridge St, Clermont, FL 34715For SaleMLS ID #G5106537, Christy Lupien, WATSON REALTY CORP., REALTORS. Stellar MLS
- $360,0003 bd2 ba1.2k sqft732 Arbor Pointe Ave, Minneola, FL 34715For SaleMLS ID #G5114196, Jennifer Wills, OPTIMA ONE REALTY, INC.. Stellar MLS
- $525,0004 bd3 ba2.3k sqft13144 Coldwater Loop, Clermont, FL 34711For SaleMLS ID #G5083315, Wilfredo Gomez, LA ROSA RTY WINTER GARDEN LLC. Stellar MLS
- $400,0004 bd2 ba1.9k sqft480 Kestrel Dr, Groveland, FL 34736For SaleMLS ID #O6419981, Nelson Cruz PA, REAL BROKER, LLC. Stellar MLS
- $379,0004 bd2 ba1.6k sqft476 Sauvignon Way, Groveland, FL 34736For SaleMLS ID #G5108390, Ariya Mobed, MOBED REALTY, P.A.. Stellar MLS
- $347,0003 bd2 ba1.5k sqft6170 Sailboat Ave, Tavares, FL 32778For SaleMLS ID #O6421156, Logan Coon, KELLER WILLIAMS WINTER PARK. Stellar MLS
- $550,0004 bd3 ba2.5k sqft10226 Lenox St, Clermont, FL 34711For SaleMLS ID #S5152043, Yomari Ayala, LPT REALTY, LLC. Stellar MLS
- $515,0004 bd3 ba2.3k sqft3135 Pizzaro Pl, Clermont, FL 34715For SaleMLS ID #G5110415, Shelley Emery, TERZA REAL ESTATE. Stellar MLS
- $375,0004 bd3 ba1.9k sqft159 Compass Rose Dr, Groveland, FL 34736For SaleMLS ID #O6413572, Sherrika Robinson, CITARELLI REALTY GROUP LLC. Stellar MLS
- $385,0003 bd3 ba1.5k sqft9991 Schroeder Aly, Winter Garden, FL 34787For SaleMLS ID #O6422573, Tennille Biggers, KELLER WILLIAMS ELITE PARTNERS III REALTY. Stellar MLS
