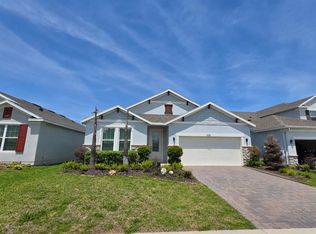
Built in 2022 and move-in ready, this 4-bed, 2-bath Clermont gem checks every box. Open-concept living, granite counters, and stylish finishes throughout plus spray foam insulation and a Carrier A/C system for year-round comfort and lower bills. Outside, a larger-than-average, fully fenced homesite gives you room to play, entertain, and unwind under the covered lanai. Resort-style community living: stunning pools, pickleball & basketball courts, and a fitness center. Unbeatable location: minutes to schools, hospitals, shopping, and the upcoming Hills City Center (hello, Crooked Can Brewery + food hall). Quick access to Winter Garden, Windermere, Orlando, Disney, and Universal. Energy-smart. Move-in ready. Perfectly located. Schedule your private showing today! Rate buydown options may be available through the seller's preferred lender, subject to buyer qualification.
For sale
Price cut: $5.1K (9/3)
$484,900
2312 CROSSBOW STREET, CLERMONT, FL 34715
4beds
1,935sqft
Single Family Residence
Built in 2022
6,173 Square Feet Lot
$-- Zestimate®
$251/sqft
$39/mo HOA
What's special
Stylish finishesCovered lanaiGranite countertopsBright open-concept layoutCharming front porchThoughtful energy-efficient upgrades throughoutLarger-than-average homesite
- 95 days
- 214
- 12
Zillow last checked:
Listing updated:
Listed by:
Elizabeth Souza 239-691-2288,
DALTON WADE INC 888-668-8283
Source: Stellar MLS,MLS#: S5153296 Originating MLS: Suncoast Tampa
Originating MLS: Suncoast Tampa
Facts & features
Interior
Bedrooms & bathrooms
- Bedrooms: 4
- Bathrooms: 2
- Full bathrooms: 2
Primary bedroom
- Features: Walk-In Closet(s)
- Level: First
Bedroom 2
- Features: Built-in Closet
- Level: First
Bedroom 3
- Features: Built-in Closet
- Level: First
Bedroom 4
- Features: Built-in Closet
- Level: First
Primary bathroom
- Level: First
Bathroom 2
- Level: First
Balcony porch lanai
- Level: First
Kitchen
- Level: First
Living room
- Level: First
Heating
- Electric
Cooling
- Central Air
Appliances
- Included: Dishwasher, Disposal, Dryer, Microwave, Range, Refrigerator, Washer
- Laundry: Laundry Room
Features
- Ceiling Fan(s), High Ceilings, Stone Counters
- Flooring: Carpet, Tile
- Windows: Window Treatments
- Has fireplace: No
Interior area
- Total structure area: 1,935
- Total interior livable area: 1,935 sqft
Video & virtual tour
Property
Parking
- Total spaces: 2
- Parking features: Garage - Attached
- Attached garage spaces: 2
Features
- Levels: One
- Stories: 1
- Patio & porch: Covered, Patio, Porch
- Exterior features: Irrigation System, Private Yard, Sidewalk
- Fencing: Vinyl
Lot
- Size: 6,173 Square Feet
- Features: Landscaped, Sidewalk
Details
- Parcel number: 322126001000029700
- Special conditions: None
Construction
Type & style
- Home type: SingleFamily
- Property subtype: Single Family Residence
Materials
- Block, Stucco
- Foundation: Stem Wall
- Roof: Shingle
Condition
- New construction: No
- Year built: 2022
Utilities & green energy
- Sewer: Public Sewer
- Water: Public
- Utilities for property: BB/HS Internet Available, Cable Available, Cable Connected, Electricity Available, Electricity Connected, Fiber Optics, Phone Available, Water Available, Water Connected
Community & HOA
Community
- Features: Playground, Pool, Sidewalks
- Security: Security System
- Pet fee: $0 monthly
- Subdivision: VILLAGES/MINNEOLA HILLS PH 1A
HOA
- Has HOA: Yes
- Amenities included: Basketball Court, Clubhouse, Pickleball Court(s), Playground, Pool
- HOA fee: $39 monthly
- HOA name: Minneola Hills HOA
- HOA phone: 407-847-2280
Location
- Region: Minneola
Financial & listing details
- Price per square foot: $251/sqft
- Tax assessed value: $434,304
- Annual tax amount: $4,852
- Date on market: 7/10/2026
- Cumulative days on market: 93 days
- Listing terms: Cash,Conventional,FHA,VA Loan
- Ownership: Fee Simple
- Total actual rent: 0
- Electric utility on property: Yes
- Road surface type: Paved
Estimated market value
Not available
Estimated sales range
Not available
Not available
Price history
| Date | Event | Price |
|---|---|---|
| 9/3/2026 | Price change | $484,900-1%$251/sqft |
Source:  Stellar MLS #S5153296 Report a problem Stellar MLS #S5153296 Report a problem | ||
| 8/5/2026 | Price change | $489,999-2%$253/sqft |
Source: Stellar MLS #S5153296 Report a problem | ||
| 7/16/2026 | Price change | $499,999-2.9%$258/sqft |
Source: Stellar MLS #S5153296 Report a problem | ||
| 7/10/2026 | Listed for sale | $515,000+4%$266/sqft |
Source: Stellar MLS #S5153296 Report a problem | ||
| 6/4/2025 | Listing removed | $495,000$256/sqft |
Source: Stellar MLS #W7870646 Report a problem | ||
| 4/11/2025 | Listed for sale | $495,000-2%$256/sqft |
Source: Stellar MLS #W7870646 Report a problem | ||
| 3/10/2025 | Listing removed | $505,000$261/sqft |
Source: Stellar MLS #W7870646 Report a problem | ||
| 3/1/2025 | Price change | $505,000-1%$261/sqft |
Source: Stellar MLS #W7870646 Report a problem | ||
| 12/10/2024 | Listed for sale | $510,000+39.6%$264/sqft |
Source: Stellar MLS #W7870646 Report a problem | ||
| 11/1/2022 | Sold | $365,400$189/sqft |
Source: Public Record Report a problem | ||
Public tax history
| Year | Property taxes | Tax assessment |
|---|---|---|
| 2025 | $4,853 +2.3% | $214,820 +2.9% |
| 2024 | $4,742 +5.4% | $208,770 +3% |
| 2023 | $4,499 +64.3% | $202,696 +216.7% |
| 2022 | $2,739 | $64,000 |
| 2021 | -- | -- |
Find assessor info on the county website
Monthly payment
Est. payment
Payment breakdown
Explore the cost of this home by adjusting the details. Changes won't be saved.Climate risks
Neighborhood: 34715
Similar homes
- $470,0004 bd2 ba1.8k sqft2098 GOLD DUST DRIVE, MINNEOLA, FL 34715For Sale

 MLS ID #S5156151, Nury Bedoya, HOMETRUST REALTY GROUP. Stellar MLS
 - $469,9004 bd2 ba2.2k sqft988 VINEYARD RIDGE ROAD, MINNEOLA, FL 34715For Sale
 MLS ID #O6411894, Liliana Quaglia, OLYMPUS EXECUTIVE REALTY INC. Stellar MLS
 - $475,0003 bd2 ba2k sqft920 BOXELDER AVENUE, MINNEOLA, FL 34715For Sale
 MLS ID #R4911528, Eric Bolves, SPECIALIZED REALTY INVESTMENTS. Stellar MLS
 - $475,0003 bd3 ba2k sqft174 SILVER MAPLE ROAD, GROVELAND, FL 34736For Sale
 MLS ID #G5115623, Nancy Aitken, COMMUNITY ELITE REALTY. Stellar MLS
 - $480,0004 bd3 ba2.4k sqft13518 PALO COURT, CLERMONT, FL 34711For SaleMLS ID #O6423420, Carol Gil Solorzano, IRM INVEST., REAL EST.& MGMT.. Stellar MLS
- $435,0004 bd2 ba1.9k sqft10155 GUTHRIE DRIVE, CLERMONT, FL 34711For SaleMLS ID #O6425819, Jeannie Stokes, BHHS FLORIDA REALTY. Stellar MLS
- $479,9004 bd3 ba2.3k sqft1927 PERCH HAMMOCK LOOP, GROVELAND, FL 34736For SaleMLS ID #W7885374, Ralph Harvey, LISTWITHFREEDOM.COM. Stellar MLS
- $485,9994 bd2 ba2.6k sqft10026 WEATHERS LOOP, CLERMONT, FL 34711For SaleMLS ID #O6400470, Lisa Powell, SUNSHINE LIFE REALTY LLC. Stellar MLS
- $490,0004 bd2 ba2.5k sqft1112 JUNIPER HAMMOCK COURT, WINTER GARDEN, FL 34787For SaleMLS ID #O6388013, Dulce Moise, FLORIDA REALTY INVESTMENTS. Stellar MLS
- $419,9903 bd3 ba1.9k sqft649 CONSERVATION BOULEVARD, GROVELAND, FL 34736For SaleMLS ID #C7530625, Anthony Calamela, STARLINK REALTY. Stellar MLS
- $374,9993 bd3 ba1.8k sqft1871 HOLDEN RIDGE LANE, MINNEOLA, FL 34715For SaleMLS ID #O6435664, Leonardo Sanchez, MAXI ESTATE REALTY INC. Stellar MLS
- $498,0005 bd3 ba2.1k sqft2825 MULLER OAK LOOP, OCOEE, FL 34761For SaleMLS ID #O6428980, Renan Rodrigues De Paula, NOVA REAL ESTATE SERVICES INC. Stellar MLS
- $615,0004 bd3 ba2.1k sqft4419 LINWOOD TRACE LANE, CLERMONT, FL 34711For SaleMLS ID #O6447081, Melissa Service, LPT REALTY, LLC. Stellar MLS
- $495,0003 bd3 ba2k sqft1824 ARDEN OAKS DRIVE, OCOEE, FL 34761For SaleMLS ID #O6427342, Nina Nguyen, LA ROSA REALTY ORLANDO LLC. Stellar MLS
- $360,0003 bd2 ba1.8k sqft189 BALMY COAST ROAD, GROVELAND, FL 34736For SaleMLS ID #G5117603, Nancy Aitken, COMMUNITY ELITE REALTY. Stellar MLS
- $469,0003 bd2 ba1.9k sqft1557 AMBER LEAF CIRCLE, OCOEE, FL 34761For SaleMLS ID #O6438403, Suzanne Seenandan, PREFERRED RE BROKERS III. Stellar MLS
- $449,5004 bd2 ba1.8k sqft7118 ROLLING LEAF ROAD, GROVELAND, FL 34736For SaleMLS ID #TB8543005, Stephen Hachey, FLAT FEE MLS REALTY. Stellar MLS
- $449,9005 bd3 ba2.2k sqft2054 BLAIRMOOR PLACE, APOPKA, FL 32703For SaleMLS ID #O6429720, Mustafa Turunc, LPT REALTY, LLC. Stellar MLS
- $465,0003 bd2 ba1.6k sqft2221 KIWI TRAIL, CLERMONT, FL 34714For SaleMLS ID #O6435714, D'Anne KinCannon, IN TOUCH REAL ESTATE LLC. Stellar MLS
- $399,0003 bd2 ba2k sqft2112 SAINT IVES COURT, CLERMONT, FL 34711For SaleMLS ID #G5114395, Diane Rogers, REAL BROKER, LLC. Stellar MLS
