TRINITY LAKES IN GROVELAND (CENTRAL FLORIDA) RESORT-STYLE LIVING WITH HUGE POOL, SPLASH PAD, CLUBHOUSE, DOG PARK, PLAYGROUNDS, FITNESS CENTER, SPORTS FIELDS & TRAILS.AMAZING COMMUNITY/NEIGHBORHOOD (About 3.5 miles to the FL Turnpike, roughly 35 miles to downtown Orlando, Walt Disney World & Universal Studios, and 5 miles to downtown Clermont) Perfect location! 4 bedrooms/2 baths, 2-car garage, large upgraded screened lanai with a stunning LAKE VIEW, premium lot with no rear neighbors, brand new electric fireplace included, all tile flooring (no carpet), upgraded washer and dryer, upgraded kitchen & bathrooms and many more upgrades throughout the house. This pristine home is like new. Purchased as a second home for family visits. It has never been occupied full time and has been meticulously maintained. Now that our family has relocated, this immaculate, move-in-ready property is ready for its first full-time owners. Don't let this gem pass you by. Schedule your private tour today!
For sale
Price cut: $9.5K (9/14)
$449,500
7118 ROLLING LEAF ROAD, GROVELAND, FL 34736
4beds
1,867sqft
Single Family Residence
Built in 2025
6,002 Square Feet Lot
$447,300 Zestimate®
$241/sqft
$95/mo HOA
What's special
Upgraded washer and dryerAll tile flooringUpgraded kitchen and bathrooms
- 31 days
- 500
- 10
Likely to sell faster than
Zillow last checked:
Listing updated:
Listed by:
Stephen Hachey 813-642-6030,
FLAT FEE MLS REALTY 813-642-6030
Source: Stellar MLS,MLS#: TB8543005 Originating MLS: Suncoast Tampa
Originating MLS: Suncoast Tampa
Facts & features
Interior
Bedrooms & bathrooms
- Bedrooms: 4
- Bathrooms: 2
- Full bathrooms: 2
Primary bedroom
- Features: Walk-In Closet(s)
- Level: First
- Area: 180 Square Feet
- Dimensions: 12x15
Bedroom 2
- Features: Built-in Closet
- Level: First
- Area: 120 Square Feet
- Dimensions: 12x10
Bedroom 3
- Features: Built-in Closet
- Level: First
- Area: 132 Square Feet
- Dimensions: 11x12
Bedroom 4
- Features: Built-in Closet
- Level: First
- Area: 110 Square Feet
- Dimensions: 10x11
Dining room
- Level: First
- Area: 90 Square Feet
- Dimensions: 9x10
Kitchen
- Level: First
- Area: 135 Square Feet
- Dimensions: 9x15
Living room
- Level: First
- Area: 350 Square Feet
- Dimensions: 14x25
Heating
- Central, Electric
Cooling
- Central Air
Appliances
- Included: Dishwasher, Dryer, Electric Water Heater, Ice Maker, Microwave, Range, Refrigerator, Washer
- Laundry: Inside, Laundry Room
Features
- High Ceilings, Living Room/Dining Room Combo, Open Floorplan, Primary Bedroom Main Floor, Solid Surface Counters, Split Bedroom, Stone Counters, Walk-In Closet(s)
- Flooring: Tile
- Doors: Sliding Doors
- Has fireplace: Yes
- Fireplace features: Electric
Interior area
- Total structure area: 2,710
- Total interior livable area: 1,867 sqft
Property
Parking
- Total spaces: 2
- Parking features: Driveway, Garage Door Opener
- Attached garage spaces: 2
- Has uncovered spaces: Yes
- Details: Garage Dimensions: 19x21
Features
- Levels: One
- Stories: 1
- Patio & porch: Covered, Front Porch, Patio, Screened
- Exterior features: Irrigation System, Sidewalk, Sprinkler Metered
- Has view: Yes
- View description: Water
- Water view: Water
Lot
- Size: 6,002 Square Feet
- Dimensions: 50 x 120
- Features: City Lot, Sidewalk
Details
- Parcel number: 052225010200081200
- Special conditions: None
Construction
Type & style
- Home type: SingleFamily
- Property subtype: Single Family Residence
Materials
- Block, Stucco
- Foundation: Slab
- Roof: Shingle
Condition
- New construction: No
- Year built: 2025
Details
- Warranty included: Yes
Utilities & green energy
- Sewer: Public Sewer
- Water: Public
- Utilities for property: Cable Connected, Electricity Connected, Sewer Connected, Sprinkler Meter, Sprinkler Recycled, Street Lights, Underground Utilities, Water Available
Community & HOA
Community
- Features: Fitness Center, Irrigation-Reclaimed Water, Park, Playground, Pool, Sidewalks
- Pet fee: $0 monthly
- Subdivision: TRINITY LKS PH 4
HOA
- Has HOA: Yes
- Amenities included: Clubhouse, Fitness Center, Park, Playground, Pool, Security
- Services included: 24-Hour Guard, Common Area Taxes, Community Pool, Reserve Fund, Insurance, Maintenance Structure, Maintenance Grounds, Maintenance Repairs, Manager, Pool Maintenance, Recreational Facilities, Security
- HOA fee: $95 monthly
- HOA name: Leland Management/ Kassandra Mejia
- HOA phone: 407-214-8799
Location
- Region: Groveland
Financial & listing details
- Price per square foot: $241/sqft
- Tax assessed value: $60,000
- Annual tax amount: $2,669
- Date on market: 8/27/2026
- Cumulative days on market: 32 days
- Listing terms: Cash,Conventional,FHA,VA Loan
- Ownership: Fee Simple
- Total actual rent: 0
- Electric utility on property: Yes
- Road surface type: Other
Estimated market value
$447,300
$425,000 - $470,000
$2,403/mo
Price history
| Date | Event | Price |
|---|---|---|
| 9/14/2026 | Price change | $449,500-2.1%$241/sqft |
Source:  Stellar MLS #TB8543005 Report a problem Stellar MLS #TB8543005 Report a problem | ||
| 8/27/2026 | Listed for sale | $459,000+6.9%$246/sqft |
Source: Stellar MLS #TB8543005 Report a problem | ||
| 2/3/2025 | Sold | $429,439$230/sqft |
Source: Public Record Report a problem | ||
Public tax history
| Year | Property taxes | Tax assessment |
|---|---|---|
| 2025 | $2,670 | $60,000 |
Find assessor info on the county website
Monthly payment
Est. payment
Payment breakdown
Explore the cost of this home by adjusting the details. Changes won't be saved.Climate risks
Neighborhood: 34736


Similar homes
- $448,7444 bd3 ba2.6k sqft7052 ROLLING LEAF ROAD, GROVELAND, FL 34736New Construction
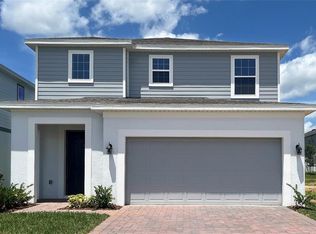
 Stellar MLS
 - $479,9004 bd3 ba2.3k sqft1927 PERCH HAMMOCK LOOP, GROVELAND, FL 34736For Sale
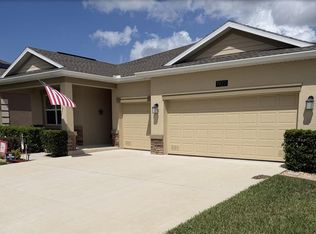 MLS ID #W7885374, Ralph Harvey, LISTWITHFREEDOM.COM. Stellar MLS
 - $439,0003 bd3 ba1.9k sqft649 CONSERVATION BOULEVARD, GROVELAND, FL 34736For Sale
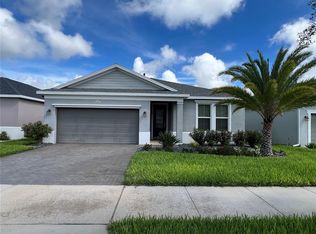 MLS ID #C7530625, Anthony Calamela, STARLINK REALTY. Stellar MLS
 - $385,0004 bd2 ba1.8k sqft1929 HEART LAKE DRIVE, GROVELAND, FL 34736For Sale
 MLS ID #O6379712, Diliana Bonilla De Rodriguez, MY REALTY GROUP, LLC.. Stellar MLS
 - $383,0004 bd2 ba1.8k sqft(Undisclosed Address), GROVELAND, FL 34736For SaleMLS ID #O6424017, Liceth Puma, ADVANCE REALTY, LLC. Stellar MLS
- $475,0003 bd3 ba2k sqft174 SILVER MAPLE ROAD, GROVELAND, FL 34736For SaleMLS ID #G5115623, Nancy Aitken, COMMUNITY ELITE REALTY. Stellar MLS
- $380,0003 bd2 ba1.6k sqft443 IRONSIDE TRAIL DRIVE, GROVELAND, FL 34736For SaleMLS ID #PR9122388, Tatiana Diaz Carlo, LA ROSA REALTY PUERTO RICO. Stellar MLS
- $325,0004 bd2 ba1.9k sqft203 SANGMON COURT, GROVELAND, FL 34736For SaleMLS ID #O6431921, Johnathon Candelario, PREFERRED SHORE LLC. Stellar MLS
- $449,9004 bd2 ba1.9k sqft10155 GUTHRIE DRIVE, CLERMONT, FL 34711For SaleMLS ID #O6425819, Jeannie Stokes, BHHS FLORIDA REALTY. Stellar MLS
- $337,9003 bd2 ba1.7k sqft272 SPARROW HAWK DRIVE, GROVELAND, FL 34736For SaleMLS ID #G5116269, Ada Tirado, EMPIRE NETWORK REALTY. Stellar MLS
- $450,0004 bd3 ba2.2k sqft10157 SPRING LAKE DRIVE, CLERMONT, FL 34711For SaleMLS ID #O6333256, Jennifer Vilayvong, VYLLA HOME. Stellar MLS
- $368,0003 bd2 ba1.6k sqft21932 ROYAL ST GEORGES LANE, LEESBURG, FL 34748For SaleMLS ID #G5113605, David Picciano, THE REAL ESTATE COLLECTION LLC. Stellar MLS
- $370,0003 bd2 ba1.5k sqft993 CALICO POINTE CIRCLE, GROVELAND, FL 34736For SaleMLS ID #L4959260, Karinalyz Rivera-Rivera, LA ROSA REALTY PRESTIGE. Stellar MLS
- $470,0004 bd2 ba1.8k sqft2098 GOLD DUST DRIVE, MINNEOLA, FL 34715For SaleMLS ID #S5156151, Nury Bedoya, HOMETRUST REALTY GROUP. Stellar MLS
- $359,9003 bd2 ba1.3k sqft8728 SPORTSMAN LOOP, GROVELAND, FL 34736For SaleMLS ID #G5117167, Eric Labrador, LPT REALTY, LLC. Stellar MLS
- $599,0004 bd3 ba2.3k sqft589 BLUE CYPRESS DRIVE, GROVELAND, FL 34736For SaleMLS ID #O6434857, Chad Going, SERHANT. Stellar MLS
- $299,9993 bd2 ba1.5k sqft1018 GREEN GATE BOULEVARD, GROVELAND, FL 34736For SaleMLS ID #O6393791, Maureen Coonrod, UPSIDE REAL ESTATE INC. Stellar MLS
- $475,0004 bd3 ba2.4k sqft10 SUNNYSIDE DRIVE, CLERMONT, FL 34711For SaleMLS ID #G5117468, Kimberly Sher, ANGLER REAL ESTATE & DEV.. Stellar MLS
- $484,9004 bd2 ba1.9k sqft2312 CROSSBOW STREET, CLERMONT, FL 34715For SaleMLS ID #S5153296, Elizabeth Souza, DALTON WADE INC. Stellar MLS
- $475,0004 bd2 ba2.3k sqft1093 HARMONY LANE, CLERMONT, FL 34711For SaleMLS ID #G5117908, Dawn Giachetti, PREMIER SOTHEBYS INT'L REALTY. Stellar MLS
