Find your slice of Florida paradise right here in this amazing neighborhood of Waterside Pointe with resort style amenities! This spacious and beautifully designed 2-story home offers 5 bedrooms, 3 full bathrooms, a 2 car garage with large fenced in back yard. NEW ROOF 2023! All new kitchen appliances 2024! Stepping inside you are welcomed by an open-concept floor plan perfect for entertaining or family time. The expansive Kitchen, dining & living areas create the perfect gathering spaces. The lower level also features a guest bedroom and a versatile bonus room offering flexibility for a home office, playroom, or multi-generational living. The real wood flooring and color combinations add true character throughout the home. Off the dining, sliding glass doors lead to a large enclosed patio, creating the perfect opportunity to extend your living space outdoors. Upstairs, you will find a spacious loft area customizable to fit your needs, whether as a media room, home office, or cozy retreat. The impressive primary suite offers a walk-in closet and a private ensuite bathroom featuring a relaxing garden tub & separate walk-in shower. Additional 3 bedrooms, a conveniently located laundry room, and another full bathroom with a tub/shower combo are also upstairs. LOW HOA in this beautiful community! Great schools, shopping & restaurants are close by. Florida's best amusement parks; Disney World, Universal Studios are approx. 23 miles away, the East Coast & Atlantic Ocean is approx. 65 miles & the West Coast by Weeki Wachee Springs & more Gulf Beaches are approx. 52 miles. This central location has so much to enjoy!
For sale
Price cut: $9K (7/7)
$420,000
411 ROCK SPRINGS CIRCLE, GROVELAND, FL 34736
5beds
2,444sqft
:
Get pre-qualified$2,966/mo
Single Family Residence
Built in 2012
5,768 Square Feet Lot
$416,000 Zestimate®
$172/sqft
$182/mo HOA
What's special
Guest bedroomConveniently located laundry room
- 38 days |
- 695 |
- 49 |
Zillow last checked:
Listing updated:
Listed by:
Diana Beattie 727-417-7021,
CHARLES RUTENBERG REALTY INC 727-538-9200
Source: Stellar MLS,MLS#: TB8521730 Originating MLS: Suncoast Tampa
Originating MLS: Suncoast Tampa
Facts & features
Interior
Bedrooms & bathrooms
- Bedrooms: 5
- Bathrooms: 3
- Full bathrooms: 3
Rooms
- Room types: Bonus Room, Den/Library/Office, Loft
Primary bedroom
- Features: En Suite Bathroom, Garden Bath, Tub with Separate Shower Stall, Walk-In Closet(s)
- Level: Second
Bedroom 5
- Features: Built-in Closet
- Level: First
Bonus room
- Features: No Closet
- Level: First
Kitchen
- Features: Breakfast Bar, Pantry
- Level: First
Living room
- Features: Ceiling Fan(s)
- Level: First
Loft
- Level: Second
Heating
- Electric
Cooling
- Central Air
Appliances
- Included: Dishwasher, Electric Water Heater, Kitchen Reverse Osmosis System, Range, Refrigerator
- Laundry: Electric Dryer Hookup, Inside, Laundry Room, Washer Hookup
Features
- High Ceilings, Kitchen/Family Room Combo, Open Floorplan, Solid Wood Cabinets, Walk-In Closet(s)
- Flooring: Carpet, Ceramic Tile, Hardwood
- Doors: Sliding Doors
- Windows: Window Treatments
- Has fireplace: No
Interior area
- Total structure area: 3,101
- Total interior livable area: 2,444 sqft
Video & virtual tour
Property
Parking
- Total spaces: 2
- Parking features: Driveway, Garage Door Opener
- Attached garage spaces: 2
- Has uncovered spaces: Yes
Features
- Levels: Two
- Stories: 2
- Patio & porch: Covered, Enclosed, Front Porch, Rear Porch
- Exterior features: Lighting
- Fencing: Fenced,Vinyl
- Waterfront features: Lake
Lot
- Size: 5,768 Square Feet
Details
- Parcel number: 222225001000002200
- Special conditions: None
Construction
Type & style
- Home type: SingleFamily
- Property subtype: Single Family Residence
Materials
- Block, Stucco
- Foundation: Slab
- Roof: Shingle
Condition
- New construction: No
- Year built: 2012
Details
- Builder name: Ryland Homes
Utilities & green energy
- Sewer: Public Sewer
- Water: Public
- Utilities for property: BB/HS Internet Available, Public
Community & HOA
Community
- Features: Community Boat Ramp, Lake, Water Access, Clubhouse, Gated Community - Guard, Golf Carts OK, Playground, Pool, Tennis Court(s)
- Security: Gated Community, Security Gate
- Pet fee: $0 monthly
- Subdivision: WATERSIDE POINTE PH I I P S T
HOA
- Has HOA: Yes
- Amenities included: Basketball Court, Clubhouse, Fitness Center, Gated, Playground, Pool, Recreation Facilities, Tennis Court(s)
- Services included: 24-Hour Guard, Community Pool, Manager, Recreational Facilities
- HOA fee: $182 monthly
- HOA name: Sentry Management
- HOA phone: 352-243-4595
Location
- Region: Groveland
Financial & listing details
- Price per square foot: $172/sqft
- Tax assessed value: $342,882
- Annual tax amount: $3,252
- Date on market: 6/24/2026
- Cumulative days on market: 31 days
- Listing terms: Cash,Conventional,FHA,VA Loan
- Ownership: Fee Simple
- Total actual rent: 0
- Road surface type: Paved
Estimated market value
$416,000
$395,000 - $437,000
$2,666/mo
Price history
| Date | Event | Price |
|---|---|---|
| 7/23/2026 | Listed for sale | $420,000$172/sqft |
Source:  Stellar MLS #TB8521730 Report a problem Stellar MLS #TB8521730 Report a problem | ||
| 7/17/2026 | Contingent | $420,000$172/sqft |
Source: Stellar MLS #TB8521730 Report a problem | ||
| 7/7/2026 | Price change | $420,000-2.1%$172/sqft |
Source: Stellar MLS #TB8521730 Report a problem | ||
| 6/24/2026 | Listed for sale | $429,000-2.5%$176/sqft |
Source: Stellar MLS #TB8521730 Report a problem | ||
| 4/30/2023 | Listing removed | -- |
Source: Stellar MLS #G5067873 Report a problem | ||
| 4/27/2023 | Listed for sale | $440,000-2%$180/sqft |
Source: Stellar MLS #G5067873 Report a problem | ||
| 4/10/2023 | Listing removed | -- |
Source: Stellar MLS #O6074387 Report a problem | ||
| 3/27/2023 | Price change | $449,000-4.3%$184/sqft |
Source: Stellar MLS #O6074387 Report a problem | ||
| 2/9/2023 | Price change | $469,000-3.1%$192/sqft |
Source: Stellar MLS #O6074387 Report a problem | ||
| 12/19/2022 | Price change | $484,000-3.2%$198/sqft |
Source: Stellar MLS #O6074387 Report a problem | ||
| 11/29/2022 | Listed for sale | $499,900+33.3%$205/sqft |
Source: Stellar MLS #O6074387 Report a problem | ||
| 6/22/2019 | Listing removed | $375,000$153/sqft |
Source: CENTRIC REALTY LLC #O5770009 Report a problem | ||
| 3/19/2019 | Listed for sale | $375,000+56.3%$153/sqft |
Source: CENTRIC REALTY LLC #O5770009 Report a problem | ||
| 8/3/2015 | Listing removed | $240,000$98/sqft |
Source: Keller Williams - Clermont #G4810550 Report a problem | ||
| 6/3/2015 | Price change | $240,000-2.2%$98/sqft |
Source: KELLER WILLIAMS CLASSIC III RE #G4810550 Report a problem | ||
| 3/30/2015 | Listed for sale | $245,500+21.3%$100/sqft |
Source: KELLER WILLIAMS CLASSIC III RE #G4810550 Report a problem | ||
| 10/19/2012 | Sold | $202,470$83/sqft |
Source: Public Record Report a problem | ||
Public tax history
| Year | Property taxes | Tax assessment |
|---|---|---|
| 2025 | $3,252 +5.4% | $205,180 +2.9% |
| 2024 | $3,085 +3.4% | $199,400 +3% |
| 2023 | $2,984 +4.6% | $193,600 +3% |
| 2022 | $2,854 +12.3% | $187,970 +3% |
| 2021 | $2,542 +1% | $182,497 +1.4% |
| 2020 | $2,516 -1.5% | $179,978 +2.3% |
| 2019 | $2,554 +4.4% | $175,932 +1.9% |
| 2018 | $2,447 | $172,652 +0.9% |
| 2017 | $2,447 +0.5% | $171,056 |
| 2016 | $2,435 -3.8% | $171,056 -8.3% |
| 2015 | $2,531 -14.5% | $186,582 +0.8% |
| 2014 | $2,962 -15.4% | $185,102 +2.1% |
| 2013 | $3,501 +876.9% | $181,232 +891.7% |
| 2012 | $358 +0.1% | $18,275 |
| 2011 | $358 +0.7% | $18,275 |
| 2010 | $355 +0.1% | $18,275 |
| 2009 | $355 | $18,275 |
| 2008 | -- | -- |
Find assessor info on the county website
Monthly payment
Est. payment
Payment breakdown
Explore the cost of this home by adjusting the details. Changes won't be saved.Climate risks
Neighborhood: 34736
Nearby schools
GreatSchools rating
- 2/10Groveland Elementary SchoolGrades: PK-5Distance: 3.3 mi
- 4/10Gray Middle SchoolGrades: 6-8Distance: 3.9 mi
- 4/10South Lake High SchoolGrades: 9-12Distance: 1.9 mi
Schools provided by the listing agent
- Elementary: Groveland Elem
- Middle: Clermont Middle
- High: South Lake High
Source: Stellar MLS. This data may not be complete. We recommend contacting the local school district to confirm school assignments for this home.
- $351,5004 bd2 ba1.8k sqft413 Rock Springs Cir, Groveland, FL 34736Off Market

- $402,8004 bd2 ba2.3k sqft412 Rock Springs Cir, Groveland, FL 34736Off Market
- $455,0004 bd2 ba2.6k sqft310 Peacock Springs Ct, Groveland, FL 34736Off Market
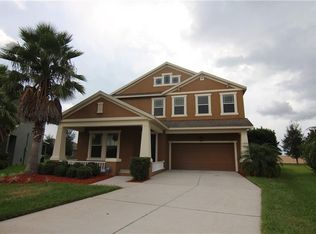
- $370,0004 bd2 ba1.8k sqft418 Rock Springs Cir, Groveland, FL 34736Sold
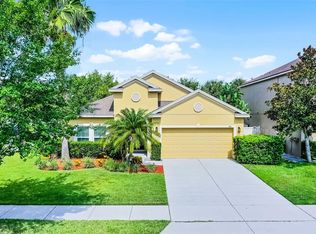
- $340,3964 bd3 ba2.5k sqft415 Rock Springs Cir, Groveland, FL 34736Off Market
- $755,0005 bd4 ba3.5k sqft312 Peacock Springs Ct, Groveland, FL 34736Sold
- $320,5003 bd2 ba1.4k sqft409 Rock Springs Cir, Groveland, FL 34736Off Market
- $399,7005 bd3 ba2.5k sqft410 Rock Springs Cir, Groveland, FL 34736Off Market
A local agent can set up tours, give advice and negotiate with sellers.
Similar homes
- $412,0004 bd4 ba2.2k sqft1751 SOUTHERN OAK LOOP, MINNEOLA, FL 34715For Sale

 MLS ID #O6421970, Patrick D'Agostino, GLORY INTL. REAL ESTATE CO. Stellar MLS
 - $450,0003 bd3 ba2.2k sqft1287 LEGENDARY BLVD, CLERMONT, FL 34711For Sale
 MLS ID #O6417927, Michelle Fiorino-Ragni, SUNSHINE LIFE REALTY LLC. Stellar MLS
 - $299,9993 bd2 ba1.5k sqft1018 GREEN GATE BOULEVARD, GROVELAND, FL 34736For Sale
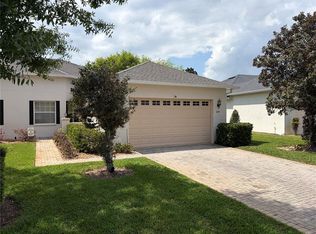 MLS ID #O6393791, Maureen Coonrod, UPSIDE REAL ESTATE INC. Stellar MLS
 - $485,9994 bd2 ba2.6k sqft10026 WEATHERS LOOP, CLERMONT, FL 34711For Sale
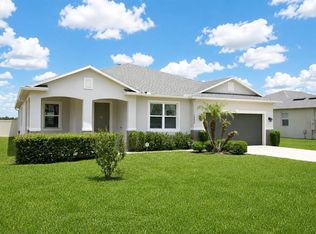 MLS ID #O6400470, Lisa Powell, SUNSHINE LIFE REALTY LLC. Stellar MLS
 - $468,0004 bd2 ba2.1k sqft1501 FINCHBURG STREET, MINNEOLA, FL 34715For SaleMLS ID #O6393028, Michelle Fiorino-Ragni, SUNSHINE LIFE REALTY LLC. Stellar MLS
- $399,0003 bd2 ba1.8k sqft3445 CAPLAND AVENUE, CLERMONT, FL 34711For SaleMLS ID #G5112125, Kimberly Jones-Wilde, RE/MAX TITANIUM GROUP. Stellar MLS
- $389,0003 bd2 ba1.8k sqft4056 SERENA LANE, CLERMONT, FL 34711For SaleMLS ID #O6411326, Dawn Piparo-Haase, WEICHERT REALTORS-HALLMARK PR. Stellar MLS
- $520,0004 bd3 ba2.4k sqft13518 PALO COURT, CLERMONT, FL 34711For SaleMLS ID #O6423420, Carol Gil Solorzano, IRM INVEST., REAL EST.& MGMT.. Stellar MLS
- $389,9004 bd4 ba1.9k sqft16628 FRESH MEADOW DRIVE, CLERMONT, FL 34714For SaleMLS ID #A4700622, Moe Mossa, SAVVY AVENUE, LLC. Stellar MLS
- $510,0004 bd3 ba2.9k sqft12912 CLOVERDALE LANE, CLERMONT, FL 34711For SaleMLS ID #G5113352, Nick Zema, DW&CO. REAL ESTATE, LLC. Stellar MLS
- $355,0003 bd2 ba1.8k sqft10029 WEATHERS LOOP, CLERMONT, FL 34711For SaleMLS ID #O6418584, Karen Albright, OPENDOOR BROKERAGE LLC. Stellar MLS
- $414,9993 bd2 ba1.8k sqft629 MARY PAULA DRIVE, APOPKA, FL 32712For SaleMLS ID #O6422442, Kimone Campbell, LPT REALTY, LLC. Stellar MLS
- $379,0003 bd2 ba1.6k sqft3572 KINLEY BROOKE LANE, CLERMONT, FL 34711For SaleMLS ID #A4697078, Jeffrey Adams, PATRIOTIC REAL ESTATE. Stellar MLS
- $559,0004 bd3 ba2.3k sqft12027 STILL MEADOW DRIVE, CLERMONT, FL 34711For SaleMLS ID #O6375861, Jarrett West, GREAT WESTERN REALTY. Stellar MLS
- $338,0002 bd2 ba1.6k sqft119 FALLING ACORN AVENUE, GROVELAND, FL 34736For SaleMLS ID #O6402757, Janet Yee, EXP REALTY LLC. Stellar MLS
- $459,0004 bd3 ba2.4k sqft1072 ROYAL MARQUIS CIRCLE, OCOEE, FL 34761For SaleMLS ID #O6422788, Sharon Stultz, UNITED REALTY GROUP INC. Stellar MLS
- $319,0003 bd2 ba1.4k sqft1051 GREEN GATE BOULEVARD, GROVELAND, FL 34736For SaleMLS ID #G5108310, Lee Lackey, OLYMPUS EXECUTIVE REALTY INC. Stellar MLS
- $410,0003 bd2 ba2.3k sqft2626 BREEZY MEADOW ROAD, APOPKA, FL 32712For SaleMLS ID #O6423612, Janet Garay, FLORIDA REALTY OF MIAMI CORP. Stellar MLS
- $389,9002 bd2 ba1.9k sqft4202 HAMMERSMITH DRIVE, CLERMONT, FL 34711For SaleMLS ID #G5100062, Mark Wiegand, A, REALTY PROFESSIONALS OF FL,LLC. Stellar MLS
- $540,0005 bd3 ba2k sqft17042 CRESTMONT BOULEVARD, CLERMONT, FL 34711For SaleMLS ID #O6410101, Sharon Stultz, UNITED REALTY GROUP INC. Stellar MLS
