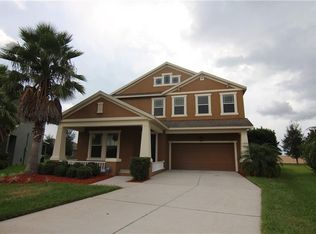
Welcome to this beautifully maintained home located in a highly desirable gated community, offering resort-style amenities including a clubhouse, fitness center, tennis courts, pickleball, basketball courts and a pool with a slide. Situated on an oversized , fully fenced lot, this property provides both privacy and space to enjoy outdoor living at its finest. Step into your own backyard oasis featuring a Large screened in pool, expansive paver deck, and plenty of room for entertaining or relaxing including a fire pit for colder days. Inside, the home offers a functional and spacious layout with two separate family rooms, ideal for both everyday living and hosting guest. The interior features ceramic tile on the main level and laminated wood plank flooring upstairs, combining durability with modern style. Every room has a ceiling fan. The recently remodeled Kitchen is a true centerpiece of showcasing a stunning Island, Perfect for gatherings, meal prep and entertaining. Water softener system throughout the entire home with Reverse osmosis filtration system.
Sold for $755,000
Zestimate®
$755,000
312 PEACOCK SPRINGS COURT, GROVELAND, FL 34736
5beds
3,566sqft
Single Family Residence
Built in 2008
9,124 Square Feet Lot
$755,000 Zestimate®
$212/sqft
$3,692 Estimated rent
Home value
$755,000
$717,000 - $800,000
$3,692/mo
Zestimate® history
Owner options
List your home for rent
$3,692/mo
Rent Zestimate®
Find your next renter with Zillow Rental Manager. Plus, with online applications, you can quickly screen prospective tenants – for free.
$3,692/mo
Rent Zestimate®
Refinance and save
$4,368/mo
Est. payment
Refinancing to a lower rate could help reduce your monthly payments and save thousands over the life of the loan.
$4,368/mo
Est. payment
Explore your selling options
Work with a Zillow partner agent
Leverage their expertise and Zillow's premium Showcase listings to get your home seen by more buyers.
Get startedList with your own agent
Get your home in front of millions of buyers by listing it on Zillow.
Learn how to do itSell it yourself
Take full control of how buyers see your home on Zillow by listing For Sale by Owner (FSBO).
List your homeWhat's special
Recently remodeled kitchenTwo separate family roomsLarge screened in poolExpansive paver deckPool with a slideFunctional and spacious layoutReverse osmosis filtration system
Zillow last checked:
Listing updated:
Listed by:
Marianella Campos 561-385-6461,
LOKATION 954-545-5583
Bought with:
Jasmin Montes, 3336196
LUXE PROPERTIES
Source: Stellar MLS,MLS#: TB8499582 Originating MLS: Osceola
Originating MLS: Osceola
Facts & features
Interior
Bedrooms & bathrooms
- Bedrooms: 5
- Bathrooms: 4
- Full bathrooms: 3
- 1/2 bathrooms: 1
Rooms
- Room types: Bonus Room, Family Room
Primary bedroom
- Features: Walk-In Closet(s)
- Level: Second
Primary bathroom
- Level: Second
Kitchen
- Level: First
Living room
- Level: First
Heating
- Central
Cooling
- Central Air
Appliances
- Included: Dishwasher, Disposal, Dryer, Microwave, Range, Refrigerator, Washer, Water Filtration System, Water Softener
- Laundry: Laundry Room, Upper Level
Features
- Ceiling Fan(s), Open Floorplan, PrimaryBedroom Upstairs, Thermostat, Walk-In Closet(s)
- Flooring: Ceramic Tile, Laminate, Other
- Windows: Blinds
- Has fireplace: No
Interior area
- Total structure area: 4,693
- Total interior livable area: 3,566 sqft
Property
Parking
- Total spaces: 2
- Parking features: Converted Garage, Driveway, Garage Door Opener
- Attached garage spaces: 2
- Has uncovered spaces: Yes
Features
- Levels: Two
- Stories: 2
- Exterior features: Fire Pit, Irrigation System, Rain Gutters, Sprinkler Metered
- Has private pool: Yes
- Pool features: In Ground, Salt Water, Screen Enclosure
- Fencing: Fenced
Lot
- Size: 9,124 Square Feet
- Features: Oversized Lot
Details
- Parcel number: 222225001000001100
- Zoning: X
- Special conditions: None
Construction
Type & style
- Home type: SingleFamily
- Property subtype: Single Family Residence
Materials
- Block, Stucco
- Foundation: Concrete Perimeter, Slab
- Roof: Shingle
Condition
- Completed
- New construction: No
- Year built: 2008
Utilities & green energy
- Sewer: Public Sewer
- Water: Public
- Utilities for property: Electricity Available, Phone Available
Community & HOA
Community
- Pet fee: $0 monthly
- Subdivision: GROVELAND WATERSIDE POINTE PH 01
HOA
- Has HOA: Yes
- Amenities included: Basketball Court, Clubhouse, Fitness Center, Gated, Maintenance, Park, Pickleball Court(s), Playground, Pool, Recreation Facilities, Tennis Court(s)
- Services included: Community Pool, Insurance, Maintenance Grounds
- HOA fee: $182 monthly
- HOA name: Justin Flynn
- HOA phone: 352-325-7499
Location
- Region: Groveland
Financial & listing details
- Price per square foot: $212/sqft
- Tax assessed value: $502,485
- Annual tax amount: $4,857
- Date on market: 5/4/2026
- Listing terms: Cash,Conventional
- Ownership: Fee Simple
- Total actual rent: 0
- Electric utility on property: Yes
- Road surface type: Paved
Price history
| Date | Event | Price |
|---|---|---|
| 6/12/2026 | Sold | $755,000-1.9%$212/sqft |
Source:  Stellar MLS #TB8499582 Report a problem Stellar MLS #TB8499582 Report a problem | ||
| 5/5/2026 | Pending sale | $769,900$216/sqft |
Source: Stellar MLS #TB8499582 Report a problem | ||
| 5/5/2026 | Listed for sale | $769,900+190.5%$216/sqft |
Source: Stellar MLS #TB8499582 Report a problem | ||
| 6/5/2017 | Sold | $265,000-5.4%$74/sqft |
Source: Public Record Report a problem | ||
| 5/9/2017 | Listed for sale | $280,000$79/sqft |
Source: RE/MAX 200 REALTY #O5474202 Report a problem | ||
| 2/23/2017 | Pending sale | $280,000$79/sqft |
Source: RE/MAX 200 REALTY #O5474202 Report a problem | ||
| 2/23/2017 | Listed for sale | $280,000$79/sqft |
Source: NO COMPANY PROVIDED #O5474202 Report a problem | ||
| 2/23/2017 | Pending sale | $280,000$79/sqft |
Source: NO COMPANY PROVIDED #O5474202 Report a problem | ||
| 2/8/2017 | Price change | $280,000-3.4%$79/sqft |
Source: RE/MAX 200 REALTY #O5474202 Report a problem | ||
| 1/19/2017 | Price change | $290,000-3.3%$81/sqft |
Source: RE/MAX 200 REALTY #O5474202 Report a problem | ||
| 11/14/2016 | Listed for sale | $299,900+32.1%$84/sqft |
Source: RE/MAX 200 REALTY #O5474202 Report a problem | ||
| 8/20/2015 | Sold | $227,000-13.4%$64/sqft |
Source: Public Record Report a problem | ||
| 8/14/2015 | Pending sale | $262,000$73/sqft |
Source: Keller Williams - Orlando SW #O5372035 Report a problem | ||
| 6/8/2015 | Listed for sale | $262,000+100%$73/sqft |
Source: KELLER WILLIAMS CLASSIC REALTY #O5372035 Report a problem | ||
| 12/15/2014 | Sold | $131,000-57%$37/sqft |
Source: Public Record Report a problem | ||
| 12/31/2008 | Sold | $304,649$85/sqft |
Source: Public Record Report a problem | ||
Public tax history
| Year | Property taxes | Tax assessment |
|---|---|---|
| 2025 | $5,143 +5.6% | $307,160 +2.9% |
| 2024 | $4,868 +26.2% | $298,510 +23.8% |
| 2023 | $3,858 +4.5% | $241,130 +3% |
| 2022 | $3,693 +10.4% | $234,110 +3% |
| 2021 | $3,346 +0.9% | $227,299 +1.4% |
| 2020 | $3,315 -1.7% | $224,161 +2.3% |
| 2019 | $3,371 +4.1% | $219,122 +1.9% |
| 2018 | $3,238 | $215,037 +1.1% |
| 2017 | $3,238 -18.8% | $212,676 |
| 2016 | $3,989 -3.8% | $212,676 -18.9% |
| 2015 | $4,144 -5.9% | $262,203 +2.6% |
| 2014 | $4,403 +8.2% | $255,647 +1.5% |
| 2013 | $4,070 -1.5% | $251,869 |
| 2012 | $4,132 -2.6% | $251,869 -2.3% |
| 2011 | $4,245 -3.6% | $257,710 -3.5% |
| 2010 | $4,402 -3.7% | $267,145 -3.2% |
| 2009 | $4,570 | $275,954 |
| 2008 | -- | -- |
Find assessor info on the county website
Neighborhood: 34736
Nearby homes
- $353,9004 bd2 ba1.8k sqft314 Peacock Springs Ct, Groveland, FL 34736Off Market

- $455,0004 bd2 ba2.6k sqft310 Peacock Springs Ct, Groveland, FL 34736Off Market
- $500,2004 bd4 ba3.5k sqft316 Peacock Springs Ct, Groveland, FL 34736Off Market
- $426,3005 bd2 ba2.6k sqft308 Peacock Springs Ct, Groveland, FL 34736Off Market
- $445,0005 bd3 ba2.5k sqft311 Peacock Springs Ct, Groveland, FL 34736Sold
- $422,6004 bd4 ba2.7k sqft313 Peacock Springs Ct, Groveland, FL 34736Off Market
- $360,4004 bd2 ba1.8k sqft306 Peacock Springs Ct, Groveland, FL 34736Off Market
- $500,0004 bd4 ba3.5k sqft315 Peacock Springs Ct, Groveland, FL 34736Sold
Nearby schools
GreatSchools rating
- 5/10Aurelia Cole AcademyGrades: PK-8Distance: 2.2 mi
- 4/10South Lake High SchoolGrades: 9-12Distance: 1.8 mi
Schools provided by the listing agent
- Elementary: Cypress Ridge Elem
- Middle: Aurelia Cole Academy
- High: South Lake High
Source: Stellar MLS. This data may not be complete. We recommend contacting the local school district to confirm school assignments for this home.
Get a cash offer in 3 minutes
Find out how much your home could sell for in as little as 3 minutes with a no-obligation cash offer.
Estimated market value
$755,000
Get a cash offer in 3 minutes
Find out how much your home could sell for in as little as 3 minutes with a no-obligation cash offer.
Estimated market value
$755,000
- Florida
- Lake County
- Groveland
- 34736
- 312 PEACOCK SPRINGS COURT
Nearby cities
Nearby zip codes
Other Groveland Topics
