Are you ready for a lifestyle change? Located inside the gated Waterfront Community of Waterside Pointe, is this unique masterpiece of a home. Over 3500 square feet of living, including 4 bedrooms with 3.5 bathrooms, theatre room, large office, 600 sqft lanai with an outdoor kitchen, and water views. There are many homes for sale, but nothing like this one. Perfectly positioned inside of a cul-de-sac, and close to the front gate of the community, for quick access in and out. As soon as you pull up, you'll be pleased with the curb appeal and front porch that extends the length of the home. Upon entering, you'll be pleased on how well this home has been maintained. An open living/dining combo occupies the front area. The kitchen is located in the rear of the home and features 42" countertops, newer stainless steel appliances, a custom kitchen island, and water views just beyond the outdoor living space. A formal family room is an extension of the entertainment space beyond the kitchen, and is currently utilized as a billiards room; also with water views. Tucked behind this is a large office, big enough for two desks plus additional furniture. A half bath and garage access is located across from the two tone staircase. Once upstairs, you'll find a built in desk and foyer. The theatre room, equipped with raised sitting sits next to the foyer, offering a grand entrance to your very own home cinema! A guest room is located next to the theatre room and includes it's own full bathroom. Perfect for multigenerational living, or a great addition for a young adult! Two additional bedrooms, and another full bathroom are located on the front end of the home. The Primary Suite is on the opposite side of the home and occupies the full length of the home! Along with a large walk-in closet, the primary suite also features a sitting area. There are water views from every window of the primary suite! Not only will you see the fountain that changes color in the pond, but you'll have views of Lake Memory as well! The primary bathroom includes a shower, soaking tub, and dual sinks. The home does not stop there! Plantation shutters have been installed in the front windows of the home. Florida is known for it's outdoor living and this home aims to please! A fully brick paved, screened in, outdoor living area offers more than enough space for entertaining; especially with the full outdoor kitchen! The community amenities are located just a block away, and include the following: Boat ramp to the community's private lake, pool, newly renovated fitness center, tennis/pickleball court, basketball court, playground, soccer, green space, frisbee golf practice, pool table, and clubhouse that you can rent for those special events! There is also a community dock that leads to the Clermont Chain of Lakes, located in the back side of the neighborhood. Launch your kayaks, or have your friends pick you up on a boat and experience Lake County's most popular chain! Golf carts are permitted! The community puts on golf cart parades, firework shows, food truck nights, and more! Just a few miles from the booming Downtown Clermont where you'll find a lakefront beach, shopping, dining, and on-going events! Don't miss out on this AMAZING opportunity to live the Florida Dream!
Sold for $500,000
$500,000
315 PEACOCK SPRINGS COURT, GROVELAND, FL 34736
4beds
3,570sqft
Single Family Residence
Built in 2009
5,500 Square Feet Lot
$499,100 Zestimate®
$140/sqft
$2,990 Estimated rent
Home value
$499,100
$459,000 - $544,000
$2,990/mo
Zestimate® history
Owner options
List your home for rent
$2,990/mo
Rent Zestimate®
Find your next renter with Zillow Rental Manager. Plus, with online applications, you can quickly screen prospective tenants – for free.
$2,990/mo
Rent Zestimate®
Refinance and save
$3,535/mo
Est. payment
Refinancing to a lower rate could help reduce your monthly payments and save thousands over the life of the loan.
$3,535/mo
Est. payment
Explore your selling options
Work with a Zillow partner agent
Leverage their expertise and Zillow's premium Showcase listings to get your home seen by more buyers.
Get startedList with your own agent
Get your home in front of millions of buyers by listing it on Zillow.
Learn how to do itSell it yourself
Take full control of how buyers see your home on Zillow by listing For Sale by Owner (FSBO).
List your homeWhat's special
Large officeFull outdoor kitchenTheatre roomBilliards roomFormal family roomFront porchWater views
Zillow last checked:
Listing updated:
Listed by:
Tony Stanley 407-883-9694,
OPTIMA ONE REALTY, INC. 352-243-6784
Bought with:
Ayoub Aitelhaj, 3582710
THE SIMON SIMAAN GROUP
Source: Stellar MLS,MLS#: G5094616 Originating MLS: Lake and Sumter
Originating MLS: Lake and Sumter
Facts & features
Interior
Bedrooms & bathrooms
- Bedrooms: 4
- Bathrooms: 4
- Full bathrooms: 3
- 1/2 bathrooms: 1
Primary bedroom
- Features: Walk-In Closet(s)
- Level: Second
Den
- Level: First
Dining room
- Level: First
Family room
- Level: First
Kitchen
- Level: First
Living room
- Level: First
Media room
- Level: Second
Heating
- Central, Electric
Cooling
- Central Air
Appliances
- Included: Dishwasher, Dryer, Microwave, Range, Refrigerator, Washer, Wine Refrigerator
- Laundry: Inside
Features
- Eating Space In Kitchen, High Ceilings, PrimaryBedroom Upstairs, Walk-In Closet(s)
- Flooring: Carpet, Ceramic Tile, Luxury Vinyl
- Doors: Outdoor Grill, Outdoor Kitchen, Sliding Doors
- Windows: Skylight(s)
- Has fireplace: No
Interior area
- Total structure area: 5,257
- Total interior livable area: 3,570 sqft
Property
Parking
- Total spaces: 2
- Parking features: Garage - Attached
- Attached garage spaces: 2
Features
- Levels: Two
- Stories: 2
- Exterior features: Irrigation System, Outdoor Grill, Outdoor Kitchen
- Has view: Yes
- View description: Lake, Pond
- Has water view: Yes
- Water view: Lake,Pond
- Waterfront features: Canal Front, Lake, Waterfront, Lake Privileges
Lot
- Size: 5,500 Square Feet
Details
- Parcel number: 222225001000000600
- Special conditions: None
Construction
Type & style
- Home type: SingleFamily
- Property subtype: Single Family Residence
Materials
- Block, Stucco
- Foundation: Slab
- Roof: Shingle
Condition
- New construction: No
- Year built: 2009
Utilities & green energy
- Sewer: Public Sewer
- Water: Public
- Utilities for property: BB/HS Internet Available
Community & HOA
Community
- Features: Canal Front, Dock, Fishing, Lake, Private Boat Ramp, Water Access, Waterfront, Clubhouse, Fitness Center, Gated Community - No Guard, Golf Carts OK, Park, Playground, Pool, Sidewalks, Tennis Court(s)
- Pet fee: $0 monthly
- Subdivision: GROVELAND WATERSIDE POINTE PH 01
HOA
- Has HOA: Yes
- Amenities included: Basketball Court, Clubhouse, Fitness Center, Gated, Park, Pickleball Court(s), Playground, Pool, Recreation Facilities, Tennis Court(s)
- Services included: Community Pool, Private Road, Recreational Facilities
- HOA fee: $180 monthly
- HOA name: Sentry Management / Justin Flynn
- HOA phone: 352-989-4423
Location
- Region: Groveland
Financial & listing details
- Price per square foot: $140/sqft
- Tax assessed value: $473,630
- Annual tax amount: $7,896
- Date on market: 4/4/2025
- Cumulative days on market: 39 days
- Listing terms: Cash,Conventional,FHA,VA Loan
- Ownership: Fee Simple
- Total actual rent: 0
- Road surface type: Asphalt
Price history
| Date | Event | Price |
|---|---|---|
| 6/13/2025 | Sold | $500,000-2.9%$140/sqft |
Source:  Stellar MLS #G5094616 Report a problem Stellar MLS #G5094616 Report a problem | ||
| 5/13/2025 | Pending sale | $515,000$144/sqft |
Source: Stellar MLS #G5094616 Report a problem | ||
| 4/30/2025 | Price change | $515,000-2.8%$144/sqft |
Source: Stellar MLS #G5094616 Report a problem | ||
| 4/17/2025 | Price change | $530,000-3.6%$148/sqft |
Source: Stellar MLS #G5094616 Report a problem | ||
| 4/4/2025 | Listed for sale | $550,000+4.8%$154/sqft |
Source: Stellar MLS #G5094616 Report a problem | ||
| 7/18/2022 | Sold | $525,000$147/sqft |
Source: Public Record Report a problem | ||
| 5/28/2022 | Pending sale | $525,000$147/sqft |
Source: Stellar MLS #G5054913 Report a problem | ||
| 5/4/2022 | Listed for sale | $525,000+89.4%$147/sqft |
Source: Stellar MLS #G5054913 Report a problem | ||
| 10/6/2009 | Sold | $277,129$78/sqft |
Source: Public Record Report a problem | ||
Public tax history
| Year | Property taxes | Tax assessment |
|---|---|---|
| 2025 | $8,103 +2.6% | $473,630 +0.8% |
| 2024 | $7,896 +2.5% | $469,731 +2.7% |
| 2023 | $7,704 +9.7% | $457,536 +29% |
| 2022 | $7,022 +19.9% | $354,590 +10% |
| 2021 | $5,859 +9.2% | $322,355 +10% |
| 2020 | $5,363 +3.2% | $293,050 +10% |
| 2019 | $5,198 +15% | $266,409 +10% |
| 2018 | $4,519 | $242,190 +9% |
| 2017 | $4,519 +8.5% | $222,122 |
| 2016 | $4,166 -3.8% | $222,122 -7.9% |
| 2015 | $4,328 -6.5% | $241,286 +7.2% |
| 2014 | $4,631 +8.9% | $225,038 +2.3% |
| 2013 | $4,252 -1.5% | $220,084 |
| 2012 | $4,317 -2.1% | $220,084 -2.2% |
| 2011 | $4,409 -2.7% | $225,038 -3.4% |
| 2010 | $4,533 +1176.4% | $233,041 +1175.2% |
| 2009 | $355 | $18,275 |
| 2008 | -- | -- |
Find assessor info on the county website
Neighborhood: 34736
Nearby homes
- $397,5003 bd2 ba2.4k sqft317 Peacock Springs Ct, Groveland, FL 34736Off Market
- $422,6004 bd4 ba2.7k sqft313 Peacock Springs Ct, Groveland, FL 34736Off Market
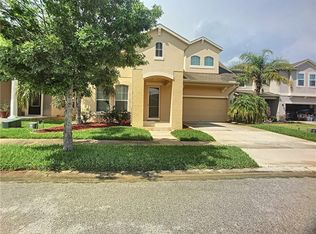
- $445,0005 bd3 ba2.5k sqft311 Peacock Springs Ct, Groveland, FL 34736Sold

- $495,1003 bd2 ba2.6k sqft319 Peacock Springs Ct, Groveland, FL 34736Off Market
- $500,2004 bd4 ba3.5k sqft316 Peacock Springs Ct, Groveland, FL 34736Off Market
- $399,4003 bd3 ba2.3k sqft321 Peacock Springs Ct, Groveland, FL 34736Off Market
- $353,9004 bd2 ba1.8k sqft314 Peacock Springs Ct, Groveland, FL 34736Off Market
- $755,0005 bd4 ba3.5k sqft312 Peacock Springs Ct, Groveland, FL 34736Sold
Nearby schools
GreatSchools rating
- 5/10Aurelia Cole AcademyGrades: PK-8Distance: 2.3 mi
- 4/10South Lake High SchoolGrades: 9-12Distance: 1.8 mi
Get a cash offer in 3 minutes
Find out how much your home could sell for in as little as 3 minutes with a no-obligation cash offer.
Estimated market value
$499,100
Get a cash offer in 3 minutes
Find out how much your home could sell for in as little as 3 minutes with a no-obligation cash offer.
Estimated market value
$499,100
- Florida
- Lake County
- Groveland
- 34736
- 315 PEACOCK SPRINGS COURT
Nearby cities
Nearby zip codes
Other Groveland Topics
