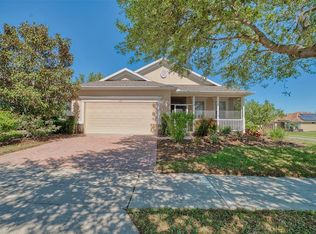
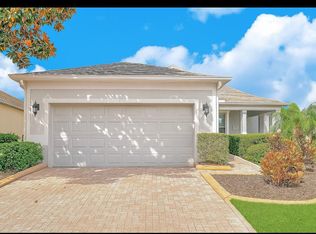
Gorgeous 2/2 with office/bonus room and plenty of space. This home is beautifully designed, from the open concept living areas to the spacious screened patio area, this home is an entertainer's dream! The bonus room/office is perfectly situated and has ample natural light from an oversized window. Both bedrooms are spacious and functional, and the split-bedroom design offers privacy to you and your guests. The bathrooms feel fresh and bright thanks to windows and a neutral palette. The home is situated directly across the street from the clubhouse and pool - come and enjoy all the clubhouse has available! HOA DUES INCLUDE: LAWNCARE, INTERNET, PHONE, CABLE & GATED/GUARDED SUBDIVISION!! This 55+ community features incredible amenities including 57,000 sq ft Clubhouse, Fitness center, Heated Indoor Pool, Community pool, Spas , Tennis courts, on-site Restaurant and so much more.
For sale
$338,000
119 FALLING ACORN AVENUE, GROVELAND, FL 34736
2beds
1,651sqft
Single Family Residence
Built in 2007
7,201 Square Feet Lot
$-- Zestimate®
$205/sqft
$578/mo HOA
What's special
Spacious screened patio areaSplit-bedroom design offers privacy
- 171 days
- 53
- 2
Zillow last checked:
Listing updated:
Listed by:
Janet Yee 404-955-1970,
EXP REALTY LLC 888-883-8509
Source: Stellar MLS,MLS#: O6402757 Originating MLS: Sarasota - Manatee
Originating MLS: Sarasota - Manatee
Facts & features
Interior
Bedrooms & bathrooms
- Bedrooms: 2
- Bathrooms: 2
- Full bathrooms: 2
Rooms
- Room types: Den/Library/Office, Utility Room
Primary bedroom
- Features: Built-in Closet
- Level: First
- Area: 135.89 Square Feet
- Dimensions: 12.7x10.7
Bedroom 1
- Features: Walk-In Closet(s)
- Level: First
- Area: 203.99 Square Feet
- Dimensions: 15.11x13.5
Bathroom 1
- Features: Linen Closet
- Level: First
- Area: 116.1 Square Feet
- Dimensions: 8.6x13.5
Bathroom 2
- Features: No Closet
- Level: First
- Area: 44.61 Square Feet
- Dimensions: 8.11x5.5
Balcony porch lanai
- Features: No Closet
- Level: First
- Area: 240 Square Feet
- Dimensions: 10x24
Dining room
- Features: No Closet
- Level: First
- Area: 140.4 Square Feet
- Dimensions: 11.7x12
Foyer
- Features: Coat Closet
- Level: First
- Area: 37.62 Square Feet
- Dimensions: 6.6x5.7
Kitchen
- Features: No Closet
- Level: First
- Area: 200.22 Square Feet
- Dimensions: 9.4x21.3
Laundry
- Features: No Closet
- Level: First
- Area: 34.22 Square Feet
- Dimensions: 5.9x5.8
Living room
- Features: No Closet
- Level: First
- Area: 266.91 Square Feet
- Dimensions: 12.3x21.7
Office
- Features: No Closet
- Level: First
- Area: 173.77 Square Feet
- Dimensions: 15.11x11.5
Heating
- Central
Cooling
- Central Air
Appliances
- Included: Dryer, Electric Water Heater, Freezer, Ice Maker, Microwave, Range, Refrigerator, Washer
- Laundry: Inside, Laundry Room
Features
- Eating Space In Kitchen, High Ceilings, Open Floorplan, Primary Bedroom Main Floor, Split Bedroom, Thermostat, Walk-In Closet(s)
- Flooring: Carpet, Tile, Hardwood
- Doors: Sliding Doors
- Windows: Window Treatments
- Has fireplace: No
Interior area
- Total structure area: 2,543
- Total interior livable area: 1,651 sqft
Video & virtual tour
Property
Parking
- Total spaces: 2
- Parking features: Driveway
- Attached garage spaces: 2
- Has uncovered spaces: Yes
Features
- Levels: One
- Stories: 1
- Patio & porch: Covered, Enclosed, Front Porch, Screened
- Exterior features: Private Mailbox, Rain Gutters, Sidewalk
- Has view: Yes
- View description: Garden
Lot
- Size: 7,201 Square Feet
- Features: Landscaped
- Residential vegetation: Trees/Landscaped
Details
- Parcel number: 262125200100003100
- Special conditions: None
Construction
Type & style
- Home type: SingleFamily
- Architectural style: Florida
- Property subtype: Single Family Residence
Materials
- Block, Stucco
- Foundation: Slab
- Roof: Shingle
Condition
- New construction: No
- Year built: 2007
Utilities & green energy
- Sewer: Public Sewer
- Water: Public
- Utilities for property: Public
Community & HOA
Community
- Features: Association Recreation - Owned, Clubhouse, Fitness Center, Gated Community - Guard, Irrigation-Reclaimed Water, Pool, Restaurant, Sidewalks, Tennis Court(s)
- Pet fee: $0 monthly
- Senior community: Yes
- Subdivision: CASCADES /GROVELAND PH 02
HOA
- Has HOA: Yes
- Amenities included: Cable TV, Gated, Other, Pickleball Court(s), Pool, Recreation Facilities
- Services included: 24-Hour Guard, Cable TV, Internet, Maintenance Grounds, Recreational Facilities
- HOA fee: $578 monthly
- HOA name: Cascades
- HOA phone: 352-243-4501
Location
- Region: Groveland
Financial & listing details
- Price per square foot: $205/sqft
- Tax assessed value: $314,882
- Annual tax amount: $1,280
- Date on market: 4/30/2026
- Cumulative days on market: 172 days
- Listing terms: Cash,Conventional,FHA,VA Loan
- Ownership: Fee Simple
- Total actual rent: 26400
- Road surface type: Paved, Asphalt
Estimated market value
Not available
Estimated sales range
Not available
Not available
Price history
| Date | Event | Price |
|---|---|---|
| 4/30/2026 | Listed for sale | $338,000+68.1%$205/sqft |
Source: eXp Realty #O6402757 Report a problem | ||
| 10/16/2025 | Listing removed | $2,200$1/sqft |
Source: Stellar MLS #O6348967 Report a problem | ||
| 10/13/2025 | Price change | $2,200+12.8%$1/sqft |
Source: Stellar MLS #O6348967 Report a problem | ||
| 10/1/2025 | Listed for rent | $1,950$1/sqft |
Source: Stellar MLS #O6348967 Report a problem | ||
| 8/4/2008 | Sold | $201,100$122/sqft |
Source: Public Record Report a problem | ||
Public tax history
| Year | Property taxes | Tax assessment |
|---|---|---|
| 2025 | $2,242 +5.1% | $128,800 +2.9% |
| 2024 | $2,134 +3.3% | $125,170 +3% |
| 2023 | $2,066 +8.2% | $121,530 +3% |
| 2022 | $1,910 +17.5% | $117,990 +3% |
| 2021 | $1,625 +7.6% | $114,556 +1.4% |
| 2020 | $1,510 -0.5% | $112,975 +2.3% |
| 2019 | $1,518 +4.9% | $110,435 +1.9% |
| 2018 | $1,447 | $108,376 +2.1% |
| 2017 | $1,447 -2.9% | $106,147 +2.1% |
| 2016 | $1,490 -0.4% | $103,964 +0.7% |
| 2015 | $1,495 -1.5% | $103,242 +0.8% |
| 2014 | $1,518 +69.2% | $102,423 +1.5% |
| 2013 | $898 -21.8% | $100,910 +1.7% |
| 2012 | $1,148 -45.1% | $99,224 -7.1% |
| 2011 | $2,093 -4.9% | $106,831 -5.6% |
| 2010 | $2,200 -12.3% | $113,114 -12.4% |
| 2009 | $2,509 -19.6% | $129,125 -21.2% |
| 2008 | $3,122 +280.9% | $163,792 +271.1% |
| 2007 | $819 +54.6% | $44,134 +78.9% |
| 2006 | $530 | $24,671 |
| 2005 | -- | -- |
Find assessor info on the county website
Monthly payment
Est. payment
Payment breakdown
Explore the cost of this home by adjusting the details. Changes won't be saved.Climate risks
Neighborhood: 34736
Similar homes
- $329,9002 bd2 ba1.5k sqft134 FLAME VINE WAY, GROVELAND, FL 34736For Sale
 MLS ID #G5117000, Harvey Rosenberg, REALTY PROFESSIONALS OF FL,LLC. Stellar MLS
 - $360,0003 bd2 ba1.8k sqft189 BALMY COAST ROAD, GROVELAND, FL 34736For Sale
 MLS ID #G5117603, Nancy Aitken, COMMUNITY ELITE REALTY. Stellar MLS
 - $300,0003 bd2 ba1.7k sqft122 FLAME VINE WAY, GROVELAND, FL 34736For Sale
 MLS ID #G5115751, Nancy Aitken, COMMUNITY ELITE REALTY. Stellar MLS
 - $315,0002 bd2 ba1.5k sqft119 CRESCENT MOON DRIVE, GROVELAND, FL 34736For Sale
 MLS ID #G5088807, Brenda Lopez, WEICHERT REALTORS-HALLMARK PR. Stellar MLS
 - $342,0003 bd3 ba1.8k sqft1991 HEMINGWAY CIRCLE, GROVELAND, FL 34736For SaleMLS ID #G5102596, Gricel Astudillo, OLYMPUS EXECUTIVE REALTY INC. Stellar MLS
- $299,9993 bd2 ba1.5k sqft1018 GREEN GATE BOULEVARD, GROVELAND, FL 34736For SaleMLS ID #O6393791, Maureen Coonrod, UPSIDE REAL ESTATE INC. Stellar MLS
- $419,9903 bd3 ba1.9k sqft649 CONSERVATION BOULEVARD, GROVELAND, FL 34736For SaleMLS ID #C7530625, Anthony Calamela, STARLINK REALTY. Stellar MLS
- $479,8882 bd3 ba2.1k sqft273 SILVER MAPLE ROAD, GROVELAND, FL 34736For SaleMLS ID #G5115284, Mary Mateo, FLORIDA PLUS REALTY, LLC. Stellar MLS
- $370,0003 bd2 ba1.5k sqft993 CALICO POINTE CIRCLE, GROVELAND, FL 34736For SaleMLS ID #L4959260, Karinalyz Rivera-Rivera, LA ROSA REALTY PRESTIGE. Stellar MLS
- $309,0003 bd2 ba1.4k sqft1051 GREEN GATE BOULEVARD, GROVELAND, FL 34736For SaleMLS ID #G5108310, Lee Lackey, OLYMPUS EXECUTIVE REALTY INC. Stellar MLS
- $307,0003 bd2 ba1.5k sqft480 BELLISSIMO PLACE, HOWEY IN THE HILLS, FL 34737For SaleMLS ID #A4708264, Scott Fader, JOSEPH WALTER REALTY LLC. Stellar MLS
- $383,0004 bd2 ba1.8k sqft(Undisclosed Address), GROVELAND, FL 34736For SaleMLS ID #O6424017, Liceth Puma, ADVANCE REALTY, LLC. Stellar MLS
- $335,0002 bd2 ba1.4k sqft803 WOLF CREEK STREET, CLERMONT, FL 34711For SaleMLS ID #G5117878, Pamela Bonjorn, BONJORN REAL ESTATE. Stellar MLS
- $345,0003 bd2 ba1.5k sqft344 SKY VALLEY STREET, CLERMONT, FL 34711For SaleMLS ID #O6423173, Trinh Le, SOGO REAL ESTATE SERVICES LLC. Stellar MLS
- $357,9502 bd2 ba1.3k sqft3300 SARATOGA DRIVE, TAVARES, FL 32778For SaleMLS ID #G5118574, Kelly Monroe, LPT REALTY, LLC. Stellar MLS
- $369,0003 bd2 ba1.8k sqft5506 PRINCE CHARLES LANE, LEESBURG, FL 34748For SaleMLS ID #O6416308, Steve Kim, MARVIEW INTERNATIONAL REALTY LLC. Stellar MLS
- $379,0003 bd2 ba1.5k sqft1111 ARBOR HILL CIRCLE, MINNEOLA, FL 34715For SaleMLS ID #G5117775, Cindy Newman, MICKI BLACKBURN REALTY. Stellar MLS
- $339,0003 bd2 ba1.6k sqft3786 AVON COURT, CLERMONT, FL 34711For SaleMLS ID #O6416585, Curt Marksbury, WATSON REALTY CORP., REALTORS. Stellar MLS
- $250,0002 bd2 ba1.6k sqft4641 RIVER RIDGE DRIVE, LEESBURG, FL 34748For SaleMLS ID #G5119079, Bonnie Valentine PA, CENTURY 21 CARIOTI. Stellar MLS
- $319,0003 bd2 ba1.4k sqft3622 WESTERHAM DRIVE, CLERMONT, FL 34711For SaleMLS ID #G5115707, Marsha Burton-Gordon, OLYMPUS EXECUTIVE REALTY INC. Stellar MLS
