Avoid “Builder’s Hidden Costs” and getting a house without upgrades; with this Lake-View Comfort all you need are your belongings! 4-Bed, 3-Bath Home with 3-Car Garage This beautiful home is now available for purchase, featuring four spacious bedrooms and three full baths. This home has a 3-car garage, providing ample space for vehicles and storage. Enjoy relaxing on the front porch with a partial lake view, and extra parking for additional temporary parking for vehicle(s). St. Augustine grass throughout lot, screened lanai with privacy sail centered and attached to home over the backyard. Flowering trees in front and back, landscaped and a fresh coating of exterior paint, screened refuse receptacles and screened A/C compressor that enhances the home’s appeal and charm; irrigation that services the entire yard, flowering areas, and trees. As you enter the home, you will appreciate the openness and designer style floor tiles that accentuate this home; spacious kitchen with upgraded stainless-steel range/oven (self-cleaning) and matching style refrigerator and dishwasher. Pendant lights over the island kitchen and plenty of cabinetry in addition to a spacious pantry and laundry room. Amongst the appliances included are washer and dryer set and water softener that, amongst all its benefit, is the elimination of calcium (soap grimme) buildup in the showers/tubs and plumbing. Making this home unique is the art niche with integrated recessed lights that will allow the new owners to display mementos, collectible or personal achievements; the choice of displays is vast. Further, the family room is spacious, and it offers a wonderful place to entertain or relax while keeping you cool with an oversized ceiling fan. In all bedrooms are ceiling fans, wall to wall carpeting; the primary suite has a seventy-two” designer ceiling fan, large window, spacious walk-in closet, and bathroom equipped with walk-in shower and roman tub. Screened Lanai with an oversize ceiling fan that will keep you cool as you enjoy privacy in your backyard with the privacy sail.
For sale
Price cut: $10K (7/11)
$479,900
1927 PERCH HAMMOCK LOOP, GROVELAND, FL 34736
4beds
2,379sqft
Single Family Residence
Built in 2022
7,202 Square Feet Lot
$475,100 Zestimate®
$202/sqft
$100/mo HOA
What's special
Lake viewFront porchLaundry roomSpacious kitchenSpacious pantryPlenty of cabinetryScreened refuse receptacles
- 159 days
- 143
- 9
Zillow last checked:
Listing updated:
Listed by:
Ralph Harvey 855-456-4945,
LISTWITHFREEDOM.COM 855-456-4945
Source: Stellar MLS,MLS#: W7885374 Originating MLS: West Pasco
Originating MLS: West Pasco
Facts & features
Interior
Bedrooms & bathrooms
- Bedrooms: 4
- Bathrooms: 3
- Full bathrooms: 3
Primary bedroom
- Features: Walk-In Closet(s)
- Level: First
- Area: 182 Square Feet
- Dimensions: 14x13
Bedroom 2
- Features: Built-in Closet
- Level: First
- Area: 120 Square Feet
- Dimensions: 12x10
Bedroom 3
- Features: Built-in Closet
- Level: First
- Area: 130 Square Feet
- Dimensions: 13x10
Bedroom 4
- Features: Built-in Closet
- Level: First
- Area: 120 Square Feet
- Dimensions: 12x10
Dining room
- Level: First
- Area: 132 Square Feet
- Dimensions: 12x11
Family room
- Level: First
- Area: 240 Square Feet
- Dimensions: 16x15
Kitchen
- Level: First
- Area: 182 Square Feet
- Dimensions: 14x13
Living room
- Level: First
- Area: 304 Square Feet
- Dimensions: 19x16
Utility room
- Level: First
- Area: 36 Square Feet
- Dimensions: 6x6
Heating
- Central
Cooling
- Central Air
Appliances
- Included: Dishwasher, Disposal, Dryer, Microwave, Range, Refrigerator, Washer
- Laundry: Inside
Features
- Ceiling Fan(s), Primary Bedroom Main Floor, Vaulted Ceiling(s)
- Flooring: Carpet, Tile
- Has fireplace: No
Interior area
- Total structure area: 3,305
- Total interior livable area: 2,379 sqft
Video & virtual tour
Property
Parking
- Total spaces: 3
- Parking features: Driveway, Garage Door Opener
- Garage spaces: 3
- Has uncovered spaces: Yes
Features
- Levels: One
- Stories: 1
- Patio & porch: Covered, Screened
- Exterior features: None
Lot
- Size: 7,202 Square Feet
- Features: Level
Details
- Parcel number: 052225010000003300
- Lease amount: $0
- Special conditions: None
Construction
Type & style
- Home type: SingleFamily
- Architectural style: Ranch
- Property subtype: Single Family Residence
Materials
- Concrete, Stucco, Wood Frame
- Foundation: Slab
- Roof: Shingle
Condition
- New construction: No
- Year built: 2022
Utilities & green energy
- Sewer: Public Sewer
- Water: Public
- Utilities for property: Cable Available, Cable Connected, Fire Hydrant, Phone Available, Sewer Available, Sprinkler Meter, Sprinkler Recycled, Street Lights, Underground Utilities, Water Available
Community & HOA
Community
- Pet fee: $0 monthly
- Subdivision: TRINITY LAKES PH
HOA
- Has HOA: Yes
- Amenities included: Clubhouse, Fitness Center, Other, Pool
- Services included: Security
- HOA fee: $100 monthly
- HOA name: Daniel Meloon/Leland Management
- HOA phone: 407-214-9414
Location
- Region: Groveland
Financial & listing details
- Price per square foot: $202/sqft
- Tax assessed value: $396,241
- Annual tax amount: $7,878
- Date on market: 4/30/2026
- Cumulative days on market: 160 days
- Listing terms: Cash,Conventional,FHA,VA Loan
- Ownership: Fee Simple
- Total actual rent: 0
- Road surface type: Paved
Estimated market value
$475,100
$451,000 - $499,000
$2,890/mo
Price history
| Date | Event | Price |
|---|---|---|
| 7/11/2026 | Price change | $479,900-2%$202/sqft |
Source:  Stellar MLS #W7885374 Report a problem Stellar MLS #W7885374 Report a problem | ||
| 4/30/2026 | Listed for sale | $489,900+12.8%$206/sqft |
Source: Stellar MLS #W7885374 Report a problem | ||
| 9/9/2022 | Sold | $434,300+0%$183/sqft |
Source: Public Record Report a problem | ||
| 2/15/2022 | Pending sale | $434,295$183/sqft |
Source: Stellar MLS #T3352614 Report a problem | ||
| 2/14/2022 | Price change | $434,295+0.1%$183/sqft |
Source: Stellar MLS #T3352614 Report a problem | ||
| 2/1/2022 | Price change | $433,795+1%$182/sqft |
Source: Stellar MLS #T3352614 Report a problem | ||
| 1/28/2022 | Listed for sale | $429,295$180/sqft |
Source: Stellar MLS #T3352614 Report a problem | ||
Public tax history
| Year | Property taxes | Tax assessment |
|---|---|---|
| 2025 | $7,878 +3.6% | $387,970 +2.9% |
| 2024 | $7,602 +2.4% | $377,040 +3% |
| 2023 | $7,424 +224.7% | $366,064 +713.5% |
| 2022 | $2,287 +0.7% | $45,000 |
| 2021 | $2,271 | $45,000 |
Find assessor info on the county website
Monthly payment
Est. payment
Payment breakdown
Explore the cost of this home by adjusting the details. Changes won't be saved.Climate risks
Neighborhood: 34736
- $549,9905 bd3 ba3.3k sqft1919 Perch Hammock Loop, Groveland, FL 34736For Sale

- $452,9004 bd2 ba2.6k sqft1811 Perch Hammock Loop, Groveland, FL 34736Off Market
- $499,9905 bd3 ba3.2k sqft1803 Perch Hammock Loop, Groveland, FL 34736Sold
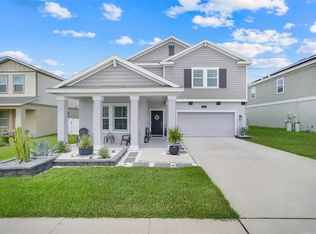
- $434,0004 bd2 ba2.4k sqft1915 Perch Hammock Loop, Groveland, FL 34736Off Market
Similar homes
- $385,0004 bd2 ba1.8k sqft1929 HEART LAKE DRIVE, GROVELAND, FL 34736For Sale
 MLS ID #O6379712, Diliana Bonilla De Rodriguez, MY REALTY GROUP, LLC.. Stellar MLS
 - $383,0004 bd2 ba1.8k sqft(Undisclosed Address), GROVELAND, FL 34736For Sale
 MLS ID #O6424017, Liceth Puma, ADVANCE REALTY, LLC. Stellar MLS
 - $449,5004 bd2 ba1.8k sqft7118 ROLLING LEAF ROAD, GROVELAND, FL 34736For Sale
 MLS ID #TB8543005, Stephen Hachey, FLAT FEE MLS REALTY. Stellar MLS
 - $475,0003 bd3 ba2k sqft174 SILVER MAPLE ROAD, GROVELAND, FL 34736For Sale
 MLS ID #G5115623, Nancy Aitken, COMMUNITY ELITE REALTY. Stellar MLS
 - $628,8002 bd2 ba1.7k sqft18249 ROSE STREET, GROVELAND, FL 34736For SaleMLS ID #O6430318, Chandra Gibson, PALMS REALTY. Stellar MLS
- $419,9903 bd3 ba1.9k sqft649 CONSERVATION BOULEVARD, GROVELAND, FL 34736For SaleMLS ID #C7530625, Anthony Calamela, STARLINK REALTY. Stellar MLS
- $570,0004 bd3 ba2.3k sqft589 BLUE CYPRESS DRIVE, GROVELAND, FL 34736For SaleMLS ID #O6434857, Chad Going, SERHANT. Stellar MLS
- $295,6803 bd2 ba1.5k sqft1828 PERCH HAMMOCK LOOP, GROVELAND, FL 34736For SaleMLS ID #O6390678, Tynna Rau, EXP REALTY LLC. Stellar MLS
- $475,0005 bd3 ba2.5k sqft5325 RED CORAL CIRCLE, MOUNT DORA, FL 32757For SaleMLS ID #O6447397, Tommy Grim, RE/MAX ASSURED. Stellar MLS
- $360,0003 bd2 ba1.8k sqft189 BALMY COAST ROAD, GROVELAND, FL 34736For SaleMLS ID #G5117603, Nancy Aitken, COMMUNITY ELITE REALTY. Stellar MLS
- $489,9004 bd2 ba2.2k sqft988 VINEYARD RIDGE ROAD, MINNEOLA, FL 34715For SaleMLS ID #O6411894, Liliana Quaglia, OLYMPUS EXECUTIVE REALTY INC. Stellar MLS
- $484,9004 bd2 ba1.9k sqft2312 CROSSBOW STREET, CLERMONT, FL 34715For SaleMLS ID #S5153296, Elizabeth Souza, DALTON WADE INC. Stellar MLS
- $435,0004 bd2 ba1.9k sqft10155 GUTHRIE DRIVE, CLERMONT, FL 34711For SaleMLS ID #O6425819, Jeannie Stokes, BHHS FLORIDA REALTY. Stellar MLS
- $480,0004 bd3 ba2.4k sqft13518 PALO COURT, CLERMONT, FL 34711For SaleMLS ID #O6423420, Carol Gil Solorzano, IRM INVEST., REAL EST.& MGMT.. Stellar MLS
- $485,9994 bd2 ba2.6k sqft10026 WEATHERS LOOP, CLERMONT, FL 34711For SaleMLS ID #O6400470, Lisa Powell, SUNSHINE LIFE REALTY LLC. Stellar MLS
- $470,0004 bd2 ba1.8k sqft2098 GOLD DUST DRIVE, MINNEOLA, FL 34715For SaleMLS ID #S5156151, Nury Bedoya, HOMETRUST REALTY GROUP. Stellar MLS
- $460,0004 bd2 ba1.8k sqft3629 MAIDENCAIN STREET, CLERMONT, FL 34714For SaleMLS ID #G5118579, Elcio Loch, WEICHERT REALTORS-HALLMARK PR. Stellar MLS
- $569,9003 bd2 ba2.3k sqft15052 GREEN VALLEY BOULEVARD, CLERMONT, FL 34711For SaleMLS ID #O6441746, Peter Luu, REAL BROKER, LLC. Stellar MLS
- $699,9003 bd2 ba2k sqft429 BLUE CYPRESS DR, GROVELAND, FL 34736For SaleMLS ID #G5117739, Matthew Wheatley, WHEATLEY REALTY GROUP. Stellar MLS
- $490,0004 bd2 ba2.5k sqft1112 JUNIPER HAMMOCK COURT, WINTER GARDEN, FL 34787For SaleMLS ID #O6388013, Dulce Moise, FLORIDA REALTY INVESTMENTS. Stellar MLS
