RATE BUYDOWN INCENTIVE AVAILABLE. Welcome to your dream home! Built in 2022, this spacious one-story, 4 bedroom 3 full bath home offers a thoughtful design with a 3 way split floor plan. The stylish stone trim on the front elevation is an upgrade as is the 3 car garage with electric door openers for both the double and single bays. Wood-themed ceramic tile flows throughout the main living areas, paired with cozy carpet in the bedrooms. The heart of the home is a gourmet kitchen featuring stainless steel appliances, sleek gray cabinetry with a tile backsplash, and pristine Silestone countertops. Enjoy plenty of bar-top seating with the large breakfast bar in addition to the island. Illumination in this area is provided by stylish hanging pendants and recessed can lights. The primary bedroom suite is a true retreat boasting a spacious walk-in closet and a luxurious bath with dual stone-topped vanities, a garden tub, separate shower and ceramic tile flooring. High ceilings over 9' extend throughout the home, enhancing its open and airy feel. Energy-efficient solar panels keep utility costs low. Outdoor living shines with a covered front porch and a rear covered porch which is integrated into the roof line. A greenspace swale at the rear of lot adds extra privacy and is maintained by the Homeowners Association. Nestled in the Trinity Lakes community, you’ll enjoy resort-style amenities including an oversized pool, splash pad, fitness center, fishing pier, dog park, walking trails, and multiple playgrounds. Conveniently located near the Turnpike, this home is just 35 minutes from Orlando’s world-famous theme parks and is a short drive from the charming downtowns of Groveland and Clermont which offers easy access to shopping, dining, and top-rated schools—all within 10 minutes. Whether you’re unwinding in the comfort of this move-in-ready home or exploring the vibrant surroundings, this handsome home delivers the perfect blend of luxury, convenience, and lifestyle. Don’t miss your chance to call this exceptional property home!
Sold for $435,000
Zillow last checked:
Listing updated:
Bought with:
Heather Walker, 3514005
OPTIMA ONE REALTY, INC.
Source: Stellar MLS,MLS#: O6283946 Originating MLS: Orlando Regional
Originating MLS: Orlando Regional
Price history
| Date | Event | Price |
|---|---|---|
| 8/29/2025 | Sold | $435,000-3.3%$183/sqft |
Source:  Stellar MLS #O6283946 Report a problem Stellar MLS #O6283946 Report a problem | ||
| 7/31/2025 | Pending sale | $449,995$189/sqft |
Source: Stellar MLS #O6283946 Report a problem | ||
| 6/7/2025 | Price change | $449,995-5.3%$189/sqft |
Source: Stellar MLS #O6283946 Report a problem | ||
| 4/19/2025 | Price change | $474,995-5%$200/sqft |
Source: Stellar MLS #O6283946 Report a problem | ||
| 3/25/2025 | Price change | $499,995-3.8%$210/sqft |
Source: Stellar MLS #O6283946 Report a problem | ||
| 3/6/2025 | Listed for sale | $519,995+14.3%$219/sqft |
Source: Stellar MLS #O6283946 Report a problem | ||
| 12/6/2022 | Sold | $454,900$191/sqft |
Source: Public Record Report a problem | ||
Nearby homes
- $460,0003 bd3 ba2.4k sqft1916 Perch Hammock Loop, Groveland, FL 34736Sold
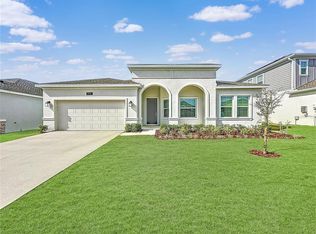
- $472,0004 bd3 ba2.5k sqft1924 Perch Hammock Loop, Groveland, FL 34736Off Market

- $542,0005 bd3 ba3.2k sqft1912 Perch Hammock Loop, Groveland, FL 34736Sold
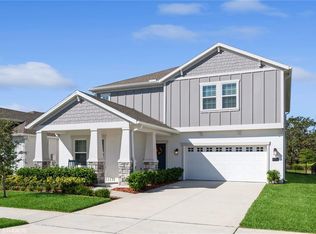
- $549,9905 bd3 ba3.3k sqft1919 Perch Hammock Loop, Groveland, FL 34736For Sale

Get a cash offer in 3 minutes
Find out how much your home could sell for in as little as 3 minutes with a no-obligation cash offer.
Estimated market value
$429,900
