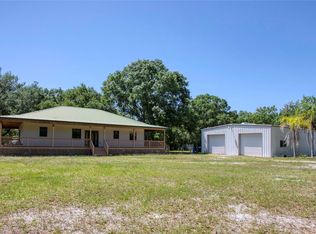
PRIVATE Sports/Tennis Court and beautiful GARDENS adorn 2.5 acres of this amazing LAKE ACCESS homesite. The home feels like a real bird house among the majestic oaks with breathtaking views from the second story. This charming 2 story carriage-like house with 2 bedrooms, an office, sunroom (or create 3rd bedroom) and 2 bathrooms is so unique, you must own it! Dreamy views of Lake Emma at sunset from your balcony and Deeded lake access make it even more special. Another desirable feature is the rare opportunity to enjoy your own SPORTS / TENNIS COURT. Perhaps convert the recently renovated court to pickle ball courts for even more fun and competition. No worries about the heat, you can light it up and play at night in lower temperatures. Other structures on this property include a creative play area in the trees, an Orchid greenhouse, extra storage in the pump house and storage sheds. Cross the bridge over lovely fishpond to the secret garden under the trees used for many events and even weddings. Exterior gardens include multiple fruit trees: avocado's, oranges, grapefruit and lemon trees. There is a large gazebo for outdoor dining and a bon-fire area too. Star gazing is fabulous out here! This lovely home overlooks lake Emma from the second story front balcony and the gardens plus sports court from the Florida sunroom. The primary and secondary bedrooms are located on the first floor with a private bathroom. This bathroom has a beautiful walk-in shower with small river stone tiles. Also, on the first level are: a den/study area and laundry room. There are working plantation shutters on the windows here too. Upstairs, you first enter the office (or loft bedroom) area with lakeview, French doors to the balcony and ensuite bathroom. Then, onto the Livingroom with combination dining area, breakfast bar and open kitchen. The kitchen is complete with stainless steel appliances. You'll love the double oven with convection cooking and over-the-range microwave with ventilation capabilities. Granite countertops form a functional breakfast bar too. Plenty of nice cabinets for kitchen wares and a walk-in pantry. This combo space also has French doors to the balcony with beautiful lake views. Surrounded by windows, the Florida sunroom provides the ultimate views of the grand oaks, gardens and sports court. It's so relaxing, you'll want a day bed or change the space into a private 3rd bedroom. Back down to ground level and under the Florida sunroom is a carport area. Bring your boat and RV too. No HOA restrictions here! Create all your dreams on this one-of-a-kind property. Easy TURNPIKE access within 2.5 miles. Only a few miles to historic downtown Clermont, the National Training Center, Lakeridge Winery & Vineyards, the new Crooked Can Brewery in Minneola or charming Groveland. Groveland's Lake David Park offers all kinds of amenities including: a public boat ramp, dock (3.5 miles), fishing, barbecue grills, basketball and volleyball courts, 2 picnic pavilions, picnic tables, large playground, and a skate park. Additionally, Groveland’s new splash pad is a fantastic spot to cool off. The park also hosts the popular monthly events, offering live music, food vendors, and a fun community atmosphere. Come enjoy the lifestyle in Groveland "the city with natural charm." Come tour now!
For sale
Price cut: $21K (9/11)
$628,800
18249 ROSE STREET, GROVELAND, FL 34736
2beds
1,742sqft
Single Family Residence
Built in 1998
2.54 Acres Lot
$600,500 Zestimate®
$361/sqft
$-- HOA
What's special
Majestic oaksLaundry roomBridge over lovely fishpondBeautiful gardensOver-the-range microwave with ventilationBon-fire areaOrchid greenhouse
- 63 days
- 458
- 48
Zillow last checked:
Listing updated:
Listed by:
Chandra Gibson 407-234-8445,
PALMS REALTY 407-234-8445
Source: Stellar MLS,MLS#: O6430318 Originating MLS: Orlando Regional
Originating MLS: Orlando Regional
Facts & features
Interior
Bedrooms & bathrooms
- Bedrooms: 2
- Bathrooms: 2
- Full bathrooms: 2
Rooms
- Room types: Bonus Room, Den/Library/Office, Family Room, Utility Room
Primary bedroom
- Features: Ceiling Fan(s), Built-in Closet
- Level: First
- Area: 133.9 Square Feet
- Dimensions: 10.3x13
Bedroom 2
- Features: Ceiling Fan(s), Built-in Closet
- Level: First
- Area: 109.14 Square Feet
- Dimensions: 10.2x10.7
Primary bathroom
- Features: Shower No Tub, Single Vanity
- Level: First
- Area: 68.97 Square Feet
- Dimensions: 9.7x7.11
Bathroom 2
- Features: Built-In Shelving, En Suite Bathroom, Shower No Tub, Single Vanity, Linen Closet
- Level: Second
Balcony porch lanai
- Level: Second
Balcony porch lanai
- Level: First
Den
- Features: Ceiling Fan(s), Storage Closet
- Level: First
- Area: 201.24 Square Feet
- Dimensions: 17.2x11.7
Dining room
- Level: Second
- Area: 161.5 Square Feet
- Dimensions: 9.5x17
Florida room
- Features: Ceiling Fan(s)
- Level: Second
- Area: 318.92 Square Feet
- Dimensions: 23.8x13.4
Kitchen
- Features: Breakfast Bar, Ceiling Fan(s), Pantry, Walk-In Closet(s)
- Level: Second
- Area: 107.42 Square Feet
- Dimensions: 13.1x8.2
Living room
- Features: Built-In Shelving, Ceiling Fan(s), Water Closet/Priv Toilet
- Level: Second
- Area: 226.8 Square Feet
- Dimensions: 12.6x18
Office
- Features: Ceiling Fan(s), En Suite Bathroom
- Level: Second
- Area: 176 Square Feet
- Dimensions: 11x16
Utility room
- Features: Dual Closets
- Level: First
Heating
- Central, Electric, Zoned
Cooling
- Central Air, Zoned
Appliances
- Included: Oven, Convection Oven, Dishwasher, Dryer, Electric Water Heater, Microwave, Range, Refrigerator, Washer
- Laundry: Electric Dryer Hookup, Inside, Washer Hookup
Features
- Ceiling Fan(s), High Ceilings, Kitchen/Family Room Combo, Living Room/Dining Room Combo, Open Floorplan, Primary Bedroom Main Floor, Stone Counters, Thermostat
- Flooring: Luxury Vinyl, Tile
- Doors: French Doors
- Windows: Window Treatments
- Has fireplace: No
Interior area
- Total structure area: 2,095
- Total interior livable area: 1,742 sqft
Video & virtual tour
Property
Parking
- Total spaces: 2
- Parking features: Boat, Circular Driveway, Covered, Driveway, RV Access/Parking
- Carport spaces: 2
- Has uncovered spaces: Yes
Features
- Levels: Two
- Stories: 2
- Patio & porch: Covered, Deck, Front Porch, Porch
- Exterior features: Balcony, Basketball Court, Fire Pit, Garden, Irrigation System, Lighting, Playground, Private Entrance, Private Yard, Rain Barrel/Cistern(s), Rain Gutters, Storage, Tennis Court(s)
- Fencing: Vinyl
- Has view: Yes
- View description: Garden, Tennis Court, Trees/Woods, Water, Lake
- Has water view: Yes
- Water view: Water,Lake
- Waterfront features: Lake Privileges, Skiing Allowed
- Body of water: LAKE EMMA, LAKE LUCY
Lot
- Size: 2.54 Acres
- Dimensions: 305 x 351
- Features: Cleared, Corner Lot, In County, Landscaped, Level, Oversized Lot, Private
- Residential vegetation: Fruit Trees, Mature Landscaping, Oak Trees, Trees/Landscaped
Details
- Additional structures: Gazebo, Greenhouse, Shed(s), Storage, Tennis Court(s)
- Parcel number: 312125030015300003
- Zoning: A
- Special conditions: None
Construction
Type & style
- Home type: SingleFamily
- Architectural style: Florida,Other
- Property subtype: Single Family Residence
Materials
- Block, HardiPlank Type, Wood Frame
- Foundation: Slab
- Roof: Metal
Condition
- New construction: No
- Year built: 1998
Utilities & green energy
- Sewer: Septic Tank
- Water: Private, Well
- Utilities for property: Cable Available, Electricity Connected, Sprinkler Well, Water Connected
Green energy
- Water conservation: Fl. Friendly/Native Landscape, Rain Water Harvesting
Community & HOA
Community
- Pet fee: $0 monthly
- Subdivision: VILLA CITY
HOA
- Has HOA: No
Location
- Region: Groveland
Financial & listing details
- Price per square foot: $361/sqft
- Tax assessed value: $311,846
- Annual tax amount: $2,530
- Date on market: 8/19/2026
- Cumulative days on market: 49 days
- Listing terms: Cash,Conventional,FHA,VA Loan
- Ownership: Fee Simple
- Total actual rent: 0
- Electric utility on property: Yes
- Road surface type: Paved, Asphalt
Estimated market value
$600,500
$570,000 - $631,000
$2,357/mo
Price history
| Date | Event | Price |
|---|---|---|
| 9/11/2026 | Price change | $628,800-3.2%$361/sqft |
Source:  Stellar MLS #O6430318 Report a problem Stellar MLS #O6430318 Report a problem | ||
| 8/19/2026 | Listed for sale | $649,800+18.1%$373/sqft |
Source: Stellar MLS #O6430318 Report a problem | ||
| 10/2/2025 | Listing removed | $550,000$316/sqft |
Source: Stellar MLS #O6333799 Report a problem | ||
| 9/1/2025 | Pending sale | $550,000$316/sqft |
Source: Stellar MLS #O6333799 Report a problem | ||
| 8/9/2025 | Listed for sale | $550,000+176.4%$316/sqft |
Source: Stellar MLS #O6333799 Report a problem | ||
| 3/16/2013 | Listing removed | $199,000$114/sqft |
Source: CATHERINE HANSON RE, INC. #G4685880 Report a problem | ||
| 9/26/2012 | Price change | $199,000-31.6%$114/sqft |
Source: CATHERINE HANSON RE, INC. #G4685880 Report a problem | ||
| 8/3/2012 | Listed for sale | $291,000+401.7%$167/sqft |
Source: CATHERINE HANSON RE, INC. #G4685880 Report a problem | ||
| 8/11/1997 | Sold | $58,000$33/sqft |
Source: Public Record Report a problem | ||
Public tax history
| Year | Property taxes | Tax assessment |
|---|---|---|
| 2025 | $2,530 +2.8% | $172,480 +2.9% |
| 2024 | $2,461 +10.7% | $167,620 +3% |
| 2023 | $2,222 +10.3% | $162,740 +3% |
| 2022 | $2,014 +0.9% | $158,000 +3% |
| 2021 | $1,997 +0.3% | $153,404 +1.4% |
| 2020 | $1,991 -1.6% | $151,286 +2.3% |
| 2019 | $2,024 +4.7% | $147,885 +1.9% |
| 2018 | $1,933 | $145,128 +2.1% |
| 2017 | $1,933 +3.6% | $142,143 +2.1% |
| 2016 | $1,865 +0.2% | $139,220 +9.6% |
| 2015 | $1,861 +7.4% | $126,976 +0.8% |
| 2014 | $1,733 +36% | $125,969 +1.1% |
| 2013 | $1,274 -1.5% | $124,654 -0.2% |
| 2012 | $1,294 -13% | $124,918 -9.5% |
| 2011 | $1,488 -75.1% | $137,986 -65.1% |
| 2010 | $5,973 +65.8% | $395,718 +65.6% |
| 2009 | $3,601 -2.3% | $238,915 -2.4% |
| 2008 | $3,686 -1% | $244,753 -0.8% |
| 2007 | $3,725 -8.2% | $246,699 |
| 2006 | $4,055 +33.5% | $246,699 +34.9% |
| 2005 | $3,038 +76.6% | $182,941 |
| 2004 | $1,720 +0.5% | -- |
| 2003 | $1,712 +9.3% | $99,229 +2% |
| 2002 | $1,567 | $97,283 |
| 2001 | $1,567 +0.3% | $97,283 |
| 2000 | $1,562 | $97,283 |
Find assessor info on the county website
Monthly payment
Est. payment
Payment breakdown
Explore the cost of this home by adjusting the details. Changes won't be saved.Climate risks
Neighborhood: 34736
Nearby schools
Schools provided by the listing agent
- Elementary: Groveland Elem
- Middle: Gray Middle
- High: South Lake High
Source: Stellar MLS. This data may not be complete. We recommend contacting the local school district to confirm school assignments for this home.
Similar homes
- $640,0004 bd2 ba1.6k sqft5500 VENTURA ACRES ROAD, GROVELAND, FL 34736For Sale
 MLS ID #G5114586, Ashley Pun, DENIZ REALTY PARTNERS LLC. Stellar MLS
 - $479,9004 bd3 ba2.3k sqft1927 PERCH HAMMOCK LOOP, GROVELAND, FL 34736For Sale
 MLS ID #W7885374, Ralph Harvey, LISTWITHFREEDOM.COM. Stellar MLS
 - $699,9003 bd2 ba2k sqft429 BLUE CYPRESS DR, GROVELAND, FL 34736For Sale
 MLS ID #G5117739, Matthew Wheatley, WHEATLEY REALTY GROUP. Stellar MLS
 - $650,0003 bd2 ba2k sqft5525 MITCHELL BRIDGES ROAD, CLERMONT, FL 34714For Sale
 MLS ID #O6334833, Bill Traback, MBI REALTY LLC. Stellar MLS
 - $569,9003 bd2 ba2.3k sqft15052 GREEN VALLEY BOULEVARD, CLERMONT, FL 34711For SaleMLS ID #O6441746, Peter Luu, REAL BROKER, LLC. Stellar MLS
- $440,0005 bd3 ba2.4k sqft110 ISLABELLA WAY, GROVELAND, FL 34736For SaleMLS ID #O6442692, jake Brush, KELLER WILLIAMS ELITE PARTNERS III REALTY. Stellar MLS
- $475,0003 bd3 ba2k sqft174 SILVER MAPLE ROAD, GROVELAND, FL 34736For SaleMLS ID #G5115623, Nancy Aitken, COMMUNITY ELITE REALTY. Stellar MLS
- $360,0003 bd2 ba1.8k sqft189 BALMY COAST ROAD, GROVELAND, FL 34736For SaleMLS ID #G5117603, Nancy Aitken, COMMUNITY ELITE REALTY. Stellar MLS
- $383,0004 bd2 ba1.8k sqft(Undisclosed Address), GROVELAND, FL 34736For SaleMLS ID #O6424017, Liceth Puma, ADVANCE REALTY, LLC. Stellar MLS
- $615,0004 bd3 ba2.1k sqft4419 LINWOOD TRACE LANE, CLERMONT, FL 34711For SaleMLS ID #O6447081, Melissa Service, LPT REALTY, LLC. Stellar MLS
- $419,9903 bd3 ba1.9k sqft649 CONSERVATION BOULEVARD, GROVELAND, FL 34736For SaleMLS ID #C7530625, Anthony Calamela, STARLINK REALTY. Stellar MLS
- $475,0004 bd2 ba1.9k sqft10930 TURNPIKE ROAD, CLERMONT, FL 34715For SaleMLS ID #G5115061, Genger Narehood, BONJORN REAL ESTATE. Stellar MLS
- $326,0002 bd2 ba1.6k sqft374 SALT MARSH LANE, GROVELAND, FL 34736For SaleMLS ID #O6389203, Ginny Peters, CENTURY 21 ALTON CLARK. Stellar MLS
- $650,0003 bd2 ba1.7k sqft12237 CR 727, WEBSTER, FL 33597For SaleMLS ID #G5108443, Jessica Duteau, DUTEAU REALTY INC. Stellar MLS
- $700,0003 bd2 ba2k sqft35015 RADIO ROAD, LEESBURG, FL 34788For SaleMLS ID #G5117997, Loretta C. Maimone, ERA GRIZZARD REAL ESTATE. Stellar MLS
- $349,9003 bd2 ba1.6k sqft1281 WATER WILLOW DRIVE, GROVELAND, FL 34736For SaleMLS ID #O6430729, Ricardo Parada Duarte, MARK SPAIN REAL ESTATE. Stellar MLS
- $414,9994 bd2 ba2k sqft1120 WHITE WATER BAY DRIVE, GROVELAND, FL 34736For SaleMLS ID #G5116517, Shelley Emery, TERZA REAL ESTATE. Stellar MLS
- $368,0003 bd2 ba1.6k sqft21932 ROYAL ST GEORGES LANE, LEESBURG, FL 34748For SaleMLS ID #G5113605, David Picciano, THE REAL ESTATE COLLECTION LLC. Stellar MLS
- $400,0003 bd2 ba1.9k sqft5602 SQUIRES DRIVE, LEESBURG, FL 34748For SaleMLS ID #G5117244, Tonya Tibbetts, FLORIDA PLUS REALTY, LLC. Stellar MLS
- $350,0003 bd3 ba2k sqft21142 EDINBOROUGH PLACE, LEESBURG, FL 34748For SaleMLS ID #G5117130, Tonya Tibbetts, FLORIDA PLUS REALTY, LLC. Stellar MLS
