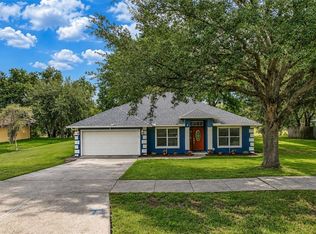
Little Piece of Country Living with NO HOA! Sitting on almost two acres, Completely Fenced. This Well Maintained Home will not Disappoint! Features include: *4 Bedrooms *2 Baths, Tile Throughout, *interior paint (2019) *Roof 2016 *New Double Pane Windows (2021) *Newly Painted Exterior (2021) *Interior Paint (2019) *Both Bathrooms Updated *New Drain-field (2018) *20 X 24 Metal Outbuilding w/Electric, pad and RV hookup. Close to New Minneola Turnpike Exit. Family room (4th bedroom)19 X 19. Enclosed 4 X 20 Front Porch, Screened back porch. County maintained Road. Newer appliances, interior walls insulation is spray foam. ADDITIONAL PICTURES SOON!!!
For sale
$475,000
10930 TURNPIKE ROAD, CLERMONT, FL 34715
4beds
1,985sqft
Single Family Residence
Built in 1996
1.87 Acres Lot
$-- Zestimate®
$239/sqft
$-- HOA
What's special
Completely fencedNewer appliancesBoth bathrooms updatedTile throughoutScreened back porch
- 70 days
- 1,128
- 113
Zillow last checked:
Listing updated:
Listed by:
Genger Narehood 352-394-2112,
BONJORN REAL ESTATE 352-394-2112
Source: Stellar MLS,MLS#: G5115061 Originating MLS: Lake and Sumter
Originating MLS: Lake and Sumter
Facts & features
Interior
Bedrooms & bathrooms
- Bedrooms: 4
- Bathrooms: 2
- Full bathrooms: 2
Primary bedroom
- Features: Built-in Closet
- Level: First
- Area: 192 Square Feet
- Dimensions: 16x12
Bedroom 3
- Features: Built-in Closet
- Level: First
- Area: 110 Square Feet
- Dimensions: 11x10
Bathroom 2
- Level: First
- Area: 110 Square Feet
- Dimensions: 11x10
Bonus room
- Features: Built-in Closet
- Level: First
- Area: 361 Square Feet
- Dimensions: 19x19
Dining room
- Level: First
- Area: 81 Square Feet
- Dimensions: 9x9
Great room
- Level: First
- Area: 221 Square Feet
- Dimensions: 13x17
Kitchen
- Level: First
- Area: 100 Square Feet
- Dimensions: 10x10
Living room
- Level: First
- Area: 187 Square Feet
- Dimensions: 17x11
Heating
- Central, Electric
Cooling
- Central Air
Appliances
- Included: Dishwasher, Electric Water Heater, Microwave, Range, Refrigerator
- Laundry: Inside
Features
- Cathedral Ceiling(s), Ceiling Fan(s), Vaulted Ceiling(s), Walk-In Closet(s)
- Flooring: Ceramic Tile
- Windows: Skylight(s)
- Has fireplace: No
Interior area
- Total structure area: 2,234
- Total interior livable area: 1,985 sqft
Video & virtual tour
Property
Parking
- Total spaces: 4
- Parking features: Garage, Carport
- Garage spaces: 2
- Carport spaces: 2
- Covered spaces: 4
Features
- Levels: One
- Stories: 1
- Exterior features: Irrigation System
Lot
- Size: 1.87 Acres
Details
- Parcel number: 262125000100002000
- Zoning: A
- Special conditions: None
Construction
Type & style
- Home type: SingleFamily
- Property subtype: Single Family Residence
Materials
- Block, Stucco
- Foundation: Block, Slab
- Roof: Shingle
Condition
- New construction: No
- Year built: 1996
Utilities & green energy
- Sewer: Septic Tank
- Water: None
- Utilities for property: BB/HS Internet Available, Cable Available, Electricity Connected, Phone Available
Community & HOA
Community
- Pet fee: $0 monthly
- Subdivision: ACREAGE & UNREC
HOA
- Has HOA: No
Location
- Region: Clermont
Financial & listing details
- Price per square foot: $239/sqft
- Tax assessed value: $352,643
- Annual tax amount: $5,220
- Date on market: 7/15/2026
- Cumulative days on market: 71 days
- Listing terms: Cash,Conventional,FHA,VA Loan
- Ownership: Fee Simple
- Total actual rent: 0
- Electric utility on property: Yes
- Road surface type: Dirt
Estimated market value
Not available
Estimated sales range
Not available
Not available
Price history
| Date | Event | Price |
|---|---|---|
| 7/16/2026 | Listed for sale | $475,000+46.2%$239/sqft |
Source:  Stellar MLS #G5115061 Report a problem Stellar MLS #G5115061 Report a problem | ||
| 9/1/2024 | Listing removed | $325,000+8.3%$164/sqft |
Source: Stellar MLS #G5043461 Report a problem | ||
| 9/1/2023 | Listing removed | -- |
Source: Stellar MLS #G5043461 Report a problem | ||
| 9/17/2021 | Sold | $300,000-7.7%$151/sqft |
Source: Public Record Report a problem | ||
| 6/24/2021 | Pending sale | $325,000$164/sqft |
Source: Stellar MLS #G5043461 Report a problem | ||
| 6/20/2021 | Listing removed | -- |
Source: Stellar MLS #G5043461 Report a problem | ||
| 6/18/2021 | Listed for sale | $325,000+62.5%$164/sqft |
Source: Stellar MLS #G5043461 Report a problem | ||
| 8/5/2016 | Sold | $200,000+0.6%$101/sqft |
Source: Public Record Report a problem | ||
| 6/20/2016 | Pending sale | $198,900$100/sqft |
Source: Watson Realty Corp. #G4825185 Report a problem | ||
| 6/12/2016 | Price change | $198,900-9.5%$100/sqft |
Source: Watson Realty Corp. #G4825185 Report a problem | ||
| 5/23/2016 | Price change | $219,900-2.2%$111/sqft |
Source: Watson Realty Corp. #G4825185 Report a problem | ||
| 4/29/2016 | Price change | $224,900-6.3%$113/sqft |
Source: Watson Realty Corp. #G4825185 Report a problem | ||
| 4/5/2016 | Price change | $239,900-12.8%$121/sqft |
Source: Watson Realty Corp. #G4825185 Report a problem | ||
| 3/24/2016 | Listed for sale | $275,000$139/sqft |
Source: Watson Realty Corp. #G4825185 Report a problem | ||
Public tax history
| Year | Property taxes | Tax assessment |
|---|---|---|
| 2025 | $5,220 +4.1% | $328,400 +10% |
| 2024 | $5,013 +8.4% | $298,550 +10% |
| 2023 | $4,626 +24.7% | $271,410 +10% |
| 2022 | $3,711 +64.7% | $246,742 +43.4% |
| 2021 | $2,253 +0.3% | $172,054 +1.4% |
| 2020 | $2,245 -4.2% | $169,679 |
| 2019 | $2,344 +2.5% | $169,679 |
| 2018 | $2,287 | $169,679 +10.5% |
| 2017 | $2,287 -11.7% | $153,529 +38% |
| 2016 | $2,591 +79.2% | $111,284 +0.7% |
| 2015 | $1,446 -2.2% | $110,511 +0.8% |
| 2014 | $1,479 +43.5% | $109,634 +1.5% |
| 2013 | $1,030 -1.5% | $108,014 -0.1% |
| 2012 | $1,046 -7% | $108,168 -4.6% |
| 2011 | $1,125 -7.1% | $113,442 -3.7% |
| 2010 | $1,211 -5.8% | $117,757 -4.1% |
| 2009 | $1,286 -2.5% | $122,814 -1.8% |
| 2008 | $1,319 -9.4% | $125,101 +3% |
| 2007 | $1,456 -5.2% | $121,458 +2.5% |
| 2006 | $1,537 +2.8% | $118,496 +3% |
| 2005 | $1,495 +3.4% | $115,045 |
| 2004 | $1,446 +23% | -- |
| 2003 | $1,176 +10.6% | $94,529 +3.9% |
| 2002 | $1,063 | $90,958 0% |
| 2001 | $1,063 +7.3% | $90,998 +5.1% |
| 2000 | $991 | $86,580 |
Find assessor info on the county website
Monthly payment
Est. payment
Payment breakdown
Explore the cost of this home by adjusting the details. Changes won't be saved.Climate risks
Neighborhood: 34715
Nearby schools
Schools provided by the listing agent
- Elementary: Astatula Elem
- Middle: East Ridge Middle
- High: Lake Minneola High
Source: Stellar MLS. This data may not be complete. We recommend contacting the local school district to confirm school assignments for this home.
Similar homes
- $399,0003 bd2 ba1.7k sqft1326 OAK VALLEY BOULEVARD, MINNEOLA, FL 34715For Sale
 MLS ID #G5117354, Brantley Wheeler, DW&CO. REAL ESTATE, LLC. Stellar MLS
 - $475,0004 bd2 ba2.3k sqft1093 HARMONY LANE, CLERMONT, FL 34711For Sale
 MLS ID #G5117908, Dawn Giachetti, PREMIER SOTHEBYS INT'L REALTY. Stellar MLS
 - $446,9002 bd2 ba2.2k sqft187 BALMY COAST ROAD, GROVELAND, FL 34736For Sale
 MLS ID #G5117670, Dawn Giachetti, PREMIER SOTHEBYS INT'L REALTY. Stellar MLS
 - $375,0003 bd2 ba1.7k sqft1313 OAK VALLEY BOULEVARD, MINNEOLA, FL 34715For Sale
 MLS ID #TB8520934, Chisa Stephenson, REAL BROKER, LLC. Stellar MLS
 - $459,0004 bd3 ba2.3k sqft1283 LEGENDARY BOULEVARD, CLERMONT, FL 34711For SaleMLS ID #G5113778, Rick Ojeda, CHARLES RUTENBERG REALTY ORLANDO. Stellar MLS
- $539,9004 bd3 ba2.3k sqft16017 LANESBORO COURT, CLERMONT, FL 34711For SaleMLS ID #O6435498, Ryan Rogers, REAL BROKER, LLC. Stellar MLS
- $459,0003 bd2 ba1.6k sqft11710 GRAND BAY BLVD, CLERMONT, FL 34711For SaleMLS ID #G5113185, Katie Dodd, ARELLANO REALTY & INVESTMENTS. Stellar MLS
- $464,7003 bd3 ba2.1k sqft3910 LIBERTY HILL DRIVE, CLERMONT, FL 34711For SaleMLS ID #O6425373, Caroline Vansevenant, EXP REALTY LLC. Stellar MLS
- $484,9003 bd2 ba2.1k sqft7237 EDMUND COURT, MOUNT DORA, FL 32757For SaleMLS ID #O6393908, Steven Koleno, BEYCOME OF FLORIDA LLC. Stellar MLS
- $359,9003 bd2 ba1.2k sqft1124 W DESOTO STREET, CLERMONT, FL 34711For SaleMLS ID #O6441376, Kassandra Lopez, LLC, EXP REALTY LLC. Stellar MLS
- $485,0003 bd2 ba1.2k sqft8106 SPRING DRIVE, YALAHA, FL 34797For SaleMLS ID #G5117321, Missy Conway, BHHS FLORIDA REALTY. Stellar MLS
- $368,0003 bd2 ba1.1k sqft11630 KIPLING COURT, CLERMONT, FL 34711For SaleMLS ID #G5117634, Brandie Mathison-Klein, KELLER WILLIAMS ELITE PARTNERS III REALTY. Stellar MLS
- $628,8002 bd2 ba1.7k sqft18249 ROSE STREET, GROVELAND, FL 34736For SaleMLS ID #O6430318, Chandra Gibson, PALMS REALTY. Stellar MLS
- $415,0003 bd2 ba1.2k sqft17522 HILLSIDE DRIVE, MONTVERDE, FL 34756For SaleMLS ID #G5114938, Michelle Holcomb, BONJORN REAL ESTATE. Stellar MLS
- $519,0003 bd2 ba2.4k sqft33440 LAKE BEND CIRCLE, LEESBURG, FL 34788For SaleMLS ID #G5116619, Susan Moeller, FUTURE HOME REALTY INC. Stellar MLS
- $389,0003 bd3 ba2.2k sqft21824 TARTAN STREET, LEESBURG, FL 34748For SaleMLS ID #G5116749, Tonya Tibbetts, FLORIDA PLUS REALTY, LLC. Stellar MLS
- $535,0004 bd3 ba2.6k sqft1464 CABOT DRIVE, CLERMONT, FL 34711For SaleMLS ID #G5115041, Mindy Rodriguez, BHHS FLORIDA REALTY. Stellar MLS
- $400,0003 bd2 ba1.9k sqft5602 SQUIRES DRIVE, LEESBURG, FL 34748For SaleMLS ID #G5117244, Tonya Tibbetts, FLORIDA PLUS REALTY, LLC. Stellar MLS
- $339,9803 bd2 ba1.6k sqft229 PIMA TRL, GROVELAND, FL 34736For SaleMLS ID #S5156994, Heike Knaus, ORLANDO REGIONAL REALTY. Stellar MLS
- $484,9004 bd3 ba2.3k sqft1807 VIRGINIA COURT, TAVARES, FL 32778For SaleMLS ID #O6366073, Logan Wilson, RLW REALTY. Stellar MLS
