Under contract-accepting backup offers. 9/14/26- PRICE DROPPED TO BOTTOM LINE Make offer today and get an affordable home in the fastest growing city in Central FL! Discover the perfect blend of modern updates, highly versatile living space, and an unbeatable location in Minneola’s desirable High Pointe community. This impressive 4-bedroom, 2-bathroom single-family home spans 1,759 sq. ft. of thoughtfully designed living space on a generous quarter-acre lot with no rear neighbors. THE HIGHLIGHTS: Smart, Versatile Layout: Enjoy both formal living and dining rooms, plus a spacious family room featuring a custom built-in entertainment center. Durable laminate and tile flooring flow seamlessly throughout the home with no carpet. Kitchen: Equipped with sleek granite countertops, a convenient breakfast bar, and a dedicated coffee bar. Owner’s Retreat + Bonus Space: The private owner's suite features dual sinks, a walk-in closet, a garden tub, and a walk-in shower. Just off the primary bath is a highly unique flexible bonus room—perfectly suited for an office, nursery, or private retreat. Outdoor Living: Step out onto the expansive, screened back porch—pre-wired for a sauna or hot tub—and look out over an expansive, private backyard. Features a built-in concrete basketball court, perfect for sports and outdoor entertainment. KEY UPDATES: New Roof (2022) AC Replaced (2019) Water Heater Upgraded (2020) LOCATION: Situated right along the scenic South Lake Trail, this home is minutes away from local shopping, dining, and commuting via the Turnpike interchange. Ideally located just moments from the new AdventHealth Minneola and the upcoming Crooked Can development.
Accepting backups
Price cut: $10K (9/17)
$330,000
834 HIGH POINTE CIRCLE, MINNEOLA, FL 34715
3beds
1,759sqft
Single Family Residence
Built in 1996
10,037 Square Feet Lot
$326,800 Zestimate®
$188/sqft
$34/mo HOA
What's special
Modern updatesHighly versatile living spaceDedicated coffee barGarden tubWalk-in showerConvenient breakfast barExpansive screened back porch
- 98 days
- 557
- 52
Likely to sell faster than
Zillow last checked:
Listing updated:
Listed by:
Demetri Sookraj 352-460-8758,
FORTUNE REALTY OF CLERMONT 352-429-4621
Source: Stellar MLS,MLS#: G5115131 Originating MLS: Lake and Sumter
Originating MLS: Lake and Sumter
Facts & features
Interior
Bedrooms & bathrooms
- Bedrooms: 3
- Bathrooms: 2
- Full bathrooms: 2
Primary bedroom
- Features: Built-in Closet
- Level: First
Kitchen
- Features: Built-in Closet
- Level: First
Living room
- Features: No Closet
- Level: First
Heating
- Central
Cooling
- Central Air
Appliances
- Included: Convection Oven, Dishwasher, Microwave, Range, Refrigerator
- Laundry: Laundry Room
Features
- Built-in Features, Eating Space In Kitchen, Kitchen/Family Room Combo, Living Room/Dining Room Combo, Thermostat
- Flooring: Ceramic Tile, Laminate
- Has fireplace: Yes
- Fireplace features: Living Room
Interior area
- Total structure area: 1,759
- Total interior livable area: 1,759 sqft
Video & virtual tour
Property
Parking
- Total spaces: 2
- Parking features: Garage - Attached
- Attached garage spaces: 2
Features
- Levels: One
- Stories: 1
- Exterior features: Basketball Court, Lighting, Sidewalk
- Has view: Yes
- View description: City
Lot
- Size: 10,037 Square Feet
- Dimensions: 83 x 121
- Features: Gentle Sloping, Sloped
Details
- Parcel number: 172226080000004000
- Zoning: RSF-2
- Special conditions: None
Construction
Type & style
- Home type: SingleFamily
- Property subtype: Single Family Residence
Materials
- Stucco
- Foundation: Block
- Roof: Shingle
Condition
- Completed
- New construction: No
- Year built: 1996
Utilities & green energy
- Sewer: Septic Tank
- Water: Public
- Utilities for property: Cable Connected, Electricity Connected
Community & HOA
Community
- Features: Pool
- Pet fee: $0 monthly
- Subdivision: HIGH POINTE PH 01
HOA
- Has HOA: Yes
- HOA fee: $34 monthly
- HOA name: Richard Drake
- HOA phone: 352-243-4595
Location
- Region: Minneola
Financial & listing details
- Price per square foot: $188/sqft
- Tax assessed value: $348,331
- Annual tax amount: $4,948
- Date on market: 7/15/2026
- Cumulative days on market: 239 days
- Listing terms: Cash,Conventional,USDA Loan,VA Loan
- Ownership: Fee Simple
- Total actual rent: 0
- Electric utility on property: Yes
- Road surface type: Asphalt
Estimated market value
$326,800
$310,000 - $343,000
$2,494/mo
Price history
| Date | Event | Price |
|---|---|---|
| 9/17/2026 | Price change | $330,000-2.9%$188/sqft |
Source:  Stellar MLS #G5115131 Report a problem Stellar MLS #G5115131 Report a problem | ||
| 9/14/2026 | Price change | $340,000-1.4%$193/sqft |
Source: Stellar MLS #G5115131 Report a problem | ||
| 9/1/2026 | Price change | $344,999-1.4%$196/sqft |
Source: Stellar MLS #G5115131 Report a problem | ||
| 8/17/2026 | Price change | $349,999-2.8%$199/sqft |
Source: Stellar MLS #G5115131 Report a problem | ||
| 7/15/2026 | Listed for sale | $360,000-2.7%$205/sqft |
Source: Stellar MLS #G5115131 Report a problem | ||
| 5/24/2026 | Listing removed | $370,000$210/sqft |
Source: Stellar MLS #G5105895 Report a problem | ||
| 3/24/2026 | Price change | $370,000-1.3%$210/sqft |
Source: Stellar MLS #G5105895 Report a problem | ||
| 3/16/2026 | Price change | $374,9990%$213/sqft |
Source: Stellar MLS #G5105895 Report a problem | ||
| 3/2/2026 | Price change | $375,000-1.3%$213/sqft |
Source: Stellar MLS #G5105895 Report a problem | ||
| 2/17/2026 | Price change | $379,999-1.3%$216/sqft |
Source: Stellar MLS #G5105895 Report a problem | ||
| 2/10/2026 | Price change | $384,999-1.3%$219/sqft |
Source: Stellar MLS #G5105895 Report a problem | ||
| 1/16/2026 | Price change | $389,999-1.3%$222/sqft |
Source: Stellar MLS #G5105895 Report a problem | ||
| 12/26/2025 | Listed for sale | $395,000+3.9%$225/sqft |
Source: Stellar MLS #G5105895 Report a problem | ||
| 9/8/2025 | Listing removed | $380,000$216/sqft |
Source: Stellar MLS #S5122449 Report a problem | ||
| 7/26/2025 | Price change | $380,000-2.6%$216/sqft |
Source: Stellar MLS #S5122449 Report a problem | ||
| 4/30/2025 | Price change | $389,999-1.3%$222/sqft |
Source: Stellar MLS #S5122449 Report a problem | ||
| 3/13/2025 | Listed for sale | $395,000+19.7%$225/sqft |
Source: Stellar MLS #S5122449 Report a problem | ||
| 3/11/2022 | Sold | $330,000$188/sqft |
Source: Public Record Report a problem | ||
| 1/17/2022 | Pending sale | $330,000$188/sqft |
Source: Stellar MLS #O5989741 Report a problem | ||
| 12/8/2021 | Listed for sale | $330,000+48%$188/sqft |
Source: Stellar MLS #O5989741 Report a problem | ||
| 10/30/2018 | Sold | $223,000+3.3%$127/sqft |
Source: Public Record Report a problem | ||
| 9/3/2018 | Price change | $215,900-2.3%$123/sqft |
Source: REGAL HOMES REALTY LLC #O5729828 Report a problem | ||
| 8/26/2018 | Listed for sale | $221,000+142.3%$126/sqft |
Source: REGAL HOMES REALTY LLC #O5729828 Report a problem | ||
| 6/12/2015 | Listing removed | $1,300$1/sqft |
Source: Regal Homes Realty LLC Report a problem | ||
| 5/21/2015 | Listed for rent | $1,300$1/sqft |
Source: Regal Homes Realty LLC Report a problem | ||
| 6/7/2012 | Sold | $91,199-64.2%$52/sqft |
Source: Public Record Report a problem | ||
| 8/10/2005 | Sold | $255,000+45.3%$145/sqft |
Source: Public Record Report a problem | ||
| 6/11/2004 | Sold | $175,500+67.1%$100/sqft |
Source: Public Record Report a problem | ||
| 6/30/1998 | Sold | $105,000$60/sqft |
Source: Public Record Report a problem | ||
Public tax history
| Year | Property taxes | Tax assessment |
|---|---|---|
| 2025 | $4,949 +2% | $319,850 +2.9% |
| 2024 | $4,851 +2.4% | $310,840 +3% |
| 2023 | $4,739 +64.5% | $301,792 +53.2% |
| 2022 | $2,882 +0.9% | $196,950 +3% |
| 2021 | $2,856 +0% | $191,219 +1.4% |
| 2020 | $2,855 -1.7% | $188,579 +2.3% |
| 2019 | $2,904 -17.3% | $184,340 +5% |
| 2018 | $3,509 | $175,614 +4.5% |
| 2017 | $3,509 +3.8% | $168,009 +10.5% |
| 2016 | $3,380 +8.9% | $152,047 +10.1% |
| 2015 | $3,104 +20.4% | $138,154 +4% |
| 2014 | $2,579 +22.5% | $132,817 +27.5% |
| 2013 | $2,106 -0.5% | $104,146 |
| 2012 | $2,116 -7.4% | $104,146 -6.2% |
| 2011 | $2,284 -11.2% | $111,089 -14.7% |
| 2010 | $2,573 -18.8% | $130,245 -22.9% |
| 2009 | $3,168 -9.1% | $168,932 -25.2% |
| 2008 | $3,485 -17.8% | $225,950 -2.3% |
| 2007 | $4,239 -5% | $231,202 +3.6% |
| 2006 | $4,462 +71.4% | $223,202 +47.5% |
| 2005 | $2,603 +58.2% | $151,327 |
| 2004 | $1,645 -0.4% | -- |
| 2003 | $1,653 +3% | $109,612 +4.9% |
| 2002 | $1,605 +5.1% | $104,535 |
| 2001 | $1,527 +1% | $104,535 |
| 2000 | $1,512 | $104,535 |
Find assessor info on the county website
Monthly payment
Est. payment
Payment breakdown
Explore the cost of this home by adjusting the details. Changes won't be saved.Climate risks
Neighborhood: 34715
Nearby schools
Schools provided by the listing agent
- Elementary: Grassy Lake Elementary
- Middle: East Ridge Middle
- High: Lake Minneola High
Source: Stellar MLS. This data may not be complete. We recommend contacting the local school district to confirm school assignments for this home.
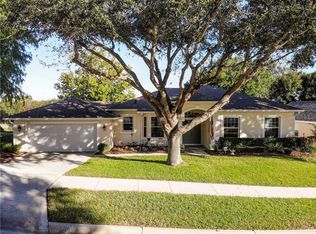
Similar homes
- $385,0003 bd2 ba1.6k sqft836 ELM FOREST DRIVE, MINNEOLA, FL 34715For Sale
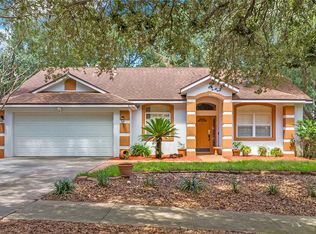
 MLS ID #O6432669, Laura Senzamici, ENGEL & VOELKERS LAKELAND. Stellar MLS
 - $365,0004 bd2 ba1.6k sqft1532 NIGHTFALL DRIVE, CLERMONT, FL 34711For Sale
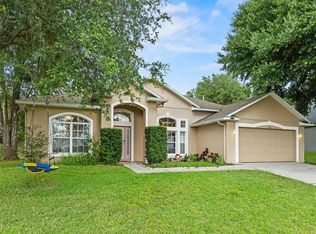 MLS ID #G5118482, Patti O'Malley, OPTIMA ONE REALTY, INC.. Stellar MLS
 - $324,9003 bd2 ba1.7k sqft4075 KINGSLEY STREET, CLERMONT, FL 34711For Sale
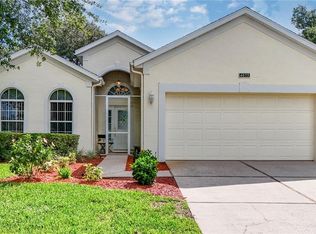 MLS ID #G5115993, Christy Lupien, WATSON REALTY CORP., REALTORS. Stellar MLS
 - $349,0003 bd2 ba1.7k sqft236 COUNTRY LAKES CIRCLE, GROVELAND, FL 34736For Sale
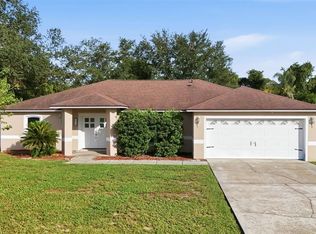 MLS ID #G5116996, Lena Morgan, LPT REALTY, LLC. Stellar MLS
 - $375,0003 bd2 ba1.4k sqft15904 LAKE ORIENTA COURT, CLERMONT, FL 34711For SaleMLS ID #O6436802, Juan Jose JR Sanchez, PA, KELLER WILLIAMS REALTY AT THE LAKES. Stellar MLS
- $460,0004 bd2 ba1.9k sqft810 WOODS LANDING DRIVE, MINNEOLA, FL 34715For SaleMLS ID #G5117302, Gustavo Castano, ELITE EVOLUTION PROPERTIES. Stellar MLS
- $339,9903 bd3 ba1.2k sqft10618 REAGANS RUN DRIVE, CLERMONT, FL 34711For SaleMLS ID #O6397632, Brigida Lopez, LA ROSA REALTY ORLANDO LLC. Stellar MLS
- $365,0003 bd2 ba1.6k sqft2507 DOVETAIL DRIVE, OCOEE, FL 34761For SaleMLS ID #O6450873, Tia Billis, EXP REALTY LLC. Stellar MLS
- $339,9003 bd2 ba1.4k sqft192 BLACKSTONE CREEK ROAD, GROVELAND, FL 34736For SaleMLS ID #O6435126, Brittneyann Cover, RE/MAX ASSURED. Stellar MLS
- $345,0003 bd2 ba1.6k sqft1281 WATER WILLOW DRIVE, GROVELAND, FL 34736For SaleMLS ID #O6430729, Michelle Forbes, MARK SPAIN REAL ESTATE. Stellar MLS
- $344,9904 bd2 ba1.9k sqft1141 GREENLEY AVENUE, GROVELAND, FL 34736For SaleMLS ID #G5111745, Melissa Minner, RE/MAX TITANIUM GROUP. Stellar MLS
- $315,0003 bd2 ba1.8k sqft111 FLAME VINE WAY, GROVELAND, FL 34736For SaleMLS ID #A4692131, Miranda Oswald, KELLER WILLIAMS ON THE WATER. Stellar MLS
- $334,9003 bd2 ba2.2k sqft21830 KING EDWARD COURT, LEESBURG, FL 34748For SaleMLS ID #G5113678, April Kirkland, COLDWELL BANKER HUBBARD HANSEN. Stellar MLS
- $305,0003 bd2 ba1.8k sqft2041 NEWTOWN ROAD, GROVELAND, FL 34736For SaleMLS ID #O6415069, Adriana Murcia, EXP REALTY LLC. Stellar MLS
- $369,0002 bd2 ba2k sqft2109 GRAFTON AVENUE, CLERMONT, FL 34711For SaleMLS ID #G5118131, Michael Stich, WATSON REALTY CORP., REALTORS. Stellar MLS
- $324,9903 bd2 ba1.4k sqft135 PARKER COVE COURT, OCOEE, FL 34761For SaleMLS ID #O6431731, Shannon Cruz Acosta, CITARELLI REALTY GROUP LLC. Stellar MLS
- $339,9003 bd2 ba2k sqft20512 QUEEN ALEXANDRA DRIVE, LEESBURG, FL 34748For SaleMLS ID #G5116320, Angela Phillips, VANGIE BERRY SIGNATURE REALTY. Stellar MLS
- $325,0003 bd2 ba1k sqft338 WINDFORD COURT, WINTER GARDEN, FL 34787For SaleMLS ID #O6413058, Christian Dyas, THE REAL ESTATE COLLECTION LLC. Stellar MLS
- $350,0003 bd3 ba1.7k sqft6923 COLONY OAKS LANE, ORLANDO, FL 32818For SaleMLS ID #O6426248, Semhar Teka, KELLER WILLIAMS REALTY AT THE PARKS. Stellar MLS
