Welcome to Lake Crescent Pines East! This 3-bedroom, 2-bath, 1,545 sq ft home sits on a 0.35-acre lot and has what everyone is looking for: an UPDATED KITCHEN, TILE FLOORING THROUGHOUT, and a MASSIVE SCREENED LANAI overlooking one of the most beautiful backyards in the neighborhood. The renovated kitchen is the heart of the home. It has rich wood shaker cabinets, quartz countertops, and a curved breakfast bar that seats four. Samsung stainless appliances, a French-door refrigerator, and recessed, pendant and under-cabinet lighting finish it off. A separate coffee bar adds even more counter space. The open great room and dining area flow right off the kitchen, with vaulted ceilings, decorative crown molding and modern fan-light fixtures. Sliding glass doors lead to the showstopper: a covered, screened lanai that stretches the entire length of the home. There's room to dine, lounge and entertain under the string lights, all while looking out over a deep backyard lined with mature oaks and palmettos, with views of a pond beyond. It's private, peaceful and rare for this neighborhood. A paver patio and storage shed add to the outdoor space. Life here puts you close to everything Clermont has to offer. Palatlakaha River Park, with its boat ramp to the Clermont Chain of Lakes, fishing pier and nature trails, is less than a mile away. Shopping, dining, schools and Lake Louisa State Park are just minutes away, and quick access to US-27 and SR-50 puts Downtown Clermont, Winter Garden, Orlando and Disney within easy reach. An updated kitchen, tile throughout, a lanai this size and a lot this beautiful rarely come together. Schedule your showing today!
For sale
$340,000
10617 CRESCENDO LOOP, CLERMONT, FL 34711
3beds
1,545sqft
Single Family Residence
Built in 1997
0.35 Acres Lot
$321,800 Zestimate®
$220/sqft
$38/mo HOA
What's special
Modern fan-light fixturesRenovated kitchenStorage shedQuartz countertopsPaver patioSeparate coffee barVaulted ceilings
- 3 hours
- 69
- 10
Zillow last checked:
Listing updated:
Listed by:
Brady Richardson 516-661-2669,
LT REALTY GROUP, LLC 516-661-2669
Source: Stellar MLS,MLS#: O6450762 Originating MLS: Orlando Regional
Facts & features
Interior
Bedrooms & bathrooms
- Bedrooms: 3
- Bathrooms: 2
- Full bathrooms: 2
Primary bedroom
- Features: Walk-In Closet(s)
- Level: First
Bedroom 2
- Features: Built-in Closet
- Level: First
Bedroom 3
- Features: Built-in Closet
- Level: First
Balcony porch lanai
- Level: First
Kitchen
- Level: First
Living room
- Level: First
Heating
- Central
Cooling
- Central Air
Appliances
- Included: Dishwasher, Microwave, Range Hood, Refrigerator
- Laundry: In Garage
Features
- Kitchen/Family Room Combo, Open Floorplan
- Flooring: Tile
- Has fireplace: No
Interior area
- Total structure area: 2,975
- Total interior livable area: 1,545 sqft
Property
Parking
- Total spaces: 2
- Parking features: Garage - Attached
- Attached garage spaces: 2
Features
- Levels: One
- Stories: 1
- Exterior features: Sidewalk, Storage
Lot
- Size: 0.35 Acres
Details
- Parcel number: 122325110000005000
- Zoning: R-6
- Special conditions: None
Construction
Type & style
- Home type: SingleFamily
- Property subtype: Single Family Residence
Materials
- Block, Stucco
- Foundation: Slab
- Roof: Shingle
Condition
- New construction: No
- Year built: 1997
Utilities & green energy
- Sewer: Public Sewer
- Water: Public
- Utilities for property: Public
Community & HOA
Community
- Pet fee: $0 monthly
- Subdivision: LAKE CRESCENT PINES EAST SUB
HOA
- Has HOA: Yes
- HOA fee: $38 monthly
- HOA name: Sentry Management - Sorroyo
- HOA phone: 352-243-4595
Location
- Region: Clermont
Financial & listing details
- Price per square foot: $220/sqft
- Tax assessed value: $312,209
- Annual tax amount: $1,721
- Date on market: 11/5/2026
- Listing terms: Cash,Conventional,FHA,VA Loan
- Ownership: Fee Simple
- Total actual rent: 0
- Road surface type: Asphalt
Estimated market value
$321,800
$296,000 - $344,000
$2,292/mo
Price history
| Date | Event | Price |
|---|---|---|
| 11/5/2026 | Listed for sale | $340,000+203.6%$220/sqft |
Source:  Stellar MLS #O6450762 Report a problem | ||
| 9/12/2009 | Listing removed | $112,000$72/sqft |
Source: ERA Breese Craft & Hensley LLC #G4646671 Report a problem | ||
| 7/17/2009 | Listed for sale | $112,000+17.9%$72/sqft |
Source: ERA Breese Craft & Hensley LLC #G4646671 Report a problem | ||
| 6/12/2009 | Sold | $95,000-15.2%$61/sqft |
Source: Public Record Report a problem | ||
| 3/28/2009 | Listed for sale | $112,000-41.8%$72/sqft |
Source: ERA Breese, Craft and Hensley #G4646671 Report a problem | ||
| 4/12/2005 | Sold | $192,500+107.2%$125/sqft |
Source: Public Record Report a problem | ||
| 1/14/1998 | Sold | $92,900$60/sqft |
Source: Public Record Report a problem | ||
Public tax history
| Year | Property taxes | Tax assessment |
|---|---|---|
| 2025 | $1,721 +3.2% | $115,560 +2.9% |
| 2024 | $1,667 +15.6% | $112,310 +3% |
| 2023 | $1,443 +9.4% | $109,040 +3% |
| 2022 | $1,318 +0% | $105,870 +1.8% |
| 2021 | $1,318 +0% | $104,037 +1.4% |
| 2020 | $1,317 -0.6% | $102,601 +2.3% |
| 2019 | $1,325 +5.2% | $100,295 +1.9% |
| 2018 | $1,259 | $98,425 +2.1% |
| 2017 | $1,259 +4.9% | $96,401 +2.1% |
| 2016 | $1,201 +0.4% | $94,419 +0.7% |
| 2015 | $1,196 -2% | $93,763 +0.8% |
| 2014 | $1,220 +54.4% | $93,019 +1.5% |
| 2013 | $790 -1.4% | $91,645 0% |
| 2012 | $801 -29.1% | $91,686 -19.4% |
| 2011 | $1,129 -16.6% | $113,770 -10.6% |
| 2010 | $1,355 -41% | $127,319 -16.5% |
| 2009 | $2,298 +4.3% | $152,475 -17.1% |
| 2008 | $2,204 -15.8% | $183,861 -7.3% |
| 2007 | $2,616 -6.2% | $198,282 +16.8% |
| 2006 | $2,790 | $169,724 +39.4% |
| 2005 | -- | $121,772 |
| 2004 | -- | -- |
| 2003 | $1,024 +5.3% | $91,469 +4.9% |
| 2002 | $972 | $87,233 +1.6% |
| 2001 | $972 +1.6% | $85,860 |
| 2000 | $957 | $85,860 |
Find assessor info on the county website
Monthly payment
Est. payment
Payment breakdown
Explore the cost of this home by adjusting the details. Changes won't be saved.Climate risks
Neighborhood: 34711
- $305,8003 bd2 ba1.3k sqft10621 Crescendo Loop, Clermont, FL 34711Off Market

- $346,2003 bd2 ba1.3k sqft10613 Crescendo Loop, Clermont, FL 34711Off Market
- $294,2003 bd2 ba1.2k sqft10544 Reagans Run Dr, Clermont, FL 34711Off Market
- $313,8003 bd2 ba1.4k sqft10609 Crescendo Loop, Clermont, FL 34711Off Market
Similar homes
- $350,0004 bd2 ba1.4k sqft11740 CRESCENT PINES BOULEVARD, CLERMONT, FL 34711For Sale
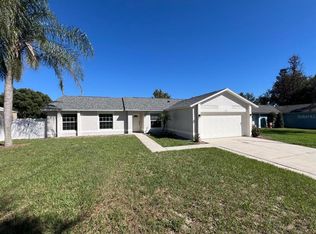
 MLS ID #G5118272, Harrison Skolnik, COLDWELL BANKER HUBBARD HANSEN. Stellar MLS
- $339,9004 bd2 ba1.4k sqft11642 CRESCENT PINES BOULEVARD, CLERMONT, FL 34711For Sale
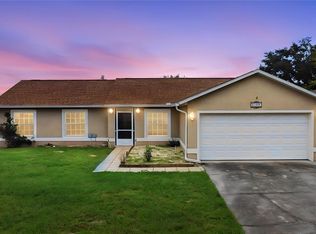 MLS ID #G5119674, Shirley Guercio, PREFERRED RE BROKERS III. Stellar MLS
- $345,0003 bd2 ba1.3k sqft10814 CRESCENDO LOOP, CLERMONT, FL 34711For Sale
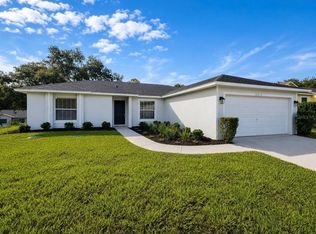 MLS ID #O6431883, Jeffrey Petch, GECKO REALTY, INC. Stellar MLS
- $359,0003 bd2 ba1.1k sqft11630 KIPLING COURT, CLERMONT, FL 34711For Sale
 MLS ID #G5117634, Brandie Mathison-Klein, KELLER WILLIAMS ELITE PARTNERS III REALTY. Stellar MLS
- $340,0003 bd2 ba1.6k sqft11413 PATRICO LOOP, CLERMONT, FL 34711For SaleMLS ID #G5119021, Brandie Mathison-Klein, KELLER WILLIAMS ELITE PARTNERS III REALTY. Stellar MLS
- $339,0003 bd2 ba1.2k sqft10752 CRESCENDO LOOP, CLERMONT, FL 34711For SaleMLS ID #G5112390, Pam Eddy, COLDWELL BANKER HUBBARD HANSEN. Stellar MLS
- $339,9903 bd3 ba1.2k sqft10618 REAGANS RUN DRIVE, CLERMONT, FL 34711For SaleMLS ID #O6397632, Brigida Lopez, LA ROSA REALTY ORLANDO LLC. Stellar MLS
- $336,9993 bd2 ba1.2k sqft10810 CRESCENDO LOOP, CLERMONT, FL 34711For SaleMLS ID #O6410819, Felicia Rouse, COLDWELL BANKER REALTY. Stellar MLS
- $359,0004 bd2 ba1.2k sqft10652 CRESCENDO LOOP, CLERMONT, FL 34711For SaleMLS ID #O6408223, Brad Young, HOMEVEST REALTY. Stellar MLS
- $389,0003 bd2 ba1.5k sqft9541 CRENSHAW CIRCLE, CLERMONT, FL 34711For SaleMLS ID #O6453138, Carlos German, EXP REALTY LLC. Stellar MLS
- $365,0003 bd2 ba1.5k sqft10828 CRESCENT RIDGE LOOP, CLERMONT, FL 34711For SaleMLS ID #O6446021, Karly Campbell, NOVA REAL ESTATE SERVICES INC. Stellar MLS
- $364,9003 bd3 ba1.5k sqft11424 MANDARIN DRIVE, CLERMONT, FL 34711For SaleMLS ID #O6436954, Wael Georgey, PROPERTIES IN TOWN. Stellar MLS
- $344,0003 bd2 ba1.8k sqft10029 WEATHERS LOOP, CLERMONT, FL 34711For SaleMLS ID #O6418584, Karen Albright, OPENDOOR BROKERAGE LLC. Stellar MLS
- $324,9004 bd2 ba1.3k sqft990 LINDEN STREET, CLERMONT, FL 34711For SaleMLS ID #G5119465, Darlene Misciagno, RE/MAX TITANIUM GROUP. Stellar MLS
- $345,0002 bd2 ba1.7k sqft3675 EVERSHOLT STREET, CLERMONT, FL 34711For SaleMLS ID #G5119511, Rick Ojeda, CHARLES RUTENBERG REALTY ORLANDO. Stellar MLS
- $375,0003 bd2 ba1.6k sqft11516 GRAND BAY BOULEVARD, CLERMONT, FL 34711For SaleMLS ID #G5117266, Chelsea Nevius, CHELSEA & COMPANY REALTY. Stellar MLS
- $282,0002 bd2 ba1.2k sqft2069 BRAXTON STREET, CLERMONT, FL 34711For SaleMLS ID #G5119584, Jean Nunn, COLDWELL BANKER HUBBARD HANSEN. Stellar MLS
- $385,0003 bd2 ba1.6k sqft13303 PINYON DRIVE, CLERMONT, FL 34711For SaleMLS ID #S5153068, Andrea Subero De Becerra, LPT REALTY, LLC. Stellar MLS
- $376,0003 bd2 ba1.8k sqft11535 CLAIR PLACE, CLERMONT, FL 34711For SaleMLS ID #O6449636, Karen Albright, OPENDOOR BROKERAGE LLC. Stellar MLS
