Welcome to a beautifully reimagined two-story home offering refined modern finishes, generous outdoor space, and a peaceful tree-lined setting. Thoughtfully updated from top to bottom, this residence features a new roof, fresh interior and exterior paint, new ceiling texture & paint, upgraded lighting, new A/C, Mini-split & Water Heater, modern fixtures, and luxury vinyl plank flooring that flows seamlessly throughout the home. The bright and inviting living spaces are filled with natural light and designed with a clean, elegant aesthetic. The renovated kitchen showcases hardwood cabinetry, quartz countertops, stainless steel appliances, and a timeless modern finish ideal for everyday living and entertaining. The remodeled bathrooms deliver a luxury spa-inspired feel, featuring designer tile accents, sleek black fixtures, upgraded vanities, quartz-style surfaces, and beautifully selected finishes. The downstairs bonus flex room, complete with a new mini-split unit, offers exceptional versatility as a private office, media room, guest retreat, gym, playroom, or additional living space. The home also includes a 1-car garage, an extended driveway for additional parking, and a newly screened enclosure that expands the living area outdoors and creates the perfect setting for relaxing, entertaining, or enjoying Florida evenings. Situated on an oversized fully fenced lot, the backyard is one of the property’s standout features, offering privacy, mature trees, open space, and endless possibilities for outdoor enjoyment. With a new fence, new screen enclosure, updated interiors, remodeled bathrooms, new appliances, new roof, new a/c & water heater systems, modern flooring, fresh finishes, and major upgrades already completed, this home offers the perfect blend of style, comfort, function, and move-in-ready appeal. A rare opportunity to own a thoughtfully renovated Clermont home with elegant finishes, flexible living space, abundant parking, and a spacious private backyard.
For sale
$384,000
11424 MANDARIN DRIVE, CLERMONT, FL 34711
3beds
1,546sqft
Single Family Residence
Built in 1994
0.29 Acres Lot
$-- Zestimate®
$248/sqft
$18/mo HOA
What's special
Modern fixturesRenovated kitchenNew roofPrivate backyardQuartz countertopsMature treesQuartz-style surfaces
- 14 days
- 1,315
- 129
Zillow last checked:
Listing updated:
Listed by:
Wael Georgey 321-231-9843,
PROPERTIES IN TOWN 321-209-5191
Source: Stellar MLS,MLS#: O6436954 Originating MLS: Orlando Regional
Originating MLS: Orlando Regional
Facts & features
Interior
Bedrooms & bathrooms
- Bedrooms: 3
- Bathrooms: 3
- Full bathrooms: 2
- 1/2 bathrooms: 1
Primary bedroom
- Features: Walk-In Closet(s)
- Level: Second
Kitchen
- Features: Storage Closet
- Level: First
Living room
- Level: First
Heating
- Central
Cooling
- Central Air, Ductless
Appliances
- Included: Dishwasher, Microwave, Range, Refrigerator
- Laundry: In Kitchen, Laundry Closet
Features
- Living Room/Dining Room Combo, PrimaryBedroom Upstairs, Solid Wood Cabinets, Stone Counters, Thermostat, Walk-In Closet(s)
- Flooring: Luxury Vinyl
- Doors: Sliding Doors
- Has fireplace: No
Interior area
- Total structure area: 2,229
- Total interior livable area: 1,546 sqft
Video & virtual tour
Property
Parking
- Total spaces: 1
- Parking features: Driveway
- Attached garage spaces: 1
- Has uncovered spaces: Yes
Features
- Levels: Two
- Stories: 2
- Patio & porch: Enclosed, Rear Porch, Screened
- Exterior features: Rain Gutters
- Fencing: Wood
Lot
- Size: 0.29 Acres
Details
- Parcel number: 062326052500006200
- Zoning: R-6
- Special conditions: None
Construction
Type & style
- Home type: SingleFamily
- Property subtype: Single Family Residence
Materials
- Block
- Foundation: Slab
- Roof: Shingle
Condition
- New construction: No
- Year built: 1994
Utilities & green energy
- Sewer: Septic Tank
- Water: Public
- Utilities for property: Private, Public
Community & HOA
Community
- Pet fee: $0 monthly
- Subdivision: ORANGES PH 02
HOA
- Has HOA: Yes
- HOA fee: $18 monthly
- HOA name: Trudy McNeal
Location
- Region: Clermont
Financial & listing details
- Price per square foot: $248/sqft
- Tax assessed value: $290,989
- Annual tax amount: $4,440
- Date on market: 8/26/2026
- Cumulative days on market: 15 days
- Listing terms: Cash,Conventional,FHA,VA Loan
- Ownership: Fee Simple
- Total actual rent: 0
- Road surface type: Asphalt
Estimated market value
Not available
Estimated sales range
Not available
$2,375/mo
Price history
| Date | Event | Price |
|---|---|---|
| 8/27/2026 | Listed for sale | $384,000+58.4%$248/sqft |
Source:  Stellar MLS #O6436954 Report a problem Stellar MLS #O6436954 Report a problem | ||
| 5/7/2026 | Sold | $242,500+8.7%$157/sqft |
Source: Public Record Report a problem | ||
| 12/29/2025 | Sold | $223,100+8.8%$144/sqft |
Source: Public Record Report a problem | ||
| 1/19/2019 | Sold | $205,000-2.4%$133/sqft |
Source: Public Record Report a problem | ||
| 12/17/2018 | Pending sale | $210,000$136/sqft |
Source: Keller Williams Classic Realty #O5744687 Report a problem | ||
| 11/29/2018 | Price change | $210,000+2.4%$136/sqft |
Source: Keller Williams Classic Realty #O5744687 Report a problem | ||
| 11/26/2018 | Listed for sale | $205,000$133/sqft |
Source: Keller Williams Classic Realty #O5744687 Report a problem | ||
| 11/14/2018 | Pending sale | $205,000$133/sqft |
Source: Keller Williams Classic Realty #O5744687 Report a problem | ||
| 11/7/2018 | Listed for sale | $205,000+60.2%$133/sqft |
Source: KELLER WILLIAMS CLASSIC REALTY #O5744687 Report a problem | ||
| 9/18/2003 | Sold | $128,000+56.3%$83/sqft |
Source: Public Record Report a problem | ||
| 12/28/1994 | Sold | $81,900$53/sqft |
Source: Public Record Report a problem | ||
Public tax history
| Year | Property taxes | Tax assessment |
|---|---|---|
| 2025 | $4,441 +4.2% | $267,130 +10% |
| 2024 | $4,260 +9.1% | $242,850 +10% |
| 2023 | $3,906 +10.2% | $220,780 +10% |
| 2022 | $3,544 +19.7% | $200,710 +10% |
| 2021 | $2,960 +8.9% | $182,471 +10% |
| 2020 | $2,717 +7.6% | $165,883 +18.4% |
| 2019 | $2,525 +12.7% | $140,117 +10% |
| 2018 | $2,239 | $127,379 +0.7% |
| 2017 | $2,239 +1.8% | $126,546 +57.8% |
| 2016 | $2,199 +123.5% | $80,179 +0.7% |
| 2015 | $984 -1.8% | $79,622 +0.8% |
| 2014 | $1,002 +70.6% | $78,991 +1.5% |
| 2013 | $587 -1.4% | $77,824 |
| 2012 | $596 -4.9% | $77,824 -2.5% |
| 2011 | $627 -44.6% | $79,825 -29.1% |
| 2010 | $1,132 -14.1% | $112,540 -9.9% |
| 2009 | $1,318 -2.2% | $124,918 -1.7% |
| 2008 | $1,348 -9.2% | $127,020 +3% |
| 2007 | $1,484 -5.3% | $123,321 +2.5% |
| 2006 | $1,567 +2.8% | $120,314 +3% |
| 2005 | $1,525 +2.6% | $116,810 |
| 2004 | $1,486 +38% | -- |
| 2003 | $1,077 +13.3% | $97,291 +14% |
| 2002 | $951 | $85,357 +1.6% |
| 2001 | $951 +10.2% | $84,013 +3.9% |
| 2000 | $863 | $80,869 |
Find assessor info on the county website
Monthly payment
Est. payment
Payment breakdown
Explore the cost of this home by adjusting the details. Changes won't be saved.Climate risks
Neighborhood: 34711
Similar homes
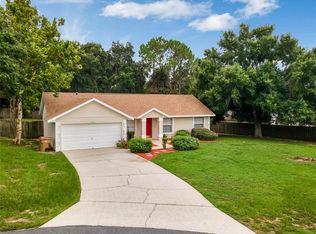
- $399,0005 bd3 ba1.4k sqft14418 S GRAND HIGHWAY, CLERMONT, FL 34711For Sale

 MLS ID #R4911669, Patrick Westervelt, LLC, VINTAGE REALTY SOLUTIONS. Stellar MLS
 - $440,0003 bd2 ba1.3k sqft10105 LENOX STREET, CLERMONT, FL 34711For Sale
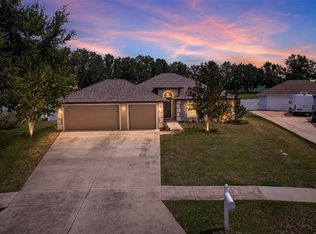 MLS ID #G5116662, Lori McLeod, DW&CO. REAL ESTATE, LLC. Stellar MLS
 - $349,9002 bd2 ba1.5k sqft3667 KINGSWOOD COURT, CLERMONT, FL 34711For Sale
 MLS ID #O6275507, Ian Trumbach, FLORIDA PRESTIGIOUS HOMES INC. Stellar MLS
 - $375,0003 bd2 ba1.7k sqft236 COUNTRY LAKES CIRCLE, GROVELAND, FL 34736For Sale
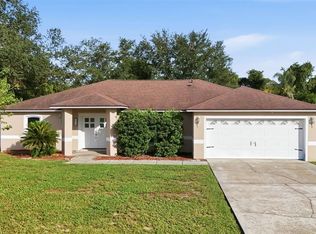 MLS ID #G5116996, Lena Morgan, LPT REALTY, LLC. Stellar MLS
 - $349,0003 bd2 ba1.4k sqft820 E DESOTO STREET, CLERMONT, FL 34711New ConstructionMLS ID #O6395070, Antonio De Oliveira, FLORIDA CONNEXION PROPERTIES. Stellar MLS
- $395,0003 bd2 ba2k sqft941 JAYHIL DRIVE, MINNEOLA, FL 34715For SaleMLS ID #O6361375, Nidhi Gupta, HOME WISE REALTY GROUP, INC.. Stellar MLS
- $289,9002 bd2 ba1.3k sqft3871 EVERSHOLT STREET, CLERMONT, FL 34711For SaleMLS ID #G5110983, Wilfredo Gomez, LA ROSA RTY WINTER GARDEN LLC. Stellar MLS
- $359,9005 bd2 ba1.7k sqft306 S DISSTON AVENUE, MINNEOLA, FL 34715For SaleMLS ID #G5115651, Keyshla Torres, OPTIMA ONE REALTY, INC.. Stellar MLS
- $310,0003 bd1 ba1.4k sqft108 ALEXANDRIA AVENUE, MINNEOLA, FL 34715For SaleMLS ID #O6436156, Joe Joynt, COLDWELL BANKER REALTY. Stellar MLS
- $365,9003 bd3 ba1.5k sqft1785 SUMMIT CHASE AVENUE, APOPKA, FL 32703For SaleMLS ID #O6438484, Sudelys Garcia, LA ROSA REALTY CW PROPERTIES L. Stellar MLS
- $395,0003 bd2 ba1.9k sqft8050 SPRING DRIVE, YALAHA, FL 34797For SaleMLS ID #G5116820, Jonathan Martin, CARLINO REAL ESTATE GROUP INC. Stellar MLS
- $330,0003 bd2 ba1.3k sqft712 OAK LANE, GROVELAND, FL 34736For SaleMLS ID #R4911477, Belinda Calderon, ELITE PROPERTIES GROUP OF LAKE , INC. Stellar MLS
- $438,0003 bd2 ba1.3k sqft2628 BALFORN TOWER WAY, WINTER GARDEN, FL 34787For SaleMLS ID #S5156147, Maria Lebron, LPT REALTY, LLC. Stellar MLS
- $398,8883 bd2 ba1.4k sqft17403 MILLION LAKES COURT, CLERMONT, FL 34714For SaleMLS ID #O6430021, Rick Coles, THE C SMITH REAL ESTATE GROUP LLC. Stellar MLS
- $389,0003 bd2 ba1.6k sqft294 LAKE DOE BOULEVARD, APOPKA, FL 32703For SaleMLS ID #TB8527156, Bryan Rhoads, LKV REALTY, LLC. Stellar MLS
- $349,9904 bd2 ba1.9k sqft1141 GREENLEY AVENUE, GROVELAND, FL 34736For SaleMLS ID #G5111745, Melissa Minner, RE/MAX TITANIUM GROUP. Stellar MLS
- $389,9004 bd3 ba2.2k sqft4001 TIMBER TRL, ORLANDO, FL 32808For SaleMLS ID #O6437063, Anna Carolli Vasconcelos Ferreira Campos, ORCHARD BROKERAGE, LLC. Stellar MLS
- $385,0004 bd2 ba1.6k sqft638 PINE CONE DRIVE, DAVENPORT, FL 33897For SaleMLS ID #S5151781, Laura Perez Valderrama, PA, PREFERRED REAL ESTATE BROKERS. Stellar MLS
- $359,5004 bd2 ba1.7k sqft1700 NEEDLEWOOD LANE, ORLANDO, FL 32818For SaleMLS ID #O6417629, Richard Roberts, KELLER WILLIAMS ADVANTAGE III. Stellar MLS
- $299,5003 bd1 ba813 sqft902 S GALENA AVENUE, MINNEOLA, FL 34715For SaleMLS ID #O6388281, Christine DiRienzo, REAL ESTATE FIRM OF ORLANDO. Stellar MLS
