Calling all nature lovers and Disney dreamers! This charming 3-bedroom, 2-bathroom house in Clermont could be your perfect oasis *** Imagine relaxing by your sparkling pool in the privacy of your oversized fenced backyard – the perfect place for family fun and furry friends. Inside, the recently remodeled kitchen boasts gleaming black stainless-steel appliances and beautiful quartz countertops – a chef's dream! *** This move-in ready home offers peace of mind with a new roof (2018), updated HVAC (2019), pool screen (2024), and water heater (2021). Plus, the brand-new drain field (2024) ensures worry-free living. *** Need a man cave or extra storage? This property has you covered with a converted utility shed and a separate tool shed! *** Location is key, and this house delivers. Nestled in The Oranges Subdivision, you'll be directly across from the Crooked River Preserve with its sprawling nature trails. Enjoy the best of Florida living with the Clermont Chain of Lakes just a stone's throw away. Disney World, Universal Studios, and major highways are all easily accessible, making this a hidden gem. Call today for a viewing appointment.
Sold for $365,000
$365,000
11425 MANDARIN DRIVE, CLERMONT, FL 34711
3beds
1,143sqft
Single Family Residence
Built in 1995
0.4 Acres Lot
$369,600 Zestimate®
$319/sqft
$2,295 Estimated rent
Home value
$369,600
$351,000 - $388,000
$2,295/mo
Zestimate® history
Owner options
List your home for rent
$2,295/mo
Rent Zestimate®
Find your next renter with Zillow Rental Manager. Plus, with online applications, you can quickly screen prospective tenants – for free.
$2,295/mo
Rent Zestimate®
Refinance and save
$2,477/mo
Est. payment
Refinancing to a lower rate could help reduce your monthly payments and save thousands over the life of the loan.
$2,477/mo
Est. payment
Explore your selling options
Work with a Zillow partner agent
Leverage their expertise and Zillow's premium Showcase listings to get your home seen by more buyers.
Get startedList with your own agent
Get your home in front of millions of buyers by listing it on Zillow.
Learn how to do itSell it yourself
Take full control of how buyers see your home on Zillow by listing For Sale by Owner (FSBO).
List your homeWhat's special
Zillow last checked:
Listing updated:
Listed by:
Dennis Hunchuck 321-303-3621,
FLORIDA REALTY INVESTMENTS 407-207-2220,
Jason Hunchuck 321-231-9094,
FLORIDA REALTY INVESTMENTS
Bought with:
Roxanne Rose, 3249905
ROSE PROPERTY MANAGEMENT INC
Source: Stellar MLS,MLS#: O6200124 Originating MLS: Orlando Regional
Originating MLS: Orlando Regional
Facts & features
Interior
Bedrooms & bathrooms
- Bedrooms: 3
- Bathrooms: 2
- Full bathrooms: 2
Rooms
- Room types: Utility Room
Primary bedroom
- Features: Shower No Tub, Walk-In Closet(s)
- Level: First
- Dimensions: 13x13
Bedroom 1
- Features: Built-in Closet
- Level: First
- Dimensions: 12x11
Bathroom 2
- Features: Built-in Closet
- Level: First
- Dimensions: 10x10
Balcony porch lanai
- Features: No Closet
- Level: First
- Dimensions: 48x12
Kitchen
- Features: Ceiling Fan(s), Pantry, Kitchen Island, Storage Closet
- Level: First
- Dimensions: 10x15
Living room
- Features: No Closet
- Level: First
- Dimensions: 12x22
Utility room
- Level: First
- Dimensions: 7x14
Heating
- Electric, Heat Pump
Cooling
- Central Air
Appliances
- Included: Oven, Dishwasher, Disposal, Dryer, Electric Water Heater, Ice Maker, Microwave, Range, Refrigerator, Washer
- Laundry: In Garage, Inside, Washer Hookup
Features
- Ceiling Fan(s), Eating Space In Kitchen, Living Room/Dining Room Combo, Primary Bedroom Main Floor, Solid Surface Counters, Solid Wood Cabinets, Thermostat
- Flooring: Laminate
- Windows: Blinds, Rods, Shades, Window Treatments, Hurricane Shutters, Hurricane Shutters/Windows
- Has fireplace: No
Interior area
- Total structure area: 1,650
- Total interior livable area: 1,143 sqft
Property
Parking
- Total spaces: 2
- Parking features: Converted Garage, Driveway, Garage Door Opener, Ground Level
- Attached garage spaces: 2
- Has uncovered spaces: Yes
- Details: Garage Dimensions: 20x18
Features
- Levels: One
- Stories: 1
- Patio & porch: Covered, Deck, Front Porch, Rear Porch, Screened
- Exterior features: Private Mailbox
- Has private pool: Yes
- Pool features: Gunite, In Ground, Lighting, Screen Enclosure, Tile
- Has spa: Yes
- Spa features: In Ground
- Fencing: Wood
- Has view: Yes
- View description: City
Lot
- Size: 0.4 Acres
- Features: Cleared, Gentle Sloping, Oversized Lot, Sloped
- Residential vegetation: Mature Landscaping, Trees/Landscaped
Details
- Additional structures: Shed(s), Workshop
- Parcel number: 062326052500002100
- Zoning: R-6
- Special conditions: None
Construction
Type & style
- Home type: SingleFamily
- Architectural style: Florida
- Property subtype: Single Family Residence
Materials
- Block, Stucco
- Foundation: Block, Slab
- Roof: Shingle
Condition
- Completed
- New construction: No
- Year built: 1995
Utilities & green energy
- Sewer: Septic Tank
- Water: Public
- Utilities for property: Cable Connected, Electricity Connected, Public, Street Lights, Water Connected
Green energy
- Energy efficient items: Appliances
Community & HOA
Community
- Features: Deed Restrictions
- Pet fee: $0 monthly
- Subdivision: ORANGES PH 02
HOA
- Has HOA: Yes
- HOA fee: $17 monthly
- HOA name: Sue Dotu
- HOA phone: 352-408-5506
- Second HOA name: The Oranges HOA
Location
- Region: Clermont
Financial & listing details
- Price per square foot: $319/sqft
- Tax assessed value: $290,069
- Annual tax amount: $1,429
- Date on market: 5/16/2024
- Cumulative days on market: 20 days
- Listing terms: Cash,Conventional,FHA,VA Loan
- Ownership: Fee Simple
- Total actual rent: 0
- Electric utility on property: Yes
- Road surface type: Asphalt, Paved
Price history
| Date | Event | Price |
|---|---|---|
| 7/18/2024 | Sold | $365,000-1.3%$319/sqft |
Source:  Stellar MLS #O6200124 Report a problem Stellar MLS #O6200124 Report a problem | ||
| 6/7/2024 | Pending sale | $369,750$323/sqft |
Source: Stellar MLS #O6200124 Report a problem | ||
| 5/24/2024 | Price change | $369,7500%$323/sqft |
Source: Stellar MLS #O6200124 Report a problem | ||
| 5/17/2024 | Listed for sale | $369,900+340.4%$324/sqft |
Source: Stellar MLS #O6200124 Report a problem | ||
| 10/12/1998 | Sold | $84,000+12%$73/sqft |
Source: Public Record Report a problem | ||
| 3/23/1995 | Sold | $75,000$66/sqft |
Source: Public Record Report a problem | ||
Public tax history
| Year | Property taxes | Tax assessment |
|---|---|---|
| 2025 | $4,066 +146.2% | $290,069 +173.3% |
| 2024 | $1,652 +15.6% | $106,120 +3% |
| 2023 | $1,429 +15.2% | $103,030 +3% |
| 2022 | $1,240 +1.4% | $100,030 +3% |
| 2021 | $1,223 0% | $97,121 +1.4% |
| 2020 | $1,223 -0.4% | $95,781 +2.3% |
| 2019 | $1,228 +5.4% | $93,628 +1.9% |
| 2018 | $1,165 | $91,883 +2.1% |
| 2017 | $1,165 +5.2% | $89,994 +2.1% |
| 2016 | $1,108 +0.5% | $88,143 +0.7% |
| 2015 | $1,102 -1.9% | $87,531 +0.8% |
| 2014 | $1,124 +60.4% | $86,837 +1.5% |
| 2013 | $701 -2.7% | $85,554 -0.8% |
| 2012 | $720 -4.7% | $86,236 -2.6% |
| 2011 | $756 -35.9% | $88,561 -23.4% |
| 2010 | $1,179 -8% | $115,647 -5.6% |
| 2009 | $1,281 +67.7% | $122,497 +38.8% |
| 2008 | $764 -16.6% | $88,245 +3% |
| 2007 | $916 -4.9% | $85,675 +2.5% |
| 2006 | $963 +3.3% | $83,586 +3% |
| 2005 | $932 +3.9% | $81,152 |
| 2004 | $897 -0.6% | -- |
| 2003 | $903 +13.6% | $79,175 +4.9% |
| 2002 | $795 | $75,508 +1.6% |
| 2001 | $795 +4.9% | $74,319 +3% |
| 2000 | $757 | $72,155 |
Find assessor info on the county website
Neighborhood: 34711
Nearby homes
- $317,7003 bd2 ba1.4k sqft12938 Eryn Blvd, Clermont, FL 34711Off Market
- $318,2003 bd2 ba1.1k sqft11419 Mandarin Dr, Clermont, FL 34711Off Market
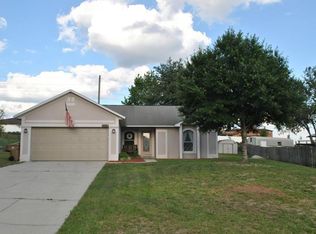
- $295,2003 bd2 ba1.1k sqft12930 Eryn Blvd, Clermont, FL 34711Off Market
- $576,3005 bd4 ba3.1k sqft820 Crooked Branch Dr, Clermont, FL 34711Off Market

- $125,0873 bd2 ba1.1k sqft11413 Mandarin Dr, Clermont, FL 34711Off Market
- $455,9004 bd3 ba2.2k sqft824 Crooked Branch Dr, Clermont, FL 34711Off Market
- $331,6003 bd2 ba1.1k sqft11416 Mandarin Dr, Clermont, FL 34711Off Market
- $242,5003 bd3 ba1.4k sqft11424 Mandarin Dr, Clermont, FL 34711Sold
Nearby schools
GreatSchools rating
- 7/10Pine Ridge Elementary SchoolGrades: PK-5Distance: 2.7 mi
- 6/10Windy Hill Middle SchoolGrades: 6-8Distance: 2.4 mi
- 5/10East Ridge High SchoolGrades: 9-12Distance: 2.8 mi
Schools provided by the listing agent
- Elementary: Pine Ridge Elem
- Middle: Windy Hill Middle
- High: East Ridge High
Source: Stellar MLS. This data may not be complete. We recommend contacting the local school district to confirm school assignments for this home.
Get a cash offer in 3 minutes
Find out how much your home could sell for in as little as 3 minutes with a no-obligation cash offer.
Estimated market value
$369,600
Get a cash offer in 3 minutes
Find out how much your home could sell for in as little as 3 minutes with a no-obligation cash offer.
Estimated market value
$369,600
- Florida
- Lake County
- Clermont
- 34711
- 11425 MANDARIN DRIVE
Nearby cities
Nearby zip codes
Other Clermont Topics
