Skip main navigation
Sold for $334,999
  • $334,999

    12414 Mandarin Ct, Clermont, FL 34711

    4beds
    1,147sqft
    Single Family Residence
    Built in 1996
    0.36 Acres Lot
    $335,600 Zestimate®
    $292/sqft
    $2,233 Estimated rent

    Home value

    $335,600

    $319,000 - $352,000

    $2,233/mo

    Zestimate® history
    Loading
    Loading...

    Owner options

    List your home for rent

    $2,233/mo

    Rent Zestimate®

    Find your next renter with Zillow Rental Manager. Plus, with online applications, you can quickly screen prospective tenants – for free.

    Learn more

    $2,233/mo

    Rent Zestimate®

    Refinance and save

    $2,257/mo

    Est. payment

    Refinancing to a lower rate could help reduce your monthly payments and save thousands over the life of the loan.

    See today's rates

    $2,257/mo

    Est. payment

    Explore your selling options

    Work with a Zillow partner agent

    Leverage their expertise and Zillow's premium Showcase listings to get your home seen by more buyers.

    Get started

    List with your own agent

    Get your home in front of millions of buyers by listing it on Zillow.

    Learn how to do it

    Sell it yourself

    Take full control of how buyers see your home on Zillow by listing For Sale by Owner (FSBO).

    List your home

    What's special

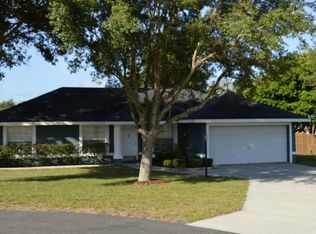
    One or more photo(s) has been virtually staged. Just listed! This exceptional 4-bedroom, 2-bathroom home with a 2-car garage is situated on an oversized 0.36-acre lot in the highly sought-after Clermont area. This turnkey home is brimming with upgrades, including a NEW roof (2023), NEW A/C (2021-2022), NEW water heater (2021), freshly painted interior and exterior (2024), a serviced A/C unit (2024), and mature landscaping (2024), NEW blinds and light fixtures (2024). As you step into the foyer, you'll be welcomed by an abundance of natural light and an open living room/dining room combo, perfect for entertaining. The primary suite, featuring a walk-in closet and ensuite bathroom, is conveniently located on one side of the home, while the other three bedrooms are on the opposite side, ensuring privacy. The expansive backyard offers ample space for workshops, a pool, or various outdoor activities and parking. With a low annual HOA fee of just $200, this home is nestled in The Oranges Subdivision, across from the Crooked River Preserve, known for its extensive nature trails. Nature enthusiasts will appreciate the proximity to Lake Louisa State Park, perfect for hiking, fishing, and picnicking. The location also provides convenient access to Wellness Way and the Olympus Master Development, offering endless possibilities for leisure and lifestyle. Just thirty minutes from downtown Orlando, this home strikes the perfect balance between suburban tranquility and urban excitement. Plus, being less than 20 minutes away from major theme park attractions ensures that fun and adventure are always close by. Imagine mornings spent sipping coffee on your patio, afternoons exploring nearby parks, and evenings hosting family dinners. This home is more than just a place to live; it's where memories are made and futures are built. Your future awaits, Call today for your own private showing!

    Zillow last checked:

    Listing updated:

    Listed by:

    Bobby Mims 407-917-0867,

    VOS REAL ESTATE LLC 407-917-0867,

    Lindsey Mims 407-619-9672,

    VOS REAL ESTATE LLC

    Bought with:

    Brandi Ferrone, 3451075

    WEICHERT, REALTORS-HALLMARK PR

    Source: Stellar MLS,MLS#: V4937427MLS LogoOriginating MLS: West Volusia

    Facts & features

    Interior

    Bedrooms & bathrooms
    • Bedrooms: 4
    • Bathrooms: 2
    • Full bathrooms: 2
    Rooms
    • Room types: Attic
    Primary bedroom
    • Features: En Suite Bathroom, Exhaust Fan, Tub With Shower, Walk-In Closet(s)
    • Level: First
    • Dimensions: 12x12
    Bedroom 2
    • Features: Built-in Closet
    • Level: First
    • Dimensions: 10x9
    Bedroom 3
    • Features: Built-in Closet
    • Level: First
    • Dimensions: 10x13
    Bedroom 4
    • Features: Built-in Closet
    • Level: First
    • Dimensions: 9x10
    Dinette
    • Level: First
    • Dimensions: 10x8
    Kitchen
    • Features: Built-in Closet
    • Level: First
    • Dimensions: 8x10
    Living room
    • Level: First
    • Dimensions: 14x13
    Heating
    • Central, Electric
    Cooling
    • Central Air
    Appliances
    • Included: Cooktop, Dishwasher, Electric Water Heater, Microwave, Range, Refrigerator
    • Laundry: In Garage
    Features
    • Ceiling Fan(s), High Ceilings, Living Room/Dining Room Combo, Open Floorplan, Primary Bedroom Main Floor, Solid Wood Cabinets, Split Bedroom, Thermostat, Vaulted Ceiling(s), Walk-In Closet(s)
    • Flooring: Ceramic Tile, Laminate
    • Doors: Sliding Doors
    • Windows: Blinds, Window Treatments
    • Has fireplace: No
    Interior area
    • Total structure area: 1,614
    • Total interior livable area: 1,147 sqft

    Property

    Parking
    • Total spaces: 2
    • Parking features: Covered, Driveway, Garage Door Opener, Other, Oversized
    • Attached garage spaces: 2
    • Has uncovered spaces: Yes
    • Details: Garage Dimensions: 19x22
    Features
    • Levels: One
    • Stories: 1
    • Patio & porch: Deck
    • Exterior features: Lighting
    • Fencing: Wood
    Lot
    • Size: 0.36 Acres
    • Features: Cleared, Cul-De-Sac, Landscaped, Level, Near Public Transit, Oversized Lot
    • Residential vegetation: Mature Landscaping, Trees/Landscaped
    Details
    • Parcel number: 062326052500005200
    • Special conditions: None

    Construction

    Type & style
    • Home type: SingleFamily
    • Property subtype: Single Family Residence
    Materials
    • Block, Stucco, Wood Frame (FSC Certified)
    • Foundation: Slab
    • Roof: Shingle
    Condition
    • New construction: No
    • Year built: 1996

    Utilities & green energy

    • Sewer: Septic Tank
    • Water: Public
    • Utilities for property: BB/HS Internet Available, Cable Available, Electricity Available, Phone Available, Public, Water Available

    Community & HOA

    Community
    • Features: Community Mailbox, Deed Restrictions
    • Security: Security Lights, Smoke Detector(s)
    • Pet fee: $0 monthly
    • Subdivision: ORANGES PH 02 THE
    HOA
    • Has HOA: Yes
    • HOA fee: $17 monthly
    • HOA name: Sue Doto
    • HOA phone: 352-408-5506
    • Second HOA name: The Oranges HOA
    Location
    • Region: Clermont

    Financial & listing details

    • Price per square foot: $292/sqft
    • Tax assessed value: $255,858
    • Annual tax amount: $3,144
    • Date on market: 7/16/2024
    • Cumulative days on market: 7 days
    • Listing terms: Cash,Conventional,FHA,VA Loan
    • Ownership: Fee Simple
    • Total actual rent: 0
    • Electric utility on property: Yes
    • Road surface type: Paved, Asphalt

    Price history

    DateEventPrice
    9/4/2024Sold$334,999$292/sqft
    Source: Stellar MLS #V4937427 Report a problem
    8/5/2024Pending sale$334,999$292/sqft
    Source: Stellar MLS #V4937427 Report a problem
    8/1/2024Listed for sale$334,999$292/sqft
    Source: Stellar MLS #V4937427 Report a problem
    7/20/2024Listing removed--
    Source: Stellar MLS #V4937427 Report a problem
    7/16/2024Listed for sale$334,999+193.9%$292/sqft
    Source: Stellar MLS #V4937427 Report a problem
    10/8/2015Listing removed$1,400$1/sqft
    Source: Florida Property Management Experts, LLC Report a problem
    9/9/2015Listed for rent$1,400+27.9%$1/sqft
    Source: Florida Property Management Experts, LLC Report a problem
    8/22/2012Listing removed$1,095$1/sqft
    Source: Florida Property Management Experts, LLC Report a problem
    8/18/2012Listed for rent$1,095$1/sqft
    Source: RentalHunt.com #247147 Report a problem
    5/13/2003Sold$114,000+50.2%$99/sqft
    Source: Public Record Report a problem
    2/26/1996Sold$75,900$66/sqft
    Source: Public Record Report a problem

    Public tax history

    YearProperty taxesTax assessment
    2025$3,619 +0.9%$255,858 +42.8%
    2024$3,588 +9.5%$179,170 +10%
    2023$3,276 +11.1%$162,890 +10%
    2022$2,950 +21.2%$148,090 +10%
    2021$2,433 +13.2%$134,635 +10%
    2020$2,150 -0.5%$122,395 +10%
    2019$2,160 +12.4%$111,268 +10%
    2018$1,922 $101,153 -2.7%
    2017$1,922 +8.2%$103,989
    2016$1,777 +1.8%$103,989 +1.5%
    2015$1,746 +12.6%$102,410 +22.4%
    2014$1,550 +68.3%$83,680 +33.2%
    2013$921 -1.1%$62,807
    2012$932 -2.3%$62,807 -2.5%
    2011$954 -30.4%$64,390 -29.1%
    2010$1,370 -9%$90,786 -9.1%
    2009$1,506 -31.1%$99,889 -31.2%
    2008$2,186 -2.7%$145,137 -2.4%
    2007$2,246 -8.2%$148,779
    2006$2,446 +109.4%$148,779 +56%
    2005$1,168 +3.5%$95,348
    2004$1,128 -26.5%--
    2003$1,536 +29.7%$89,006 +16.7%
    2002$1,184 $76,262 +3.7%
    2001$1,184 +2.9%$73,512 +2.5%
    2000$1,151 $71,691
    Find assessor info on the county website

    Neighborhood: 34711

    Nearby schools

    GreatSchools rating
    Schools provided by the listing agent
    • Elementary: Pine Ridge Elem
    • Middle: Windy Hill Middle
    • High: East Ridge High

    Source: Stellar MLS. This data may not be complete. We recommend contacting the local school district to confirm school assignments for this home.

    Get a cash offer in 3 minutes
    Find out how much your home could sell for in as little as 3 minutes with a no-obligation cash offer.
    Estimated market value
    $335,600
    Get a cash offer in 3 minutes
    Find out how much your home could sell for in as little as 3 minutes with a no-obligation cash offer.
    Estimated market value
    $335,600