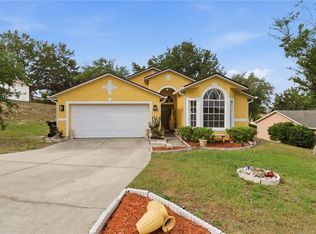
Elegant Living Awaits in Kings Ridge! Experience the epitome of refined living in this exquisite residence. Each room exudes sophistication, beginning with a dream kitchen that's a chef's delight. Featuring GE Profile appliances including a convection oven, granite countertops, a stainless steel sink with Moen faucets, under-cabinet LED lighting, and soft-close drawers and cabinets, this kitchen is a culinary masterpiece. The spacious living room boasts vinyl plank flooring and custom shades that lead to a serene screened lanai. Both bedrooms offer plush carpet and custom-designed closets for ample storage. Ceiling fans throughout the home, including the lanai, provide a gentle breeze and added comfort. The master bathroom is a sanctuary of relaxation, featuring double sinks, granite countertops, a comfort height toilet, and a barn door that elegantly reveals a luxurious shower with dual shower heads. Enjoy peace of mind with high-efficiency HVAC system. The garage includes a wi-fi enabled garage door opener and is wired for electric vehicle charging. Embrace an Active Lifestyle: Kings Ridge, consistently ranked among Central Florida's Top 20 Active Adult Communities, offers an unparalleled lifestyle. Indulge in an array of amenities, including: Two championship golf courses Two state-of-the-art fitness centers with diverse health classes Four swimming pools and two relaxing spas Tennis courts, pickleball, and shuffleboard A magnificent clubhouse Convenience is Key: Enjoy the ease of included basic cable/internet/phone services, professional lawn care, and efficient irrigation. Welcome to your new home in Kings Ridge!
For sale
$349,900
3667 KINGSWOOD COURT, CLERMONT, FL 34711
2beds
1,552sqft
Single Family Residence
Built in 1996
6,600 Square Feet Lot
$-- Zestimate®
$225/sqft
$467/mo HOA
What's special
- 569 days |
- 184 |
- 10 |
Zillow last checked:
Listing updated:
Listed by:
Ian Trumbach 754-246-2070,
FLORIDA PRESTIGIOUS HOMES INC 754-246-2070,
Christopher Trumbach 754-245-3942,
FLORIDA PRESTIGIOUS HOMES INC
Source: Stellar MLS,MLS#: O6275507 Originating MLS: Orlando Regional
Originating MLS: Orlando Regional
Facts & features
Interior
Bedrooms & bathrooms
- Bedrooms: 2
- Bathrooms: 2
- Full bathrooms: 2
Rooms
- Room types: Den/Library/Office
Primary bedroom
- Features: Ceiling Fan(s), Walk-In Closet(s)
- Level: First
- Area: 192 Square Feet
- Dimensions: 12x16
Bedroom 2
- Features: Ceiling Fan(s), Built-in Closet
- Level: First
- Area: 144 Square Feet
- Dimensions: 12x12
Bathroom 2
- Features: Stone Counters, Tub With Shower
- Level: First
- Area: 60 Square Feet
- Dimensions: 10x6
Balcony porch lanai
- Features: Ceiling Fan(s)
- Level: First
- Area: 220 Square Feet
- Dimensions: 22x10
Den
- Level: First
- Area: 110.24 Square Feet
- Dimensions: 10.6x10.4
Dining room
- Level: First
- Area: 310 Square Feet
- Dimensions: 31x10
Great room
- Features: Ceiling Fan(s)
- Level: First
- Area: 318.71 Square Feet
- Dimensions: 15.7x20.3
Kitchen
- Features: Granite Counters, Other
- Level: First
- Area: 186.88 Square Feet
- Dimensions: 12.8x14.6
Laundry
- Level: First
- Area: 41.58 Square Feet
- Dimensions: 6.3x6.6
Heating
- Central, Electric, Heat Pump
Cooling
- Central Air
Appliances
- Included: Cooktop, Dishwasher, Disposal, Electric Water Heater, Gas Water Heater, Microwave, Refrigerator
- Laundry: Inside
Features
- Cathedral Ceiling(s), Ceiling Fan(s), Eating Space In Kitchen, High Ceilings, Solid Wood Cabinets, Stone Counters, Thermostat, Walk-In Closet(s)
- Flooring: Carpet, Vinyl
- Doors: Sliding Doors
- Has fireplace: No
Interior area
- Total structure area: 2,264
- Total interior livable area: 1,552 sqft
Video & virtual tour
Property
Parking
- Total spaces: 2
- Parking features: Driveway, Garage Door Opener
- Attached garage spaces: 2
- Has uncovered spaces: Yes
- Details: Garage Dimensions: 19x20
Features
- Levels: One
- Stories: 1
- Patio & porch: Covered, Enclosed, Patio, Screened
- Exterior features: Irrigation System
Lot
- Size: 6,600 Square Feet
- Features: Near Golf Course
Details
- Parcel number: 042326040000005800
- Zoning: PUD
- Special conditions: None
Construction
Type & style
- Home type: SingleFamily
- Architectural style: Florida,Ranch
- Property subtype: Single Family Residence
Materials
- Block, Brick, Stucco
- Foundation: Slab
- Roof: Shingle
Condition
- New construction: No
- Year built: 1996
Utilities & green energy
- Sewer: Public Sewer
- Water: Public
- Utilities for property: Cable Connected, Electricity Connected, Street Lights, Underground Utilities
Community & HOA
Community
- Features: Association Recreation - Owned, Deed Restrictions, Fitness Center, Golf Carts OK, Golf, Irrigation-Reclaimed Water, No Truck/RV/Motorcycle Parking, Pool, Tennis Court(s), Wheelchair Access
- Security: Closed Circuit Camera(s), Gated Community, Key Card Entry
- Pet fee: $0 monthly
- Senior community: Yes
- Subdivision: KINGS RIDGE - DEVONSHIRE
HOA
- Has HOA: Yes
- Amenities included: Basketball Court, Cable TV, Clubhouse, Fitness Center, Gated, Golf Course, Handicap Modified, Maintenance, Pickleball Court(s), Pool, Recreation Facilities, Sauna, Shuffleboard Court, Spa/Hot Tub, Tennis Court(s), Vehicle Restrictions, Wheelchair Access
- Services included: 24-Hour Guard, Cable TV, Common Area Taxes, Community Pool, Internet, Maintenance Structure, Maintenance Grounds, Manager, Pool Maintenance, Private Road, Recreational Facilities, Security
- HOA fee: $467 monthly
- HOA name: Devonshire Neighborhood Association/ LELAND / MORG
- HOA phone: 407-374-2322
- Second HOA name: Kings Ridge CommunityM
Location
- Region: Clermont
Financial & listing details
- Price per square foot: $225/sqft
- Tax assessed value: $296,459
- Annual tax amount: $4,451
- Date on market: 1/28/2025
- Cumulative days on market: 564 days
- Ownership: Fee Simple
- Total actual rent: 0
- Electric utility on property: Yes
- Road surface type: Paved
Estimated market value
Not available
Estimated sales range
Not available
$2,236/mo
Price history
| Date | Event | Price |
|---|---|---|
| 3/28/2026 | Price change | $349,900-1.4%$225/sqft |
Source:  Stellar MLS #O6275507 Report a problem Stellar MLS #O6275507 Report a problem | ||
| 2/2/2026 | Price change | $354,900-1.4%$229/sqft |
Source: Stellar MLS #O6275507 Report a problem | ||
| 10/31/2025 | Price change | $359,900-1.3%$232/sqft |
Source: Stellar MLS #O6275507 Report a problem | ||
| 10/20/2025 | Price change | $364,8000%$235/sqft |
Source: Stellar MLS #O6275507 Report a problem | ||
| 10/10/2025 | Price change | $364,9000%$235/sqft |
Source: Stellar MLS #O6275507 Report a problem | ||
| 8/6/2025 | Price change | $365,000-1.4%$235/sqft |
Source: Stellar MLS #O6275507 Report a problem | ||
| 3/30/2025 | Price change | $370,000-1.3%$238/sqft |
Source: Stellar MLS #O6275507 Report a problem | ||
| 1/28/2025 | Listed for sale | $375,000+42.6%$242/sqft |
Source: Stellar MLS #O6275507 Report a problem | ||
| 11/16/2020 | Sold | $263,000-1.8%$169/sqft |
Source: Public Record Report a problem | ||
| 10/7/2020 | Pending sale | $267,900$173/sqft |
Source: ALL REAL ESTATE & INVESTMENTS #O5892923 Report a problem | ||
| 9/18/2020 | Listed for sale | $267,900+11.7%$173/sqft |
Source: ALL REAL ESTATE & INVESTMENTS #O5892923 Report a problem | ||
| 4/15/2019 | Sold | $239,900$155/sqft |
Source: Public Record Report a problem | ||
| 2/22/2019 | Listed for sale | $239,900$155/sqft |
Source: OLYMPUS EXECUTIVE REALTY INC #G5010895 Report a problem | ||
| 2/22/2019 | Pending sale | $239,900$155/sqft |
Source: OLYMPUS EXECUTIVE REALTY INC #G5010895 Report a problem | ||
| 1/17/2019 | Listed for sale | $239,900+45.4%$155/sqft |
Source: OLYMPUS EXECUTIVE REALTY INC #G5010895 Report a problem | ||
| 4/29/2016 | Listing removed | $165,000$106/sqft |
Source: RE/MAX RESULTS #O5413535 Report a problem | ||
| 1/11/2016 | Listed for sale | $165,000$106/sqft |
Source: RE/MAX RESULTS #O5413535 Report a problem | ||
Public tax history
| Year | Property taxes | Tax assessment |
|---|---|---|
| 2025 | $4,619 +3.8% | $265,760 +10% |
| 2024 | $4,451 +5% | $241,600 +10% |
| 2023 | $4,237 +10.2% | $219,640 +10% |
| 2022 | $3,847 +25% | $199,680 +10% |
| 2021 | $3,076 +15.2% | $181,529 -7.7% |
| 2020 | $2,672 -0.7% | $196,641 +31% |
| 2019 | $2,691 +91.2% | $150,144 +24.4% |
| 2018 | $1,407 | $120,685 +2.1% |
| 2017 | $1,407 +2.3% | $118,203 +2.1% |
| 2016 | $1,376 +1.1% | $115,772 +0.7% |
| 2015 | $1,362 -2.1% | $114,968 +0.8% |
| 2014 | $1,392 +9.1% | $114,056 +1.5% |
| 2013 | $1,276 +1.8% | $112,371 |
| 2012 | $1,253 -2.6% | $112,371 -1.7% |
| 2011 | $1,287 +0.6% | $114,326 +1.5% |
| 2010 | $1,279 +4.3% | $112,637 +2.7% |
| 2009 | $1,226 +0.3% | $109,676 +0.1% |
| 2008 | $1,223 -15.3% | $109,567 +3% |
| 2007 | $1,444 -6.3% | $106,376 +2.5% |
| 2006 | $1,542 +2.6% | $103,782 +3% |
| 2005 | $1,503 +3.6% | $100,760 |
| 2004 | $1,450 -0.3% | -- |
| 2003 | $1,454 +3.1% | $98,306 +4.9% |
| 2002 | $1,410 +5.4% | $93,752 +0.3% |
| 2001 | $1,338 +4.7% | $93,474 +3% |
| 2000 | $1,278 | $90,752 |
Find assessor info on the county website
Monthly payment
Est. payment
Payment breakdown
Explore the cost of this home by adjusting the details. Changes won't be saved.Climate risks
Neighborhood: 34711
Nearby schools
GreatSchools rating
- 7/10Lost Lake Elementary SchoolGrades: PK-5Distance: 0.9 mi
- 6/10Windy Hill Middle SchoolGrades: 6-8Distance: 0.6 mi
- 5/10East Ridge High SchoolGrades: 9-12Distance: 1.8 mi
- $278,6002 bd2 ba1.3k sqft3669 Kingswood Ct, Clermont, FL 34711Off Market
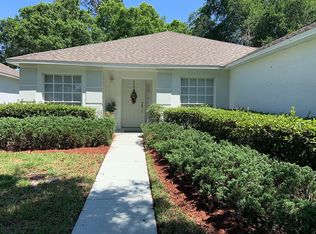
- $325,2002 bd2 ba1.7k sqft3665 Kingswood Ct, Clermont, FL 34711Off Market
- $302,8002 bd2 ba1.3k sqft3671 Kingswood Ct, Clermont, FL 34711Off Market
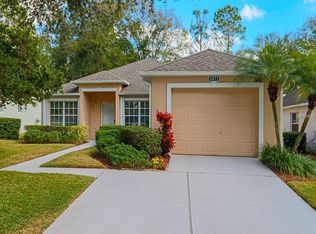
- $292,1002 bd2 ba1.3k sqft3663 Kingswood Ct, Clermont, FL 34711Off Market
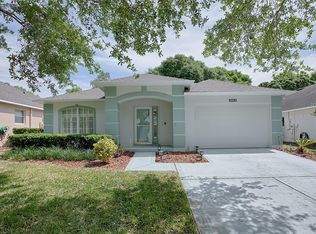
- $335,0002 bd2 ba1.4k sqft3673 Kingswood Ct, Clermont, FL 34711Off Market
- $311,2002 bd2 ba1.4k sqft3666 Kingswood Ct, Clermont, FL 34711Off Market
- $265,0002 bd2 ba1.3k sqft3661 Kingswood Ct, Clermont, FL 34711Sold
- $324,4002 bd2 ba1.6k sqft3668 Kingswood Ct, Clermont, FL 34711Off Market
A local agent can set up tours, give advice and negotiate with sellers.
Similar homes
- $339,0003 bd2 ba1.4k sqft3622 WESTERHAM DRIVE, CLERMONT, FL 34711For Sale

 MLS ID #G5115707, Marsha Burton-Gordon, OLYMPUS EXECUTIVE REALTY INC. Stellar MLS
 - $375,0002 bd2 ba1.9k sqft4065 KINGSLEY STREET, CLERMONT, FL 34711For Sale
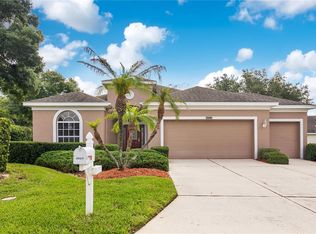 MLS ID #O6418096, Justin Hess, INFINITE REAL ESTATE POWERED BY ILIST. Stellar MLS
 - $346,9003 bd2 ba1.5k sqft1514 MUIR CIRCLE, CLERMONT, FL 34711For Sale
 MLS ID #O6406292, Freddie Crespo, INVESTOR'S REAL ESTATE LLC. Stellar MLS
 - $289,9002 bd2 ba1.3k sqft3871 EVERSHOLT STREET, CLERMONT, FL 34711For Sale
 MLS ID #G5110983, Wilfredo Gomez, LA ROSA RTY WINTER GARDEN LLC. Stellar MLS
 - $394,0003 bd2 ba1.8k sqft3216 PARK BRANCH AVENUE, CLERMONT, FL 34711For SaleMLS ID #S5151821, Naf Zaman, THE FIRM RE. Stellar MLS
- $459,9993 bd2 ba2.1k sqft10308 CALLE DE FLORES DRIVE, CLERMONT, FL 34711For SaleMLS ID #G5116222, Chase Checho, CHASE AARON REAL ESTATE LLC. Stellar MLS
- $349,0003 bd2 ba1.4k sqft820 E DESOTO STREET, CLERMONT, FL 34711New ConstructionMLS ID #O6395070, Antonio De Oliveira, FLORIDA CONNEXION PROPERTIES. Stellar MLS
- $456,0003 bd3 ba1.9k sqft12608 LAKE RIDGE CIRCLE, CLERMONT, FL 34711For SaleMLS ID #G5114212, Rhonda Moretti, WATSON REALTY CORP., REALTORS. Stellar MLS
- $500,0004 bd3 ba2.2k sqft3823 BEACON RIDGE WAY, CLERMONT, FL 34711For SaleMLS ID #O6363540, Nelson Cruz PA, REAL BROKER, LLC. Stellar MLS
- $459,0003 bd2 ba1.6k sqft11710 GRAND BAY BLVD, CLERMONT, FL 34711For SaleMLS ID #G5113185, Katie Dodd, ARELLANO REALTY & INVESTMENTS. Stellar MLS
- $355,0003 bd2 ba1.2k sqft17020 WOODCREST WAY, CLERMONT, FL 34714For SaleMLS ID #O6427832, Talyah Jewell, EXP REALTY LLC. Stellar MLS
- $475,0003 bd2 ba1.9k sqft10814 VINEYARD COURT, CLERMONT, FL 34711For SaleMLS ID #O6402901, Bart Marek, CHARLES RUTENBERG REALTY ORLANDO. Stellar MLS
- $399,0003 bd3 ba1.8k sqft2673 SPIDER LILY COURT, CLERMONT, FL 34711For SaleMLS ID #O6403827, Jane LaFrance, REALTY HUB. Stellar MLS
- $395,0003 bd2 ba2k sqft941 JAYHIL DRIVE, MINNEOLA, FL 34715For SaleMLS ID #O6361375, Nidhi Gupta, HOME WISE REALTY GROUP, INC.. Stellar MLS
- $349,9904 bd2 ba1.9k sqft1141 GREENLEY AVENUE, GROVELAND, FL 34736For SaleMLS ID #G5111745, Melissa Minner, RE/MAX TITANIUM GROUP. Stellar MLS
- $394,9004 bd3 ba1.9k sqft16616 PALM SPRING DRIVE, CLERMONT, FL 34714For SaleMLS ID #O6433273, Katrina Anarumo, FLORIDA REALTY MARKETPLACE. Stellar MLS
- $350,0004 bd2 ba1.7k sqft9175 CHANDLER DRIVE, GROVELAND, FL 34736For SaleMLS ID #S5149934, Jeannette Morejon, LPT REALTY, LLC. Stellar MLS
- $349,9003 bd2 ba1.4k sqft12965 DEL LAGO DRIVE, ASTATULA, FL 34705For SaleMLS ID #O6431787, Renata Stare, PROPERTY OUTLET INTERNATIONAL. Stellar MLS
- $339,9003 bd2 ba1.7k sqft5619 PRINCE ANDREW COURT, LEESBURG, FL 34748For SaleMLS ID #G5115728, Georgina Doran, DORAN REAL ESTATE COMPANY. Stellar MLS
- $280,0002 bd2 ba1.2k sqft220 E DESOTO STREET #4, CLERMONT, FL 34711For SaleMLS ID #O6348764, Gabrielle Garcia, FLORIDA HOMES REALTY & MORTGAGE. Stellar MLS
