Spacious 2 BEDROOM 2 BATH condo near activity filled DOWNTOWN Clermont! As soon as you walk in, you'll notice all new paint, new LUXURY VINLY PLANK flooring, NEW CABINETS in the kitchen AND baths, GRANITE countertops and NEW APPLIANCES....even a new TANKLESS WATER HEATER! The impressive, oversized rooms give this condo a feeling it's much larger than it is. Come see for yourself, you'll definitely be impressed! Includes 1 Carport and 1 Open parking spot both labeled #10 Also available for rent. Contact for details.
For sale
$280,000
220 E DESOTO STREET #4, CLERMONT, FL 34711
2beds
1,242sqft
Condominium
Built in 1975
-- sqft lot
$272,600 Zestimate®
$225/sqft
$200/mo HOA
What's special
New paintGranite countertopsNew appliancesImpressive oversized roomsTankless water heater
- 323 days |
- 143 |
- 11 |
Zillow last checked:
Listing updated:
Listed by:
Gabrielle Garcia 352-321-6765,
FLORIDA HOMES REALTY & MORTGAGE 904-996-9115
Source: Stellar MLS,MLS#: O6348764 Originating MLS: Orlando Regional
Originating MLS: Orlando Regional
Facts & features
Interior
Bedrooms & bathrooms
- Bedrooms: 2
- Bathrooms: 2
- Full bathrooms: 2
Rooms
- Room types: Utility Room
Primary bedroom
- Features: Built-in Closet
- Level: First
- Area: 192 Square Feet
- Dimensions: 16x12
Kitchen
- Level: First
- Area: 90 Square Feet
- Dimensions: 10x9
Living room
- Level: First
- Area: 273 Square Feet
- Dimensions: 21x13
Heating
- Central, Electric
Cooling
- Central Air
Appliances
- Included: Dishwasher, Disposal, Electric Water Heater, Exhaust Fan, Microwave, Range, Refrigerator, Washer
- Laundry: Inside
Features
- Ceiling Fan(s), High Ceilings, Open Floorplan, Stone Counters, Thermostat, Tray Ceiling(s), Walk-In Closet(s)
- Flooring: Luxury Vinyl, Tile
- Doors: Sliding Doors
- Has fireplace: No
Interior area
- Total structure area: 1,488
- Total interior livable area: 1,242 sqft
Video & virtual tour
Property
Parking
- Parking features: Driveway, Off Street
- Has uncovered spaces: Yes
Features
- Levels: One
- Stories: 1
- Patio & porch: Enclosed, Porch, Screened
- Pool features: In Ground, Screen Enclosure
Lot
- Size: 1,504 Square Feet
- Features: Sidewalk
Details
- Parcel number: 192226025000000400
- Special conditions: None
Construction
Type & style
- Home type: Condo
- Property subtype: Condominium
Materials
- Block, Stucco, Wood Frame, Wood Siding
- Foundation: Slab
- Roof: Built-Up
Condition
- New construction: No
- Year built: 1975
Utilities & green energy
- Sewer: Public Sewer
- Water: None
- Utilities for property: Cable Available, Water Available
Community & HOA
Community
- Features: None
- Security: Smoke Detector(s)
- Pet fee: $0 monthly
- Subdivision: HILLSIDE TERRACE CONDOMINIUM
HOA
- Has HOA: No
- Services included: Trash
- HOA fee: $200 monthly
- HOA name: HILLSIDE TERRACE CONDOMINIUM
Location
- Region: Clermont
Financial & listing details
- Price per square foot: $225/sqft
- Tax assessed value: $134,784
- Annual tax amount: $2,289
- Date on market: 10/2/2025
- Cumulative days on market: 30 days
- Listing terms: Lease Option
- Ownership: Condominium
- Total actual rent: 23520
- Road surface type: Paved, Asphalt, Gravel
Estimated market value
$272,600
$259,000 - $286,000
$1,732/mo
Price history
| Date | Event | Price |
|---|---|---|
| 10/18/2025 | Price change | $280,000-6.7%$225/sqft |
Source:  Stellar MLS #O6348764 Report a problem Stellar MLS #O6348764 Report a problem | ||
| 10/3/2025 | Listed for sale | $300,000+30.4%$242/sqft |
Source: Stellar MLS #O6348764 Report a problem | ||
| 1/10/2024 | Sold | $230,000-6.1%$185/sqft |
Source: Stellar MLS #G5074634 Report a problem | ||
| 12/12/2023 | Pending sale | $244,900$197/sqft |
Source: Stellar MLS #G5074634 Report a problem | ||
| 10/20/2023 | Listed for sale | $244,900+308.2%$197/sqft |
Source: Stellar MLS #G5074634 Report a problem | ||
| 3/1/2023 | Sold | $60,000$48/sqft |
Source: Public Record Report a problem | ||
Public tax history
| Year | Property taxes | Tax assessment |
|---|---|---|
| 2025 | $2,248 -1.8% | $134,784 +0.5% |
| 2024 | $2,290 +519.8% | $134,179 +150% |
| 2023 | $369 -16% | $53,680 +3% |
| 2022 | $440 +4.9% | $52,120 +3% |
| 2021 | $419 +0.6% | $50,603 +1.4% |
| 2020 | $417 -0.1% | $49,905 +2.3% |
| 2019 | $417 +5.6% | $48,783 +1.9% |
| 2018 | $395 | $47,874 +2.1% |
| 2017 | $395 +4% | $46,890 +2.1% |
| 2016 | $380 +2.8% | $45,926 +0.7% |
| 2015 | $370 +2.2% | $45,607 +0.8% |
| 2014 | $362 +7.9% | $45,246 +1.5% |
| 2013 | $335 +2.5% | $44,578 |
| 2012 | $327 -1.6% | $44,578 -0.7% |
| 2011 | $333 -35.5% | $44,911 -27.4% |
| 2010 | $516 +2.5% | $61,856 +2.7% |
| 2009 | $503 +0.2% | $60,230 +0.1% |
| 2008 | $502 -14% | $60,170 +3% |
| 2007 | $584 -5.2% | $58,418 +2.5% |
| 2006 | $616 +4.1% | $56,994 +3% |
| 2005 | $592 +5.3% | $55,334 |
| 2004 | $562 +0.8% | -- |
| 2003 | $558 +4.6% | $53,987 +4.9% |
| 2002 | $533 +4.9% | $51,487 0% |
| 2001 | $508 +0.5% | $51,507 |
| 2000 | $506 | $51,507 |
Find assessor info on the county website
Monthly payment
Est. payment
Payment breakdown
Explore the cost of this home by adjusting the details. Changes won't be saved.Climate risks
Neighborhood: 34711
Nearby schools
GreatSchools rating
- 5/10Aurelia Cole AcademyGrades: PK-8Distance: 0.3 mi
- 4/10South Lake High SchoolGrades: 9-12Distance: 4 mi
Schools provided by the listing agent
- Elementary: Aurelia Cole Academy
- Middle: Clermont Middle
- High: Lake Minneola High
Source: Stellar MLS. This data may not be complete. We recommend contacting the local school district to confirm school assignments for this home.
- $205,0002 bd2 ba1.2k sqft220 E Desoto St APT C, Clermont, FL 34711Sold
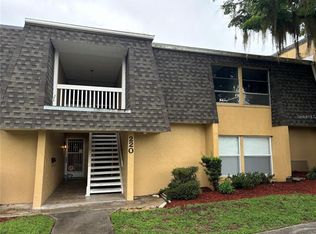
- $187,8002 bd2 ba1.2k sqft220 E Desoto St #3, Clermont, FL 34711Off Market
- $205,0002 bd2 ba1.2k sqft220 E Desoto St #9, Clermont, FL 34711Sold
- $200,0002 bd2 ba1.2k sqft220 E Desoto St #10, Clermont, FL 34711Sold
- $--2 bd2 ba1.2k sqft220 E Desoto St, Clermont, FL 34711Off Market
- $---- bd-- ba-- sqft220 E Desoto St APT A, Clermont, FL 34711Off Market
- $191,7002 bd2 ba1.2k sqft210 E Desoto St UNIT 11&8, Clermont, FL 34711Off Market
- $189,4002 bd2 ba1.2k sqft230 A East Desoto St, Clermont, FL 34711Off Market
A local agent can set up tours, give advice and negotiate with sellers.
Similar homes
- $289,9002 bd2 ba1.3k sqft3871 EVERSHOLT STREET, CLERMONT, FL 34711For Sale

 MLS ID #G5110983, Wilfredo Gomez, LA ROSA RTY WINTER GARDEN LLC. Stellar MLS
 - $325,0003 bd2 ba1.5k sqft1836 RIDGE VALLEY STREET, CLERMONT, FL 34711For Sale
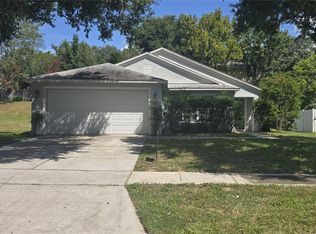 MLS ID #G5112397, Trista Fouts, REALTY PROFESSIONALS OF FL,LLC. Stellar MLS
 - $334,9003 bd2 ba1.6k sqft10423 LAKE HASSON CIRCLE, CLERMONT, FL 34711For Sale
 MLS ID #O6409016, Robert Salmons, ENTERA REALTY LLC. Stellar MLS
 - $259,0002 bd2 ba1.1k sqft130 SOUTHERN PECAN CIRCLE #103, WINTER GARDEN, FL 34787For Sale
 MLS ID #O6427060, Carla Robles, WATSON REALTY CORP. Stellar MLS
 - $275,0003 bd2 ba1.4k sqft2307 BUTTERFLY PALM WAY #104, KISSIMMEE, FL 34747For SaleMLS ID #O6429125, Jessica Estrada, KELLER WILLIAMS ADVANTAGE III. Stellar MLS
- $349,9002 bd2 ba1.5k sqft3667 KINGSWOOD COURT, CLERMONT, FL 34711For SaleMLS ID #O6275507, Ian Trumbach, FLORIDA PRESTIGIOUS HOMES INC. Stellar MLS
- $244,0002 bd2 ba1.1k sqft405 SOUTHERN PECAN CIRCLE #108, WINTER GARDEN, FL 34787For SaleMLS ID #G5115674, Ashley Pun, DENIZ REALTY PARTNERS LLC. Stellar MLS
- $274,9003 bd2 ba1.1k sqft3688 RUNDO DRIVE, ORLANDO, FL 32818For SaleMLS ID #O6432066, John Hart, PLLC, ELITE EVOLUTION PROPERTIES. Stellar MLS
- $270,0003 bd3 ba1.4k sqft1405 RETREAT CIRCLE, CLERMONT, FL 34714For SaleMLS ID #O6425507, Maureen Nguyen, LLC, REAL BROKER, LLC. Stellar MLS
- $285,0002 bd3 ba1.5k sqft3401 SHALLOT DRIVE #103, ORLANDO, FL 32835For SaleMLS ID #O6417036, Mario Zendeli, COMPASS FLORIDA LLC. Stellar MLS
- $270,0003 bd2 ba1.8k sqft1457 MAGELLAN CIRCLE #1003, ORLANDO, FL 32818For SaleMLS ID #O6376113, Alex Vastardis, COLDWELL BANKER REALTY. Stellar MLS
- $289,0003 bd2 ba1k sqft909 URSULA STREET, OCOEE, FL 34761For SaleMLS ID #O6431433, Daphne Jeffcoat Squeteri, COMPASS FLORIDA LLC. Stellar MLS
- $335,0003 bd3 ba1.6k sqft513 JUNIPER SPRINGS DRIVE, GROVELAND, FL 34736For SaleMLS ID #G5114234, Tony Stanley, OPTIMA ONE REALTY, INC.. Stellar MLS
- $145,0002 bd2 ba1k sqft3325 S KIRKMAN ROAD #438, ORLANDO, FL 32811For SaleMLS ID #O6434971, Peggy Cullen, UNITED REAL ESTATE PREFERRED. Stellar MLS
- $269,9003 bd2 ba1.1k sqft450 PARK GLEN DRIVE, TAVARES, FL 32778For SaleMLS ID #O6428380, Robert Salmons, ENTERA REALTY LLC. Stellar MLS
- $225,0002 bd3 ba977 sqft404 E ORLANDO AVENUE #11B, OCOEE, FL 34761For SaleMLS ID #S5149229, Melissa Flores, LPT REALTY, LLC. Stellar MLS
- $280,0003 bd2 ba1.4k sqft4962 RAINBOW TROUT ROAD, TAVARES, FL 32778For SaleMLS ID #G5112324, Chelsey Davis, EXIT REALTY TRI-COUNTY. Stellar MLS
- $259,9003 bd2 ba1.4k sqft6204 ASHLAND AVENUE, LEESBURG, FL 34748For SaleMLS ID #G5116102, Ross Wightman, DTOM ENTERPRISES LLC. Stellar MLS
- $299,9004 bd2 ba1.3k sqft3625 COCHRAN STREET, APOPKA, FL 32703For SaleMLS ID #O6429887, Chris Creegan, CREEGAN GROUP. Stellar MLS
- $274,9003 bd2 ba1.2k sqft1201 SHERMAN AVENUE, TAVARES, FL 32778For SaleMLS ID #G5110953, Amanda Harrison, HARRISON REAL PROPERTY GROUP. Stellar MLS
