Priced to sell! Welcome to this beautifully updated condo in the waterfront community of Sleepy Harbour in Ocoee. This 2-bedroom, 2.5-bath unit offers comfort, convenience, and stylish updates throughout. The fully remodeled kitchen features quartz countertops and modern cabinetry, creating a bright and inviting space for cooking and entertaining. Enjoy peace of mind with a new A/C system installed in 2022, new windows installed in 2021, ceiling fans throughout, and high-quality waterproof luxury vinyl flooring on the staircase and second floor. Sleepy Harbour offers convenient access to major roads including FL-50 and nearby expressways, providing easy access to Downtown Orlando, Walt Disney World, other Orlando attractions, and surrounding areas. Conveniently located near shopping, dining, parks, hospitals, and everyday essentials, this home is a fantastic opportunity to enjoy the Ocoee lifestyle. **HOA includes cable and internet**. Some photos have been digitally enhanced, and items may have been removed for presentation purposes. Don’t miss the opportunity to own this beautiful home in a prime Ocoee location. Schedule your showing today!
For sale
Price cut: $5K (6/4)
$225,000
404 E ORLANDO AVENUE #11B, OCOEE, FL 34761
2beds
977sqft
:
Get pre-qualified$2,073/mo
Condominium
Built in 1974
-- sqft lot
$220,400 Zestimate®
$230/sqft
$525/mo HOA
What's special
Beautifully updated condoFully remodeled kitchenQuartz countertopsModern cabinetryCeiling fans throughout
- 86 days |
- 55 |
- 3 |
Zillow last checked:
Listing updated:
Listed by:
Melissa Flores 863-934-0292,
LPT REALTY, LLC 877-366-2213
Source: Stellar MLS,MLS#: S5149229 Originating MLS: Orlando Regional
Originating MLS: Orlando Regional
Facts & features
Interior
Bedrooms & bathrooms
- Bedrooms: 2
- Bathrooms: 3
- Full bathrooms: 2
- 1/2 bathrooms: 1
Primary bedroom
- Features: Built-in Closet
- Level: Second
Bedroom 2
- Features: Built-in Closet
- Level: Second
Primary bathroom
- Level: Second
Bathroom 1
- Level: First
Bathroom 2
- Level: Second
Balcony porch lanai
- Level: First
Dining room
- Level: First
Kitchen
- Level: First
Laundry
- Level: Second
Living room
- Level: First
Heating
- Other
Cooling
- Central Air
Appliances
- Included: Dryer, Microwave, Range, Refrigerator, Washer
- Laundry: Inside
Features
- Ceiling Fan(s), Living Room/Dining Room Combo, PrimaryBedroom Upstairs
- Flooring: Laminate, Luxury Vinyl, Tile, Hardwood
- Doors: Sliding Doors
- Has fireplace: No
Interior area
- Total structure area: 977
- Total interior livable area: 977 sqft
Video & virtual tour
Property
Parking
- Total spaces: 11
- Parking features: Carport
- Carport spaces: 11
Features
- Levels: Two
- Stories: 2
- Exterior features: Balcony, Lighting, Sidewalk
- Has view: Yes
- View description: Pool, Water, Lake
- Has water view: Yes
- Water view: Water,Lake
- Waterfront features: Lake Privileges
Lot
- Size: 8,519 Square Feet
Details
- Parcel number: 202228808602110
- Zoning: R-3
- Special conditions: None
Construction
Type & style
- Home type: Condo
- Property subtype: Condominium
Materials
- Block, Stucco
- Foundation: Slab
- Roof: Membrane
Condition
- Completed
- New construction: No
- Year built: 1974
Utilities & green energy
- Sewer: Public Sewer
- Water: Public
- Utilities for property: BB/HS Internet Available, Cable Available
Community & HOA
Community
- Features: Boat Slip, Dock, Water Access, Buyer Approval Required, Deed Restrictions, Pool
- Pet fee: $0 monthly
- Subdivision: SLEEPY HARBOUR APTS CONDO
HOA
- Has HOA: Yes
- Amenities included: Cable TV, Pool
- Services included: Cable TV, Community Pool, Internet, Maintenance Structure, Pool Maintenance, Recreational Facilities
- HOA fee: $525 monthly
- HOA name: Pamela Jones
- HOA phone: 321-689-6545
Location
- Region: Ocoee
Financial & listing details
- Price per square foot: $230/sqft
- Tax assessed value: $180,700
- Annual tax amount: $978
- Date on market: 5/6/2026
- Cumulative days on market: 86 days
- Listing terms: Cash,Conventional,FHA,VA Loan
- Ownership: Fee Simple
- Total actual rent: 0
- Road surface type: Asphalt
Estimated market value
$220,400
$209,000 - $231,000
$1,670/mo
Price history
| Date | Event | Price |
|---|---|---|
| 6/4/2026 | Price change | $225,000-2.2%$230/sqft |
Source:  Stellar MLS #S5149229 Report a problem Stellar MLS #S5149229 Report a problem | ||
| 5/27/2026 | Price change | $230,000-2.1%$235/sqft |
Source: Stellar MLS #S5149229 Report a problem | ||
| 5/6/2026 | Listed for sale | $235,000+120.7%$241/sqft |
Source: Stellar MLS #S5149229 Report a problem | ||
| 6/16/2017 | Sold | $106,500-7.4%$109/sqft |
Source: Stellar MLS #O5491588 Report a problem | ||
| 8/25/2016 | Listing removed | $115,000$118/sqft |
Source: Keller Williams - Celebration #O5444062 Report a problem | ||
| 7/20/2016 | Price change | $115,000-2.5%$118/sqft |
Source: Keller Williams - Celebration #O5444062 Report a problem | ||
| 7/10/2016 | Price change | $118,000-1.7%$121/sqft |
Source: Keller Williams - Celebration #O5444062 Report a problem | ||
| 6/1/2016 | Listed for sale | $120,000+26.3%$123/sqft |
Source: KELLER WILLIAMS AT THE LAKES #O5444062 Report a problem | ||
| 10/12/2004 | Sold | $95,000+23.1%$97/sqft |
Source: Public Record Report a problem | ||
| 12/18/2001 | Sold | $77,200$79/sqft |
Source: Public Record Report a problem | ||
Public tax history
| Year | Property taxes | Tax assessment |
|---|---|---|
| 2024 | $876 +5.1% | $84,343 +3% |
| 2023 | $834 +4.5% | $81,886 +3% |
| 2022 | $797 +2.6% | $79,501 +3% |
| 2021 | $777 +1.2% | $77,185 +1.4% |
| 2020 | $768 +1% | $76,119 +2.3% |
| 2019 | $760 -0.8% | $74,408 +1.9% |
| 2018 | $766 | $73,021 -22.2% |
| 2017 | $766 +32.5% | $93,800 +7.8% |
| 2016 | $578 +1.1% | $87,000 +34.9% |
| 2015 | $572 +0.4% | $64,500 +3% |
| 2014 | $570 +10.3% | $62,600 +35.9% |
| 2013 | $517 -4% | $46,052 -4.7% |
| 2012 | $538 -15.9% | $48,318 -16.5% |
| 2011 | $639 -6.1% | $57,859 -12.9% |
| 2010 | $681 | $66,437 -30.3% |
| 2009 | -- | $95,382 -24% |
| 2008 | $932 -15.1% | $125,501 +3.6% |
| 2007 | $1,098 -3% | $121,101 +2% |
| 2006 | $1,133 +6.5% | $118,701 +44.6% |
| 2005 | $1,063 +15.5% | $82,101 +8.5% |
| 2004 | $921 -1.9% | $75,651 |
| 2003 | $939 -20.8% | $75,651 +18.2% |
| 2002 | $1,185 | $64,001 |
Find assessor info on the county website
Monthly payment
Est. payment
Payment breakdown
Explore the cost of this home by adjusting the details. Changes won't be saved.Climate risks
Neighborhood: 34761
Nearby schools
GreatSchools rating
- 5/10Ocoee Elementary SchoolGrades: PK-5Distance: 0.3 mi
- 5/10Ocoee Middle SchoolGrades: 6-8Distance: 0.3 mi
- 4/10Ocoee High SchoolGrades: 9-12Distance: 2.8 mi
- $215,0002 bd2 ba1k sqft404 E Orlando Ave APT 1B, Ocoee, FL 34761For Sale

- $187,1002 bd2 ba1k sqft406 E Orlando Ave APT 5B, Ocoee, FL 34761Off Market
- $191,2002 bd2 ba1k sqft406 E Orlando Ave APT 6B, Ocoee, FL 34761Off Market
- $185,0002 bd3 ba977 sqft404 E Orlando Ave APT 7B, Ocoee, FL 34761Sold
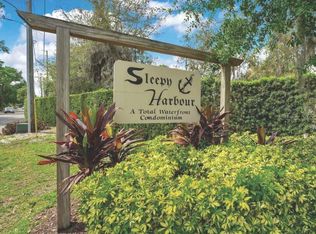
- $175,0002 bd3 ba977 sqft404 E Orlando Ave APT 8B, Ocoee, FL 34761For Sale
- $178,3002 bd2 ba977 sqft404 E Orlando Ave APT 12B, Ocoee, FL 34761Off Market
- $183,8002 bd2 ba977 sqft406 E Orlando Ave APT 13B, Ocoee, FL 34761Off Market
- $195,5002 bd2 ba977 sqft406 E Orlando Ave APT 14B, Ocoee, FL 34761Off Market
A local agent can set up tours, give advice and negotiate with sellers.
Similar homes
- $215,0002 bd2 ba1k sqft404 E ORLANDO AVENUE #1B, OCOEE, FL 34761For Sale
 MLS ID #O6383443, Lou Forges, VALIANT REALTY GROUP LLC. Stellar MLS
 - $175,0002 bd3 ba977 sqft404 E ORLANDO AVENUE #8B, OCOEE, FL 34761For Sale
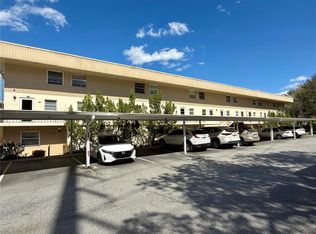 MLS ID #O6386582, David Dorman, CENTURY 21 CARIOTI. Stellar MLS
 - $230,0002 bd2 ba1k sqft668 OLYMPIC DRIVE #1, OCOEE, FL 34761For Sale
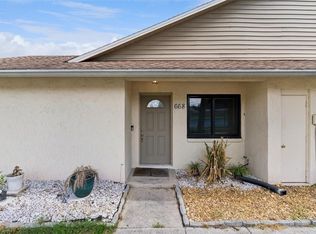 MLS ID #O6409258, O'Livia Foster, LPT REALTY, LLC. Stellar MLS
 - $260,0003 bd1 ba1.2k sqft470 WURST ROAD, OCOEE, FL 34761For Sale
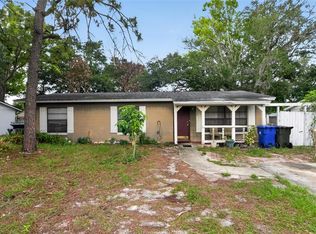 MLS ID #O6417820, Shadi Tamimi, SET HOMES REALTY LLC. Stellar MLS
 - $199,9992 bd2 ba918 sqft93 WINDTREE LANE #102, WINTER GARDEN, FL 34787For SaleMLS ID #O6426740, Karen Grau, REVEL REALTY LLC. Stellar MLS
- $275,0003 bd2 ba1.4k sqft737 OLYMPIC CIRCLE, OCOEE, FL 34761For SaleMLS ID #O6409288, O'Livia Foster, LPT REALTY, LLC. Stellar MLS
- $229,9002 bd3 ba1.2k sqft2216 STONINGTON AVENUE #2216, ORLANDO, FL 32817For SaleMLS ID #O6422846, Michele Christine Rodriguez, PA, LPT REALTY, LLC. Stellar MLS
- $228,5003 bd2 ba1.2k sqft1224 S HIAWASSEE ROAD #630, ORLANDO, FL 32835For SaleMLS ID #O6366648, Haithem Othmani, LPT REALTY, LLC. Stellar MLS
- $239,9002 bd3 ba1.2k sqft5284 WILLOW COURT #508, ORLANDO, FL 32811For SaleMLS ID #O6358871, Maria Vega, THE EXPERTS TEAM REALTY INC. Stellar MLS
- $227,0002 bd2 ba1k sqft4109 FAIRVIEW VISTA POINT #114, ORLANDO, FL 32804For SaleMLS ID #O6396911, Fernando Dominguez, DOMINION REALTY COMPANY. Stellar MLS
- $205,0002 bd2 ba1k sqft5201 VINELAND ROAD #112, ORLANDO, FL 32811For SaleMLS ID #O6279672, Sasha Mabed, MARKET CONNECT REALTY LLC. Stellar MLS
- $219,9003 bd2 ba1.4k sqft520 WINDMEADOWS STREET #520, ALTAMONTE SPRINGS, FL 32701For SaleMLS ID #O6425019, Evelyn Alicea, EXP REALTY LLC. Stellar MLS
- $214,9992 bd3 ba1.2k sqft5285 CYPRESS COURT #723, ORLANDO, FL 32811For SaleMLS ID #S5134871, Diego Francisco, WEICHERT REALTORS HALLMARK PRO. Stellar MLS
- $204,9752 bd3 ba1.2k sqft1612 SANDY POINT SQUARE #56, ORLANDO, FL 32807For SaleMLS ID #O6304301, Chris Bright, BEST ORLANDO PROPERTY MANAGEMENT LLC. Stellar MLS
- $219,9002 bd3 ba1k sqft6924 WOODLAKE #104, ORLANDO, FL 32810For SaleMLS ID #O6399669, Roberto Aponte, PA, REAL BROKER, LLC. Stellar MLS
- $235,0002 bd3 ba1.1k sqft505 SUN RIDGE PLACE #123, ALTAMONTE SPRINGS, FL 32714For SaleMLS ID #V4949015, Andres Fajardo, MAINSTREET REALTY. Stellar MLS
- $245,0003 bd1 ba875 sqft1401 RADLEIGH PLACE, ORLANDO, FL 32808For SaleMLS ID #O6405066, Janay Thomas, EXP REALTY LLC. Stellar MLS
- $228,0002 bd2 ba937 sqft3032 PARKWAY BOULEVARD #208, KISSIMMEE, FL 34747For SaleMLS ID #O6342277, Irina Carp, MILLENIUM REALTY GROUP. Stellar MLS
- $319,0002 bd3 ba1.2k sqft241 DEEPCOVE ROAD, WINTER GARDEN, FL 34787For SaleMLS ID #O6429690, Lianna Dangelo, SOTERA LIVING. Stellar MLS
- $182,0002 bd2 ba840 sqft373 ERON WAY #47, WINTER GARDEN, FL 34787For SaleMLS ID #O6371713, Simi Lakhani, KELLER WILLIAMS CLASSIC. Stellar MLS
