Virtually Staged. Rare Lakeview Oasis | Dual Primary Suites | Resort Amenities Experience the perfect blend of comfort and the Florida lifestyle in this 2-bedroom, 2.5-bath condo From lake views to private boat access, this home offers a “vacation-at-home” feel with modern upgrades. Interior Highlights: * Dual Primary Suites: Upstairs features two oversized bedroom suites, each with a private full bath and spacious walk-in closets—perfect for privacy or a roommate setup. * Modern Flooring: Clean, durable tile throughout the main level and Luxury Vinyl Plank (LVP) throughout the stairs and bedrooms (no carpet!). * Open Concept: The kitchen flows seamlessly into the dining and living areas, creating an inviting space for entertaining. * Screened-In Lanai: Relax on your private, tiled, screened-in patio featuring a serene lake view and a dedicated storage closet. The “Florida Lifestyle” Community: * Waterfront Living: Private community boat ramp, waterfront pool, and clubhouse. * Outdoor Fun: Enjoy picnic tables and BBQ stations right by the water—perfect for weekend gatherings. * Relaxation: Whether you’re launching a boat or lounging by the pool, the amenities are designed for ultimate enjoyment. Prime Central Florida Location: * Effortless Commute: Nearby to the 408 and 429, providing quicker access to Walt Disney World, Downtown Orlando, and Apopka. * Travel Ready: Convenient drive to the Orlando International Airport (MCO). ---
For sale
Price cut: $10K (6/17)
$175,000
404 E ORLANDO AVENUE #8B, OCOEE, FL 34761
2beds
977sqft
Condominium
Built in 1974
-- sqft lot
$165,500 Zestimate®
$179/sqft
$525/mo HOA
What's special
Modern flooringWaterfront poolScreened-in lanaiLake viewsPrivate community boat rampTwo oversized bedroom suitesDual primary suites
- 190 days
- 198
- 6
Zillow last checked:
Listing updated:
Listed by:
David Dorman 407-948-8295,
CENTURY 21 CARIOTI 407-573-2121
Source: Stellar MLS,MLS#: O6386582 Originating MLS: Orlando Regional
Originating MLS: Orlando Regional
Facts & features
Interior
Bedrooms & bathrooms
- Bedrooms: 2
- Bathrooms: 3
- Full bathrooms: 2
- 1/2 bathrooms: 1
Primary bedroom
- Features: Ceiling Fan(s), Built-in Closet
- Level: Third
- Area: 201.5 Square Feet
- Dimensions: 13x15.5
Bedroom 2
- Features: Ceiling Fan(s), Built-in Closet
- Level: Third
- Area: 120 Square Feet
- Dimensions: 10x12
Primary bathroom
- Features: Shower No Tub
- Level: Third
- Area: 56 Square Feet
- Dimensions: 7x8
Bathroom 2
- Features: Shower No Tub
- Level: Third
- Area: 30 Square Feet
- Dimensions: 5x6
Bathroom 3
- Level: Second
- Area: 15 Square Feet
- Dimensions: 3x5
Balcony porch lanai
- Features: Built-in Closet
- Level: Second
- Area: 62.7 Square Feet
- Dimensions: 5.7x11
Dining room
- Features: Breakfast Bar
- Level: Second
- Area: 42 Square Feet
- Dimensions: 6x7
Foyer
- Level: Second
- Area: 36 Square Feet
- Dimensions: 6x6
Kitchen
- Features: Breakfast Bar, Built-in Closet
- Level: Second
- Area: 84 Square Feet
- Dimensions: 7x12
Living room
- Features: Ceiling Fan(s)
- Level: Second
- Area: 189.8 Square Feet
- Dimensions: 13x14.6
Heating
- Electric, Heat Pump
Cooling
- Central Air
Appliances
- Included: Dishwasher, Disposal, Dryer, Electric Water Heater, Microwave, Range, Refrigerator, Washer
- Laundry: Laundry Closet, Upper Level
Features
- Ceiling Fan(s), Living Room/Dining Room Combo, Open Floorplan, PrimaryBedroom Upstairs, Split Bedroom, Thermostat
- Flooring: Ceramic Tile, Luxury Vinyl
- Doors: Sliding Doors
- Has fireplace: No
Interior area
- Total structure area: 1,039
- Total interior livable area: 977 sqft
Video & virtual tour
Property
Parking
- Total spaces: 1
- Carport spaces: 1
Features
- Levels: Two
- Stories: 2
- Patio & porch: Rear Porch, Screened
- Pool features: Gunite, In Ground, Outside Bath Access
- Has view: Yes
- View description: City, Water, Lake
- Has water view: Yes
- Water view: Water,Lake
- Waterfront features: Waterfront, Lake Privileges
Lot
- Size: 8,519 Square Feet
- Features: City Lot, Near Public Transit, Sidewalk
- Residential vegetation: Mature Landscaping, Oak Trees, Trees/Landscaped
Details
- Parcel number: 202228808602080
- Zoning: R-3
- Special conditions: None
Construction
Type & style
- Home type: Condo
- Architectural style: Contemporary,Florida,Other
- Property subtype: Condominium
Materials
- Block, Stucco
- Foundation: Slab
- Roof: Membrane
Condition
- New construction: No
- Year built: 1974
Utilities & green energy
- Sewer: Public Sewer
- Water: Public
- Utilities for property: BB/HS Internet Available, Public
Green energy
- Energy efficient items: Thermostat
Community & HOA
Community
- Features: Water Access, Waterfront, Association Recreation - Owned, Clubhouse, Community Mailbox, Deed Restrictions, Pool, Sidewalks
- Pet fee: $0 monthly
- Subdivision: SLEEPY HARBOUR APTS CONDO
HOA
- Has HOA: Yes
- Amenities included: Clubhouse, Pool, Vehicle Restrictions
- Services included: Maintenance Structure, Maintenance Grounds, Pool Maintenance, Recreational Facilities
- HOA fee: $525 monthly
- HOA name: ASPIRE PROPERTY MANAGEMENT
- HOA phone: 407-614-6144
Location
- Region: Ocoee
Financial & listing details
- Price per square foot: $179/sqft
- Tax assessed value: $180,700
- Annual tax amount: $3,075
- Date on market: 3/3/2026
- Cumulative days on market: 190 days
- Listing terms: Cash,Conventional
- Ownership: Condominium
- Total actual rent: 0
- Road surface type: Paved, Asphalt
Estimated market value
$165,500
$157,000 - $174,000
$1,749/mo
Price history
| Date | Event | Price |
|---|---|---|
| 6/17/2026 | Price change | $175,000-5.4%$179/sqft |
Source:  Stellar MLS #O6386582 Report a problem Stellar MLS #O6386582 Report a problem | ||
| 4/20/2026 | Price change | $185,000-7.5%$189/sqft |
Source: Stellar MLS #O6386582 Report a problem | ||
| 3/4/2026 | Listed for sale | $200,000+205.3%$205/sqft |
Source: Stellar MLS #O6386582 Report a problem | ||
| 11/27/2013 | Sold | $65,500+24.8%$67/sqft |
Source: Stellar MLS #O5182951 Report a problem | ||
| 7/10/1995 | Sold | $52,500$54/sqft |
Source: Public Record Report a problem | ||
Public tax history
| Year | Property taxes | Tax assessment |
|---|---|---|
| 2024 | $3,024 +11.8% | $171,457 +10% |
| 2023 | $2,704 +9.1% | $155,870 +10% |
| 2022 | $2,478 +1.1% | $141,700 +3.6% |
| 2021 | $2,452 +16% | $136,800 +31.7% |
| 2020 | $2,114 +9.9% | $103,879 +10% |
| 2019 | $1,923 +7.7% | $94,435 +10% |
| 2018 | $1,786 | $85,850 -8.5% |
| 2017 | $1,786 +5.7% | $93,800 +7.8% |
| 2016 | $1,690 +5.2% | $87,000 +34.9% |
| 2015 | $1,606 +18.5% | $64,500 +3% |
| 2014 | $1,356 +35.7% | $62,600 +35.9% |
| 2013 | $999 +85.7% | $46,052 -4.7% |
| 2012 | $538 -15.9% | $48,318 -16.5% |
| 2011 | $639 +3.2% | $57,859 -12.9% |
| 2010 | $620 | $66,437 -30.3% |
| 2009 | -- | $95,382 -24% |
| 2008 | $559 -3.4% | $125,501 +3.6% |
| 2007 | $578 -1.7% | $121,101 +2% |
| 2006 | $588 +14.9% | $118,701 +44.6% |
| 2005 | $512 +8.5% | $82,101 +8.5% |
| 2004 | $472 +1.8% | $75,651 |
| 2003 | $464 +5% | $75,651 +18.2% |
| 2002 | $442 | $64,001 |
Find assessor info on the county website
Monthly payment
Est. payment
Payment breakdown
Explore the cost of this home by adjusting the details. Changes won't be saved.Climate risks
Neighborhood: 34761
Nearby schools
Schools provided by the listing agent
- Elementary: Ocoee Elem
- Middle: Ocoee Middle
- High: Ocoee High
Source: Stellar MLS. This data may not be complete. We recommend contacting the local school district to confirm school assignments for this home.
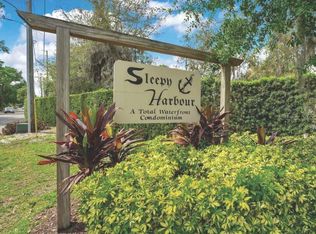
Similar homes
- $225,0002 bd3 ba977 sqft404 E ORLANDO AVENUE #11B, OCOEE, FL 34761For Sale
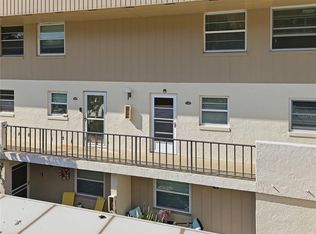
 MLS ID #S5149229, Melissa Flores, LPT REALTY, LLC. Stellar MLS
 - $169,9003 bd2 ba1.1k sqft6057 WINDHOVER DRIVE #E-08, ORLANDO, FL 32819For Sale
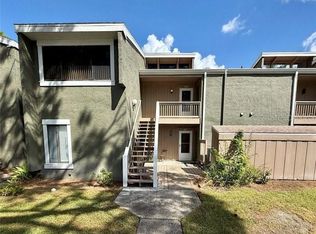 MLS ID #O6435953, Anna Cheng Cheung, FLORIDA TOP REALTY. Stellar MLS
 - $170,0002 bd2 ba988 sqft5160 CONROY ROAD #21, ORLANDO, FL 32811For Sale
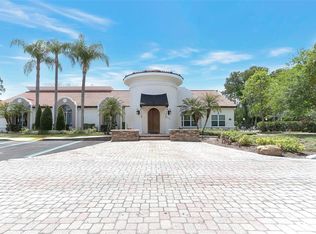 MLS ID #O6400641, Moses Nae, MIAMI TANGO INVESTMENTS REALTY. Stellar MLS
 - $163,9002 bd2 ba1.1k sqft5789 PEREGRINE AVENUE #30-C10-2, ORLANDO, FL 32819For Sale
 MLS ID #O6387239, Kristi Matthew, CENTURY 21 CARIOTI. Stellar MLS
 - $160,0002 bd3 ba1k sqft1412 OAK PLACE #A, APOPKA, FL 32712For SaleMLS ID #O6426691, Denise Richards, ADVANCED AGE REALTY, INC.. Stellar MLS
- $194,5002 bd2 ba1.1k sqft7310 WESTPOINTE BOULEVARD #623, ORLANDO, FL 32835For SaleMLS ID #O6422890, Erick Borboroglu, MY REALTY GROUP, LLC.. Stellar MLS
- $189,0002 bd2 ba988 sqft5140 CONROY ROAD #27, ORLANDO, FL 32811For SaleMLS ID #O6388182, Steven Koleno, BEYCOME OF FLORIDA LLC. Stellar MLS
- $179,0002 bd1 ba1k sqft4376 LAKE UNDERHILL ROAD #C, ORLANDO, FL 32803For SaleMLS ID #O6287158, Stacey Payne, PREFERRED REAL ESTATE BROKERS. Stellar MLS
- $159,0002 bd2 ba1k sqft6034 VILLAGE CIRCLE #GE, ORLANDO, FL 32822For SaleMLS ID #O6338719, Ozan Cifci, PREMIUM PROPERTIES R.E. SERVICE. Stellar MLS
- $180,9002 bd2 ba981 sqft5441 HANSEL AVENUE #J15, ORLANDO, FL 32809For SaleMLS ID #O6398432, Carl Bailey, NEXTHOME SUNSHINE REALTY. Stellar MLS
- $167,7772 bd2 ba972 sqft50 SHEOAH BOULEVARD #33, WINTER SPRINGS, FL 32708For SaleMLS ID #O6404380, Fanny Stollmeyer, LIFESTYLE INTERNATIONAL REALTY. Stellar MLS
- $150,0002 bd2 ba1.1k sqft5548 METROWEST BOULEVARD #209, ORLANDO, FL 32811For SaleMLS ID #O6345859, Maria Kaftanovskaya, CENTURY 21 CARIOTI. Stellar MLS
- $178,0002 bd2 ba870 sqft4882 CONWAY ROAD #82, ORLANDO, FL 32812For SaleMLS ID #C7529507, Priscilla Perez-McGuire, RE/MAX PALM REALTY. Stellar MLS
- $139,9002 bd3 ba1k sqft1412 OAK PLACE #J, APOPKA, FL 32712For SaleMLS ID #O6426278, Shelene Klote, FLORIDA REALTY INVESTMENTS. Stellar MLS
- $163,0003 bd2 ba1.3k sqft4166 PLANTATION COVE DRIVE #505, ORLANDO, FL 32810For SaleMLS ID #O6400023, Simi Lakhani, KELLER WILLIAMS CLASSIC. Stellar MLS
- $169,9992 bd2 ba1k sqft4160 PERSHING POINTE PLACE #1, ORLANDO, FL 32822For SaleMLS ID #S5148788, Vanessa Martinez Macareno, PLL, NONA LEGACY POWERED BY LA ROSA. Stellar MLS
- $139,9002 bd2 ba828 sqft3242 S SEMORAN BOULEVARD #22, ORLANDO, FL 32822For SaleMLS ID #O6423981, Betsy Breton-Garcia, PA, KELLER WILLIAMS WINTER PARK. Stellar MLS
- $205,0002 bd2 ba1k sqft5550 E MICHIGAN STREET #2119, ORLANDO, FL 32822For SaleMLS ID #O6369668, Kara Barrett, UNITED REALTY GROUP INC.. Stellar MLS
- $178,9002 bd2 ba945 sqft311 SAN MIGUEL STREET #311, WINTER SPRINGS, FL 32708For SaleMLS ID #V4950741, Michael Ussery, COLDWELL BANKER COAST REALTY. Stellar MLS
- $165,0002 bd2 ba1.1k sqft772 E MICHIGAN STREET #70, ORLANDO, FL 32806For SaleMLS ID #O6360594, Kristy McKay, KELLER WILLIAMS REALTY AT THE PARKS. Stellar MLS
