NEW ELECTRICAL PANEL!! Sleepy Harbour Condos is a small awesome waterfront community. This lovely turn-key FURNISHED (only if you want the furniture or not!) This home features 2 sizable bedrooms and 2.5 baths. Welcome to one of the quietest and nicest waterfront communities in Ocoee and the surrounding areas. Sleepy Harbour Condos is a wonderful relaxing waterfront community. When you enter this graciously FURNISHED home you will enjoy the open living/dining great room that has beautiful sliding doors to the porch and a half bath for convenience. All this takes you to a screened balcony that has lovely porch furniture, a great storage room, and a small refrigerator which makes an awesome place to sit back, relax, and enjoy. The kitchen has all the appliances and a 5-burner glass top range. Wooden shutters are on all windows and the porch sliding doors have interior blinds. Located inside under the stairs is another roomy storage area. Both bedrooms are on the second floor. The master has a private remodeled Master bath and two large closets. Adjacent to the guest bedroom is the 2nd full bath. The guest bedroom includes a Murphy bed and a large closet with more out-of-the-way additional storage. The washer and dryer are located on the second floor also for your convenience. So…welcome to one of the quietest and nicest waterfront communities in Ocoee and surrounding areas. This condo community is located near 408 and 429 making it convenient to access Walt Disney World, downtown Orlando, Winter Garden, Windermere, Apopka, and the Orlando International Airport, and about an hour to Daytona and New Smyrna Beach. Whether going to work or out for a day of fun, this location makes it easy to get where you need or want to go. The extras include the location on Little Starke Lake. This small lake is connected to the infamous Starke Lake, both of which are perfect for canoeing, jet skiing, etc. Sleepy Harbour Condos offers a waterfront pool and clubhouse, grill and picnic tables, and a boat dock for fishing or boat parking. Other close-by features include The Blueberry Farm next door. A public park with pickleball/tennis, and basketball courts, a playground, and a picnic area are remarkably close for you to enjoy as well!
Sold for $185,000
$185,000
404 E ORLANDO AVENUE #7B, OCOEE, FL 34761
2beds
977sqft
Condominium
Built in 1974
-- sqft lot
$187,300 Zestimate®
$189/sqft
$1,700 Estimated rent
Home value
$187,300
$172,000 - $202,000
$1,700/mo
Zestimate® history
Owner options
List your home for rent
$1,700/mo
Rent Zestimate®
Find your next renter with Zillow Rental Manager. Plus, with online applications, you can quickly screen prospective tenants – for free.
$1,700/mo
Rent Zestimate®
Refinance and save
$1,895/mo
Est. payment
Refinancing to a lower rate could help reduce your monthly payments and save thousands over the life of the loan.
$1,895/mo
Est. payment
Explore your selling options
Work with a Zillow partner agent
Leverage their expertise and Zillow's premium Showcase listings to get your home seen by more buyers.
Get startedList with your own agent
Get your home in front of millions of buyers by listing it on Zillow.
Learn how to do itSell it yourself
Take full control of how buyers see your home on Zillow by listing For Sale by Owner (FSBO).
List your homeWhat's special
Zillow last checked:
Listing updated:
Listed by:
Sheila West 727-235-2811,
OAKSTRAND REALTY 888-912-5258
Bought with:
Cynthia Griffin, 3563710
OPTIMA ONE REALTY, INC.
Source: Stellar MLS,MLS#: O6192428 Originating MLS: Pinellas Suncoast
Originating MLS: Pinellas Suncoast
Facts & features
Interior
Bedrooms & bathrooms
- Bedrooms: 2
- Bathrooms: 3
- Full bathrooms: 2
- 1/2 bathrooms: 1
Rooms
- Room types: Great Room, Utility Room, Storage Rooms
Primary bedroom
- Features: Built-In Shelving, Ceiling Fan(s), En Suite Bathroom, Exhaust Fan, Other, Built-in Closet
- Level: Second
- Dimensions: 13x16
Bedroom 2
- Features: Ceiling Fan(s), Shower No Tub, Single Vanity, Walk-In Closet(s)
- Level: Second
- Dimensions: 10x12
Primary bathroom
- Features: Built-In Shelving, Exhaust Fan, Shower No Tub, Single Vanity
- Level: Second
- Dimensions: 7x9
Bathroom 2
- Features: Exhaust Fan, Tub With Shower, Walk-In Tub
- Level: Second
- Dimensions: 5x6
Balcony porch lanai
- Features: Pantry
- Level: First
- Dimensions: 6x11
Dining room
- Features: Breakfast Bar
- Level: First
- Dimensions: 6x7
Foyer
- Level: First
- Dimensions: 6x6
Kitchen
- Features: Breakfast Bar, Built-In Shelving, Pantry
- Level: First
- Dimensions: 7x12
Living room
- Features: Ceiling Fan(s)
- Level: First
- Dimensions: 13x14
Heating
- Central, Electric
Cooling
- Central Air
Appliances
- Included: Dishwasher, Disposal, Dryer, Electric Water Heater, Exhaust Fan, Microwave, Range, Refrigerator, Washer
- Laundry: Electric Dryer Hookup, Inside, Laundry Closet, Upper Level, Washer Hookup
Features
- Ceiling Fan(s), Dry Bar, Living Room/Dining Room Combo, Open Floorplan, PrimaryBedroom Upstairs, Solid Surface Counters, Solid Wood Cabinets, Split Bedroom
- Flooring: Carpet, Ceramic Tile
- Doors: Sliding Doors
- Windows: Shutters, Tinted Windows, Window Treatments
- Has fireplace: No
- Common walls with other units/homes: Corner Unit,End Unit
Interior area
- Total structure area: 1,039
- Total interior livable area: 977 sqft
Property
Parking
- Total spaces: 1
- Parking features: Assigned, Covered, Ground Level, Guest, Reserved
- Carport spaces: 1
Features
- Levels: Two
- Stories: 2
- Patio & porch: Covered, Enclosed, Rear Porch, Screened
- Exterior features: Balcony, Irrigation System, Lighting, Sidewalk, Storage
- Pool features: Child Safety Fence, Deck, Gunite, In Ground, Lighting, Outside Bath Access
- Fencing: Chain Link
- Has view: Yes
- View description: Park/Greenbelt, Pool, Lake
- Has water view: Yes
- Water view: Lake
- Waterfront features: Lake, Waterfront, Lake Privileges, Fishing Pier, Sailboat Water, Seawall, Skiing Allowed
Lot
- Size: 8,507 Square Feet
- Features: City Lot, Landscaped, Near Public Transit, Sidewalk
- Residential vegetation: Mature Landscaping, Oak Trees, Trees/Landscaped
Details
- Additional structures: Gazebo
- Parcel number: 202228808602070
- Zoning: R-3
- Special conditions: None
Construction
Type & style
- Home type: Condo
- Architectural style: Coastal,Contemporary
- Property subtype: Condominium
Materials
- Block, Concrete, Stucco
- Foundation: Block, Concrete Perimeter
- Roof: Membrane
Condition
- Completed
- New construction: No
- Year built: 1974
Details
- Warranty included: Yes
Utilities & green energy
- Sewer: Public Sewer
- Water: Canal/Lake For Irrigation, Public
- Utilities for property: BB/HS Internet Available, Cable Available, Cable Connected, Electricity Connected, Fire Hydrant, Phone Available, Public, Sewer Connected, Sprinkler Recycled, Street Lights, Water Connected
Community & HOA
Community
- Features: Boat Slip, Dock, Fishing, Lake, Water Access, Waterfront, Buyer Approval Required, Clubhouse, Deed Restrictions, Pool, Sidewalks, Special Community Restrictions
- Pet fee: $0 monthly
- Subdivision: SLEEPY HARBOUR CONDOS
HOA
- Has HOA: Yes
- Amenities included: Cable TV, Clubhouse, Pool, Vehicle Restrictions
- Services included: Cable TV, Common Area Taxes, Community Pool, Reserve Fund, Insurance, Internet, Maintenance Structure, Maintenance Grounds, Maintenance Repairs, Manager, Pool Maintenance, Recreational Facilities, Sewer, Trash, Water
- HOA fee: $500 monthly
- HOA name: PAMELA JONES
Location
- Region: Ocoee
Financial & listing details
- Price per square foot: $189/sqft
- Tax assessed value: $180,700
- Annual tax amount: $513
- Date on market: 4/4/2024
- Cumulative days on market: 128 days
- Listing terms: Cash,Conventional
- Ownership: Condominium
- Total actual rent: 0
- Electric utility on property: Yes
- Road surface type: Paved, Asphalt
Price history
| Date | Event | Price |
|---|---|---|
| 9/13/2024 | Sold | $185,000-11.9%$189/sqft |
Source:  Stellar MLS #O6192428 Report a problem Stellar MLS #O6192428 Report a problem | ||
| 8/10/2024 | Pending sale | $210,000$215/sqft |
Source: Stellar MLS #O6192428 Report a problem | ||
| 7/13/2024 | Price change | $210,000-2.3%$215/sqft |
Source: Stellar MLS #O6192428 Report a problem | ||
| 6/20/2024 | Price change | $215,000-4.4%$220/sqft |
Source: Stellar MLS #O6192428 Report a problem | ||
| 5/18/2024 | Price change | $225,000-4.3%$230/sqft |
Source: Stellar MLS #O6192428 Report a problem | ||
| 4/4/2024 | Listed for sale | $235,000$241/sqft |
Source: Stellar MLS #O6192428 Report a problem | ||
Public tax history
| Year | Property taxes | Tax assessment |
|---|---|---|
| 2024 | $526 +2.3% | $57,128 +3% |
| 2023 | $514 -11.2% | $55,464 +3% |
| 2022 | $579 0% | $53,849 +3% |
| 2021 | $579 -0.2% | $52,281 +1.4% |
| 2020 | $580 -0.2% | $51,559 +2.3% |
| 2019 | $581 +0.2% | $50,400 +1.9% |
| 2018 | $580 | $49,460 -47.3% |
| 2017 | $580 +1.8% | $93,800 +7.8% |
| 2016 | $569 +1.2% | $87,000 +34.9% |
| 2015 | $563 +0.5% | $64,500 +3% |
| 2014 | $560 +10.5% | $62,600 +35.9% |
| 2013 | $507 -4% | $46,052 -4.7% |
| 2012 | $528 -16.1% | $48,318 -16.5% |
| 2011 | $630 +1.7% | $57,859 -12.9% |
| 2010 | $619 | $66,437 -30.3% |
| 2009 | -- | $95,382 -24% |
| 2008 | $558 -5.1% | $125,501 +3.6% |
| 2007 | $588 -1.7% | $121,101 +2% |
| 2006 | $599 +14.6% | $118,701 +44.6% |
| 2005 | $522 +8.5% | $82,101 +8.5% |
| 2004 | $482 +1.8% | $75,651 |
| 2003 | $473 +5% | $75,651 +18.2% |
| 2002 | $450 | $64,001 |
Find assessor info on the county website
Neighborhood: 34761
Nearby homes
- $215,0002 bd2 ba1k sqft404 E Orlando Ave APT 1B, Ocoee, FL 34761For Sale

- $187,1002 bd2 ba1k sqft406 E Orlando Ave APT 5B, Ocoee, FL 34761Off Market
- $191,2002 bd2 ba1k sqft406 E Orlando Ave APT 6B, Ocoee, FL 34761Off Market
- $175,0002 bd3 ba977 sqft404 E Orlando Ave APT 8B, Ocoee, FL 34761For Sale
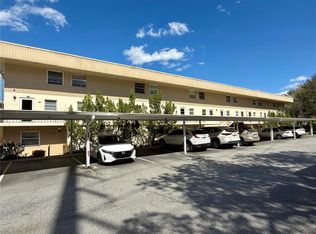
- $225,0002 bd3 ba977 sqft404 E Orlando Ave APT 11B, Ocoee, FL 34761For Sale
- $178,3002 bd2 ba977 sqft404 E Orlando Ave APT 12B, Ocoee, FL 34761Off Market
- $183,8002 bd2 ba977 sqft406 E Orlando Ave APT 13B, Ocoee, FL 34761Off Market
- $196,1002 bd2 ba977 sqft406 E Orlando Ave APT 14B, Ocoee, FL 34761Off Market
Nearby schools
GreatSchools rating
- 5/10Ocoee Elementary SchoolGrades: PK-5Distance: 0.3 mi
- 5/10Ocoee Middle SchoolGrades: 6-8Distance: 0.3 mi
- 4/10Ocoee High SchoolGrades: 9-12Distance: 2.8 mi
Schools provided by the listing agent
- Elementary: Ocoee Elem
- Middle: Ocoee Middle
- High: Ocoee High
Source: Stellar MLS. This data may not be complete. We recommend contacting the local school district to confirm school assignments for this home.
Get a cash offer in 3 minutes
Find out how much your home could sell for in as little as 3 minutes with a no-obligation cash offer.
Estimated market value
$187,300
Get a cash offer in 3 minutes
Find out how much your home could sell for in as little as 3 minutes with a no-obligation cash offer.
Estimated market value
$187,300
- Florida
- Orange County
- Ocoee
- 34761
- 404 E ORLANDO AVENUE Unit 7B
Nearby cities
Nearby zip codes
Other Ocoee Topics
