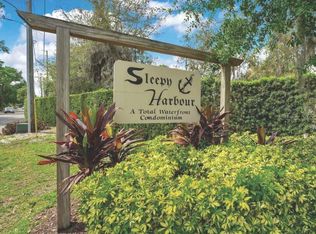
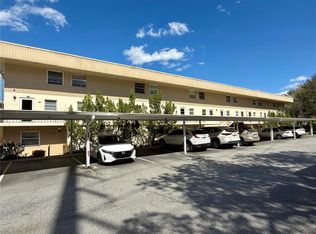
Spacious 2-bedroom, 2-bath condo located at the desirable Sleepy Harbor Condo Association in Ocoee. Features an upgraded electrical panel, modern kitchen cabinets and appliances, ceramic tile flooring throughout, ceiling fans, and a washer and dryer included. Enjoy a bright, open layout with a covered carport for added convenience. The lakefront community sits on beautiful Starke Lake and offers a pool and clubhouse, with opportunities for fishing, skiing, and boating on the weekends. Minutes to downtown Ocoee and within walking distance to City of Ocoee Recreation facilities featuring pickleball and tennis courts, basketball courts, playground, and picnic areas. Call today for a preview.
For sale
$215,000
404 E ORLANDO AVENUE #1B, OCOEE, FL 34761
2beds
1,022sqft
:
Get pre-qualified$2,006/mo
Condominium
Built in 1974
-- sqft lot
$210,200 Zestimate®
$210/sqft
$525/mo HOA
What's special
Ceiling fansWasher and dryer includedBright open layoutCeramic tile flooring throughoutUpgraded electrical panelCovered carport
- 156 days |
- 67 |
- 3 |
Zillow last checked:
Listing updated:
Listed by:
Lou Forges 407-592-7710,
VALIANT REALTY GROUP LLC 407-654-0041,
Kimesha White 407-985-9587,
VALIANT REALTY GROUP LLC
Source: Stellar MLS,MLS#: O6383443 Originating MLS: Orlando Regional
Originating MLS: Orlando Regional
Facts & features
Interior
Bedrooms & bathrooms
- Bedrooms: 2
- Bathrooms: 2
- Full bathrooms: 2
Primary bedroom
- Features: Ceiling Fan(s), Built-in Closet
- Level: First
- Area: 143 Square Feet
- Dimensions: 11x13
Bedroom 2
- Features: Ceiling Fan(s), Built-in Closet
- Level: First
- Area: 130 Square Feet
- Dimensions: 10x13
Kitchen
- Level: First
- Area: 81 Square Feet
- Dimensions: 9x9
Living room
- Features: Ceiling Fan(s)
- Level: First
- Area: 154 Square Feet
- Dimensions: 11x14
Heating
- Central, Electric
Cooling
- Central Air
Appliances
- Included: Dishwasher, Disposal, Dryer, Electric Water Heater, Range, Range Hood, Refrigerator, Washer
- Laundry: Inside
Features
- Accessibility Features, Ceiling Fan(s)
- Flooring: Ceramic Tile
- Doors: Sliding Doors
- Has fireplace: No
- Common walls with other units/homes: End Unit
Interior area
- Total structure area: 1,022
- Total interior livable area: 1,022 sqft
Video & virtual tour
Property
Parking
- Total spaces: 1
- Parking features: Carport
- Carport spaces: 1
Features
- Levels: Two
- Stories: 2
- Exterior features: Irrigation System, Lighting, Sidewalk
- Has spa: Yes
- Has view: Yes
- View description: Lake
- Has water view: Yes
- Water view: Lake
- Waterfront features: Lake Privileges, Fishing Pier, Seawall, Skiing Allowed
Lot
- Size: 8,519 Square Feet
Details
- Additional structures: Gazebo
- Parcel number: 202228808602010
- Zoning: R-3
- Special conditions: None
Construction
Type & style
- Home type: Condo
- Property subtype: Condominium
Materials
- Block, Stucco
- Foundation: Block
- Roof: Membrane
Condition
- New construction: No
- Year built: 1974
Utilities & green energy
- Sewer: Public Sewer
- Water: Public
- Utilities for property: Cable Available, Electricity Available, Water Connected
Community & HOA
Community
- Features: Boat Slip, Dock, Fishing, Association Recreation - Owned, Clubhouse, Community Mailbox, Deed Restrictions, Pool, Sidewalks
- Pet fee: $0 monthly
- Subdivision: SLEEPY HARBOUR APTS CONDO
HOA
- Has HOA: Yes
- Services included: Common Area Taxes, Community Pool, Reserve Fund, Insurance, Maintenance Structure, Maintenance Grounds, Maintenance Repairs, Manager, Pool Maintenance, Recreational Facilities, Sewer, Trash, Water
- HOA fee: $525 monthly
- HOA name: Sleep Harbor Condo Association
Location
- Region: Ocoee
Financial & listing details
- Price per square foot: $210/sqft
- Tax assessed value: $189,100
- Annual tax amount: $3,208
- Date on market: 2/21/2026
- Cumulative days on market: 101 days
- Listing terms: Cash,Conventional
- Ownership: Condominium
- Total actual rent: 0
- Electric utility on property: Yes
- Road surface type: Asphalt
Estimated market value
$210,200
$200,000 - $221,000
$1,678/mo
Price history
| Date | Event | Price |
|---|---|---|
| 4/6/2026 | Price change | $215,000-4.4%$210/sqft |
Source:  Stellar MLS #O6383443 Report a problem Stellar MLS #O6383443 Report a problem | ||
| 2/25/2026 | Price change | $225,000-8.2%$220/sqft |
Source: Stellar MLS #O6383443 Report a problem | ||
| 2/21/2026 | Listed for sale | $245,000+24.4%$240/sqft |
Source: Stellar MLS #O6383443 Report a problem | ||
| 9/17/2021 | Sold | $197,000+53.9%$193/sqft |
Source: Public Record Report a problem | ||
| 9/20/2016 | Sold | $128,000+132.7%$125/sqft |
Source: Agent Provided Report a problem | ||
| 8/13/2010 | Sold | $55,000-56%$54/sqft |
Source: Public Record Report a problem | ||
| 10/16/2009 | Listing removed | $124,900$122/sqft |
Source: NRT Florida #O4887723 Report a problem | ||
| 4/17/2009 | Price change | $124,900-16.7%$122/sqft |
Source: NRT Florida #O4887723 Report a problem | ||
| 12/21/2008 | Listed for sale | $149,900-6.3%$147/sqft |
Source: NRT Florida #O4887723 Report a problem | ||
| 3/31/2006 | Sold | $159,900$156/sqft |
Source: Stellar MLS #O4649788 Report a problem | ||
Public tax history
| Year | Property taxes | Tax assessment |
|---|---|---|
| 2024 | $3,156 +11.9% | $179,322 +10% |
| 2023 | $2,822 +9.2% | $163,020 +10% |
| 2022 | $2,585 +1.1% | $148,200 +3.6% |
| 2021 | $2,558 +7.4% | $143,100 +13.5% |
| 2020 | $2,382 +9.9% | $126,082 +10% |
| 2019 | $2,168 +7.7% | $114,620 +10% |
| 2018 | $2,013 | $104,200 +6.2% |
| 2017 | $2,013 +67.1% | $98,100 +7.8% |
| 2016 | $1,205 +695.1% | $91,000 +34.8% |
| 2015 | $152 | $67,500 +5.5% |
| 2014 | $152 +37% | $64,000 +36% |
| 2013 | $111 +31.7% | $47,059 -4.9% |
| 2012 | $84 | $49,499 +62.2% |
| 2011 | $84 -93.9% | $30,520 -56.1% |
| 2010 | $1,382 | $69,497 -4.9% |
| 2009 | -- | $73,113 -24% |
| 2008 | $726 -48.7% | $96,201 -23.3% |
| 2007 | $1,415 -37.5% | $125,501 +2% |
| 2006 | $2,265 +41.7% | $123,001 +43.3% |
| 2005 | $1,599 +208.7% | $85,849 +13.5% |
| 2004 | $518 +1.7% | $75,651 |
| 2003 | $509 +4.7% | $75,651 +21% |
| 2002 | $486 | $62,501 |
Find assessor info on the county website
Monthly payment
Est. payment
Payment breakdown
Explore the cost of this home by adjusting the details. Changes won't be saved.Climate risks
Neighborhood: 34761
Nearby schools
GreatSchools rating
- 5/10Ocoee Elementary SchoolGrades: PK-5Distance: 0.3 mi
- 5/10Ocoee Middle SchoolGrades: 6-8Distance: 0.3 mi
- 4/10Ocoee High SchoolGrades: 9-12Distance: 2.8 mi
Schools provided by the listing agent
- Elementary: Ocoee Elem
- Middle: Ocoee Middle
- High: Ocoee High
Source: Stellar MLS. This data may not be complete. We recommend contacting the local school district to confirm school assignments for this home.
- $187,1002 bd2 ba1k sqft406 E Orlando Ave APT 5B, Ocoee, FL 34761Off Market
- $191,2002 bd2 ba1k sqft406 E Orlando Ave APT 6B, Ocoee, FL 34761Off Market
- $185,0002 bd3 ba977 sqft404 E Orlando Ave APT 7B, Ocoee, FL 34761Sold
- $175,0002 bd3 ba977 sqft404 E Orlando Ave APT 8B, Ocoee, FL 34761For Sale
- $225,0002 bd3 ba977 sqft404 E Orlando Ave APT 11B, Ocoee, FL 34761For Sale
- $178,3002 bd2 ba977 sqft404 E Orlando Ave APT 12B, Ocoee, FL 34761Off Market
- $183,8002 bd2 ba977 sqft406 E Orlando Ave APT 13B, Ocoee, FL 34761Off Market
- $196,1002 bd2 ba977 sqft406 E Orlando Ave APT 14B, Ocoee, FL 34761Off Market
A local agent can set up tours, give advice and negotiate with sellers.
Similar homes
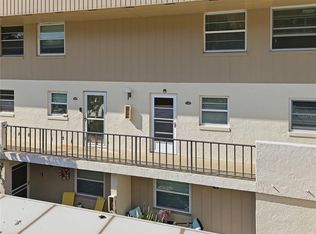
- $225,0002 bd3 ba977 sqft404 E ORLANDO AVENUE #11B, OCOEE, FL 34761For Sale
 MLS ID #S5149229, Melissa Flores, LPT REALTY, LLC. Stellar MLS
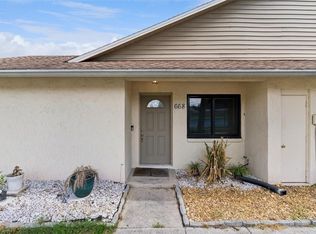
 - $230,0002 bd2 ba1k sqft668 OLYMPIC DRIVE #1, OCOEE, FL 34761For Sale
 MLS ID #O6409258, O'Livia Foster, LPT REALTY, LLC. Stellar MLS
 - $200,0003 bd2 ba1.4k sqft6214 STEVENSON DRIVE #305, ORLANDO, FL 32835For Sale
 MLS ID #O6428102, Zulmy Serrano, AGENT TRUST REALTY CORPORATION. Stellar MLS
 - $230,0002 bd2 ba1.2k sqft200 SAINT ANDREWS BOULEVARD #2904, WINTER PARK, FL 32792For Sale
 MLS ID #O6427536, Sharon Mikol, MAINFRAME REAL ESTATE. Stellar MLS
 - $198,0002 bd2 ba1k sqft8215 SUN SPRING CIRCLE #12, ORLANDO, FL 32825For SaleMLS ID #O6419279, Roselene Guex, COLDWELL BANKER REALTY. Stellar MLS
- $208,0003 bd2 ba1.2k sqft6663 QUEENS BOROUGH AVENUE #101, ORLANDO, FL 32835For SaleMLS ID #O6407430, Yesenia Barrios, URBAN-O REAL ESTATE SOLUTIONS. Stellar MLS
- $215,0002 bd2 ba1.1k sqft5550 E MICHIGAN STREET #3216, ORLANDO, FL 32822For SaleMLS ID #O6392796, Barbara Friedman, FANNIE HILLMAN & ASSOCIATES. Stellar MLS
- $219,9003 bd2 ba1.4k sqft520 WINDMEADOWS STREET #520, ALTAMONTE SPRINGS, FL 32701For SaleMLS ID #O6425019, Evelyn Alicea, EXP REALTY LLC. Stellar MLS
- $215,0002 bd1 ba835 sqft317 E AMELIA STREET #7, ORLANDO, FL 32801For SaleMLS ID #O6420532, Skip Kirst, COLLADO REAL ESTATE. Stellar MLS
- $199,0002 bd2 ba1.1k sqft2901 CLUBVIEW DRIVE #U1, ORLANDO, FL 32822For SaleMLS ID #O6394248, Dawn Tinder, KELLER WILLIAMS WINTER PARK. Stellar MLS
- $189,0003 bd2 ba1.1k sqft5512 METROWEST BOULEVARD #201, ORLANDO, FL 32811For SaleMLS ID #S5144026, Jeff Baker, WATSON REALTY CORP. Stellar MLS
- $189,0002 bd2 ba1k sqft4623 RING NECK ROAD #B-1, ORLANDO, FL 32808For SaleMLS ID #O6419649, Maria Quintero, STOCKWORTH REALTY GROUP. Stellar MLS
- $195,0002 bd2 ba1k sqft4690 SUSSEX TERRACE #103, ORLANDO, FL 32811For SaleMLS ID #O6417181, Jen Zamora, KELLER WILLIAMS LEGACY REALTY. Stellar MLS
- $218,0002 bd2 ba1.3k sqft5807 RED DAHLIA COURT #27, ORLANDO, FL 32807For SaleMLS ID #O6405343, Brian Cirillo, BALDWIN PARK REALTY LLC. Stellar MLS
- $189,5002 bd1 ba1.3k sqft6088 WESTGATE DRIVE #201, ORLANDO, FL 32835For SaleMLS ID #O6310080, Jose Rojo, URBAN-O REAL ESTATE SOLUTIONS. Stellar MLS
- $180,0002 bd2 ba1k sqft4586 PHEASANT RUN DRIVE #6B, ORLANDO, FL 32808For SaleMLS ID #O6414496, Daniel Rodriguez, NEW HEIGHTS REALTY GROUP. Stellar MLS
- $219,9002 bd2 ba886 sqft13037 MULBERRY PARK DRIVE #529, ORLANDO, FL 32821For SaleMLS ID #O6284546, Dan Graves, GRAVES REALTY. Stellar MLS
- $210,0002 bd2 ba1.2k sqft2847 SHADOW VIEW CIRCLE #2847, MAITLAND, FL 32751For SaleMLS ID #O6414837, Brian Piekos, MARKET CONNECT REALTY LLC. Stellar MLS
- $169,0002 bd2 ba1k sqft7270 WESTPOINTE BOULEVARD #931, ORLANDO, FL 32835For SaleMLS ID #O6400761, Thomas Nickley, Jr, KELLER WILLIAMS REALTY AT THE PARKS. Stellar MLS
- $213,9002 bd2 ba1.3k sqft5 ESCONDIDO CIRCLE #46, ALTAMONTE SPRINGS, FL 32701For SaleMLS ID #O6381305, Shay Embrey, LA ROSA REALTY CW PROPERTIES L. Stellar MLS
