Welcome to Escondido, a 55+ community (at least one individual listed must meet the 55+ age requirement in order for the household to qualify for occupancy.) Located in Altamonte Springs. The community is privately managed with on-site staff responsible for maintaining the grounds and common areas. This remodeled condominium offers approximately 1,339 square feet of living space, ample storage, and a layout that accommodates guests comfortably. The unit overlooks a pond and landscaped surroundings, which are occasionally visited by local wildlife. The two-bedroom, two-bath open floor plan has been updated throughout. The primary bedroom includes a walk-in closet and a separate vanity and shower area. Additional features include plantation shutters, a wood-burning fireplace, solid surface countertops, updated flooring, fresh interior paint, and a screened balcony with pond views. The unit is move-in ready. Community amenities include a heated pool, tennis, pickleball, and shuffleboard courts, walking paths, water features, and continuous sidewalks throughout the community. Residents also have access to an updated clubhouse with a full kitchen, on-site management, scheduled activities, and a car wash area. Monthly fees include basic cable, water, and trash service. Escondido is conveniently located near I-4, Publix, Cranes Roost Park, Altamonte Mall, restaurants, movie theaters, and Advent Health Hospital, with easy access to public transportation and local events at the park. This is a no-pet community, and the HOA requires an in-person interview. No Elevator
For sale
$213,899
5 ESCONDIDO CIRCLE #46, ALTAMONTE SPRINGS, FL 32701
2beds
1,339sqft
Condominium
Built in 1980
-- sqft lot
$209,500 Zestimate®
$160/sqft
$700/mo HOA
What's special
Heated poolFresh interior paintSolid surface countertopsWater featuresRemodeled condominiumAmple storageWood-burning fireplace
- 246 days
- 64
- 1
Zillow last checked:
Listing updated:
Listed by:
Shay Embrey 407-535-2404,
LA ROSA REALTY CW PROPERTIES L 407-910-2168
Source: Stellar MLS,MLS#: O6381305 Originating MLS: Osceola
Originating MLS: Osceola
Facts & features
Interior
Bedrooms & bathrooms
- Bedrooms: 2
- Bathrooms: 2
- Full bathrooms: 2
Primary bedroom
- Features: Walk-In Closet(s)
- Level: First
- Area: 140 Square Feet
- Dimensions: 14x10
Kitchen
- Features: Storage Closet
- Level: First
- Area: 64 Square Feet
- Dimensions: 8x8
Living room
- Features: No Closet
- Level: First
- Area: 80 Square Feet
- Dimensions: 10x8
Heating
- Central
Cooling
- Central Air
Appliances
- Included: Dishwasher, Dryer, Range, Refrigerator, Washer
- Laundry: Inside
Features
- Other
- Flooring: Tile
- Has fireplace: Yes
- Fireplace features: Living Room, Wood Burning
Interior area
- Total structure area: 1,149
- Total interior livable area: 1,339 sqft
Video & virtual tour
Property
Features
- Levels: One
- Stories: 1
- Exterior features: Other
- Pool features: Heated
- Has view: Yes
- View description: Water
- Water view: Water
Lot
- Size: 1,154 Square Feet
Details
- Parcel number: 14212951101000460
- Zoning: R-3
- Special conditions: None
Construction
Type & style
- Home type: Condo
- Property subtype: Condominium
Materials
- Concrete
- Foundation: Slab
- Roof: Other
Condition
- New construction: No
- Year built: 1980
Utilities & green energy
- Sewer: Public Sewer
- Water: Public
- Utilities for property: Cable Available
Community & HOA
Community
- Features: Pool
- Pet fee: $0 monthly
- Senior community: Yes
- Subdivision: ESCONDIDO SEC 5 PH 2
HOA
- Has HOA: Yes
- Amenities included: Maintenance, Recreation Facilities
- Services included: Maintenance Structure, Maintenance Repairs
- HOA fee: $700 monthly
- HOA name: Candace Keeler
- Second HOA name: Candace Keeler
Location
- Region: Altamonte Springs
Financial & listing details
- Price per square foot: $160/sqft
- Tax assessed value: $204,740
- Annual tax amount: $2,410
- Date on market: 2/10/2026
- Cumulative days on market: 247 days
- Listing terms: Cash,Conventional,FHA,VA Loan
- Ownership: Fee Simple
- Total actual rent: 0
- Road surface type: Paved
Estimated market value
$209,500
$199,000 - $220,000
$1,980/mo
Price history
| Date | Event | Price |
|---|---|---|
| 9/3/2026 | Price change | $213,8990%$160/sqft |
Source:  Stellar MLS #O6381305 Report a problem Stellar MLS #O6381305 Report a problem | ||
| 7/18/2026 | Price change | $213,900-0.9%$160/sqft |
Source: Stellar MLS #O6381305 Report a problem | ||
| 5/12/2026 | Price change | $215,900-1.8%$161/sqft |
Source: Stellar MLS #O6381305 Report a problem | ||
| 4/7/2026 | Price change | $219,9000%$164/sqft |
Source: Stellar MLS #O6381305 Report a problem | ||
| 3/5/2026 | Price change | $220,000-8.3%$164/sqft |
Source: Stellar MLS #O6381305 Report a problem | ||
| 2/10/2026 | Listed for sale | $240,000+9.1%$179/sqft |
Source: Stellar MLS #O6381305 Report a problem | ||
| 8/18/2022 | Sold | $220,000-2.2%$164/sqft |
Source: Public Record Report a problem | ||
| 7/22/2022 | Pending sale | $225,000$168/sqft |
Source: Stellar MLS #O6035290 Report a problem | ||
| 6/20/2022 | Listed for sale | $225,000+30.8%$168/sqft |
Source: Stellar MLS #O6035290 Report a problem | ||
| 2/19/2021 | Sold | $172,000-1.6%$128/sqft |
Source: Public Record Report a problem | ||
| 12/9/2020 | Pending sale | $174,800$131/sqft |
Source: RE/MAX ASSURED #O5895701 Report a problem | ||
| 11/21/2020 | Price change | $174,800-1.8%$131/sqft |
Source: RE/MAX ASSURED #O5895701 Report a problem | ||
| 11/9/2020 | Price change | $178,000-3.8%$133/sqft |
Source: RE/MAX ASSURED #O5895701 Report a problem | ||
| 9/30/2020 | Listed for sale | $185,000+198.4%$138/sqft |
Source: RE/MAX ASSURED #O5895701 Report a problem | ||
| 7/3/2012 | Sold | $62,000$46/sqft |
Source: Public Record Report a problem | ||
Public tax history
| Year | Property taxes | Tax assessment |
|---|---|---|
| 2025 | $2,557 +6.1% | $188,563 +2.9% |
| 2024 | $2,410 +8.6% | $183,249 +3% |
| 2023 | $2,219 -8.7% | $177,912 +20% |
| 2022 | $2,431 +21.6% | $148,260 +25.8% |
| 2021 | $1,999 +6.4% | $117,836 +10% |
| 2020 | $1,879 +8.2% | $107,124 +10% |
| 2019 | $1,736 | $97,385 -1.5% |
| 2018 | $1,736 +8.7% | $98,840 +22.8% |
| 2017 | $1,597 +12.9% | $80,484 +9.6% |
| 2016 | $1,415 +6.2% | $73,424 +4% |
| 2015 | $1,333 | $70,600 +11.1% |
| 2014 | $1,333 +25.6% | $63,540 +12.5% |
| 2013 | $1,061 +15% | $56,480 +11.1% |
| 2012 | $923 -6.1% | $50,832 -5.3% |
| 2011 | $983 +183.9% | $53,656 -11.6% |
| 2010 | $346 -41% | $60,716 -30.6% |
| 2009 | $586 -34.9% | $87,544 -21.4% |
| 2008 | $901 -24.6% | $111,319 +3% |
| 2007 | $1,194 -12.6% | $108,077 +2.5% |
| 2006 | $1,365 +1.3% | $105,441 +3% |
| 2005 | $1,348 -20.5% | $102,370 +18.9% |
| 2004 | $1,695 +1.6% | $86,132 +1.7% |
| 2003 | $1,668 +36.8% | $84,720 +36.4% |
| 2002 | $1,219 | $62,128 |
Find assessor info on the county website
Monthly payment
Est. payment
Payment breakdown
Explore the cost of this home by adjusting the details. Changes won't be saved.Climate risks
Neighborhood: 32701
- $184,9002 bd2 ba1.3k sqft5 Escondido Cir UNIT 37, Altamonte Springs, FL 32701For Sale
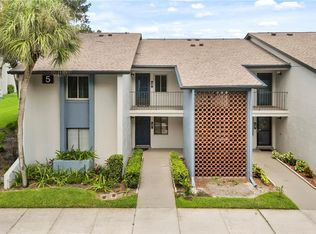
- $215,0002 bd2 ba1.5k sqft5 Escondido Cir UNIT 44, Altamonte Springs, FL 32701Sold

- $168,5002 bd2 ba1.3k sqft5 Escondido Cir UNIT 38, Altamonte Springs, FL 32701Off Market
- $167,0002 bd2 ba1.3k sqft5 Escondido Cir UNIT 39, Altamonte Springs, FL 32701Off Market
Similar homes
- $230,0002 bd2 ba1.3k sqft16 ESCONDIDO CIRCLE #221, ALTAMONTE SPRINGS, FL 32701For Sale

 MLS ID #O6437803, Brad Merrell, COLDWELL BANKER REALTY. Stellar MLS
 - $210,0003 bd2 ba1.2k sqft605 NORTHLAKE BOULEVARD #33, ALTAMONTE SPRINGS, FL 32701For Sale
 MLS ID #O6434170, Linda Schulte, SCHULTE REALTY LLC. Stellar MLS
 - $220,0003 bd2 ba1.4k sqft530 CRANES WAY #107, ALTAMONTE SPRINGS, FL 32701For Sale
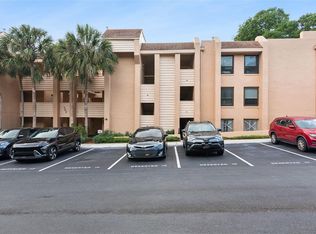 MLS ID #O6397315, Veronica Figueroa, EXP REALTY LLC. Stellar MLS
 - $239,9002 bd3 ba1.3k sqft604 CHESTNUT OAK CIRCLE #102, ALTAMONTE SPRINGS, FL 32701For Sale
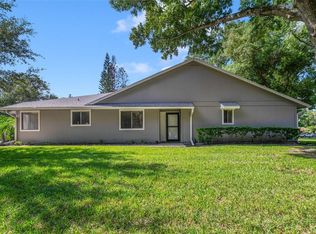 MLS ID #O6429243, Jenny Wemert, WEMERT GROUP REALTY LLC. Stellar MLS
 - $189,0002 bd2 ba1.2k sqft200 MAITLAND AVENUE #174, ALTAMONTE SPRINGS, FL 32701For SaleMLS ID #O6415818, Barrett Spray, KELLER WILLIAMS ADVANTAGE REALTY. Stellar MLS
- $225,0003 bd3 ba1.7k sqft497 OAK HAVEN DRIVE #497, ALTAMONTE SPRINGS, FL 32701For SaleMLS ID #O6405864, Megan Cross, FANNIE HILLMAN & ASSOCIATES. Stellar MLS
- $250,0002 bd2 ba1.1k sqft683 POST OAK CIRCLE #105, ALTAMONTE SPRINGS, FL 32701For SaleMLS ID #O6411931, Kyle Madorin PA, UPWELL REALTY LLC. Stellar MLS
- $239,0003 bd3 ba1.7k sqft654 LAKE VILLAS DRIVE #654, ALTAMONTE SPRINGS, FL 32701For SaleMLS ID #O6373244, Adriana Abdin, LPT REALTY, LLC. Stellar MLS
- $199,9003 bd2 ba1.3k sqft445 S NETHERWOOD CRESCENT #2, ALTAMONTE SPRINGS, FL 32714For SaleMLS ID #O6418567, Linda Santoro, CHARLES RUTENBERG REALTY ORLANDO. Stellar MLS
- $275,0002 bd3 ba1.6k sqft683 POST OAK CIRCLE #117, ALTAMONTE SPRINGS, FL 32701For SaleMLS ID #O6380053, Hank Paxson, LPT REALTY, LLC. Stellar MLS
- $214,9003 bd2 ba1.1k sqft900 NORTHERN DANCER WAY #206, CASSELBERRY, FL 32707For SaleMLS ID #O6439718, Shirley Jones, COLDWELL BANKER REALTY. Stellar MLS
- $235,0002 bd3 ba1.1k sqft505 SUN RIDGE PLACE #123, ALTAMONTE SPRINGS, FL 32714For SaleMLS ID #V4949015, Andres Fajardo, MAINSTREET REALTY. Stellar MLS
- $215,0002 bd3 ba1.3k sqft3116 CLUBSIDE DRIVE, LONGWOOD, FL 32779For SaleMLS ID #O6413117, Kathleen Bousquet, WEICHERT REALTORS HALLMARK PRO. Stellar MLS
- $199,9002 bd2 ba1.3k sqft520 VIA VERONA LANE #203, ALTAMONTE SPRINGS, FL 32714For SaleMLS ID #O6412884, Rebeka Weeks, LUKER & CO REAL ESTATE LLC. Stellar MLS
- $279,0003 bd3 ba1.8k sqft605 CHESTNUT OAK CIRCLE #107, ALTAMONTE SPRINGS, FL 32701For SaleMLS ID #O6435932, Shirley Welch, BHHS FLORIDA REALTY. Stellar MLS
- $223,5002 bd3 ba1.3k sqft6206 BAYHILL LANE #6206, LONGWOOD, FL 32779For SaleMLS ID #O6399633, Rosanna Rivera, REDFIN CORPORATION. Stellar MLS
- $217,8003 bd2 ba1.2k sqft582 BRANTLEY TERRACE WAY #304, ALTAMONTE SPRINGS, FL 32714For SaleMLS ID #V4948962, Armando Rodriguez, LPT REALTY LLC. Stellar MLS
- $220,0002 bd2 ba905 sqft170 HILL STREET, CASSELBERRY, FL 32707For SaleMLS ID #O6434490, Kristin Vogt PLLC, KGV REALTY GROUP. Stellar MLS
- $200,0002 bd2 ba1.2k sqft2637 LEGACY VILLAS DRIVE #2637, MAITLAND, FL 32751For SaleMLS ID #OM731401, Jai Phillips, EXP REALTY SOUTH LLC. Stellar MLS
- $182,5002 bd2 ba1.1k sqft648 KENWICK CIRCLE #102, CASSELBERRY, FL 32707For SaleMLS ID #O6432843, Angel Ayala, KELLER WILLIAMS ADVANTAGE III. Stellar MLS
