Welcome to 497 Oak Haven, a well maintained 2 bedroom, 2.5 bathroom condo tucked beneath a beautiful tree canopy in one of Altamonte’s hidden lakefront communities. With 1,792 square feet, this home offers great space, privacy, and flexibility. Downstairs you’ll find vaulted ceilings in the living room, a dining area off the kitchen, and an additional room with a closet that works perfectly as an office, guest room, or possible third bedroom. It sits next to the half bath, which could potentially be converted to a full bath if desired. The kitchen has wood cabinetry, a breakfast bar, and has just been freshly painted. Sliding glass doors open to a private fenced brick patio that’s ideal for grilling, pets, or simply enjoying the quiet green space behind the home. Tile flooring runs throughout the downstairs, while upstairs features two generously sized bedrooms with newer paint and carpet. Major updates include Pella windows installed in 2020 and a 2020 roof. The seller has lovingly maintained the property for the last 30 years. Residents enjoy two swimming pools, clubhouse, tennis courts, sauna, shuffleboard, basketball court, grilling area, and lake access to Lake Orienta with canoe and kayak rack storage. Gated community with two deeded parking spaces, all conveniently located just minutes from I-4, 436, Winter Park, Maitland, and Altamonte Mall.
For sale
Price cut: $5K (7/16)
$240,000
497 OAK HAVEN DRIVE #497, ALTAMONTE SPRINGS, FL 32701
3beds
1,792sqft
Condominium
Built in 1974
-- sqft lot
$236,400 Zestimate®
$134/sqft
$830/mo HOA
What's special
Breakfast bar
- 109 days |
- 617 |
- 51 |
Zillow last checked:
Listing updated:
Listed by:
Megan Cross 407-353-9997,
FANNIE HILLMAN & ASSOCIATES 407-644-1234
Source: Stellar MLS,MLS#: O6405864 Originating MLS: Orlando Regional
Originating MLS: Orlando Regional
Facts & features
Interior
Bedrooms & bathrooms
- Bedrooms: 3
- Bathrooms: 3
- Full bathrooms: 2
- 1/2 bathrooms: 1
Primary bedroom
- Description: Room4
- Features: Walk-In Closet(s)
- Level: Second
- Area: 198 Square Feet
- Dimensions: 11x18
Bedroom 2
- Description: Room5
- Features: Built-in Closet
- Level: Second
- Area: 154 Square Feet
- Dimensions: 11x14
Bedroom 3
- Description: Room6
- Features: Built-in Closet
- Level: First
- Area: 121 Square Feet
- Dimensions: 11x11
Dining room
- Description: Room2
- Level: First
- Area: 120 Square Feet
- Dimensions: 12x10
Kitchen
- Description: Room3
- Level: First
- Area: 99 Square Feet
- Dimensions: 11x9
Living room
- Description: Room1
- Level: First
- Area: 286 Square Feet
- Dimensions: 13x22
Heating
- Central
Cooling
- Central Air
Appliances
- Included: Cooktop, Dishwasher, Disposal, Dryer, Electric Water Heater, Microwave, Range, Refrigerator, Washer
- Laundry: Inside, Laundry Closet
Features
- Ceiling Fan(s), High Ceilings, PrimaryBedroom Upstairs, Solid Wood Cabinets, Walk-In Closet(s)
- Flooring: Carpet, Porcelain Tile, Tile
- Doors: Sliding Doors
- Has fireplace: No
Interior area
- Total structure area: 1,799
- Total interior livable area: 1,792 sqft
Video & virtual tour
Property
Parking
- Parking features: Assigned
Features
- Levels: Two
- Stories: 2
- Patio & porch: Rear Porch
- Exterior features: Rain Gutters
- Waterfront features: Lake Privileges, Boat Ramp - Private, Fishing Pier
- Body of water: LAKE ORIENTA
Lot
- Size: 2,136 Square Feet
- Features: Cul-De-Sac, Landscaped
- Residential vegetation: Mature Landscaping
Details
- Parcel number: 24212952205000D00
- Zoning: PUD-RES
- Special conditions: None
Construction
Type & style
- Home type: Condo
- Property subtype: Condominium
Materials
- Block, Brick, Wood Frame (FSC Certified)
- Foundation: Slab
- Roof: Shingle
Condition
- New construction: No
- Year built: 1974
Utilities & green energy
- Sewer: Public Sewer
- Water: Public
- Utilities for property: BB/HS Internet Available, Cable Available, Electricity Connected, Sewer Connected
Community & HOA
Community
- Features: Community Boat Ramp, Dock, Fishing, Clubhouse, Deed Restrictions, Fitness Center, Gated Community - No Guard, Pool, Sidewalks, Tennis Court(s)
- Security: Security Gate, Security System, Smoke Detector(s)
- Pet fee: $0 monthly
- Subdivision: OAK HARBOUR SEC 1
HOA
- Has HOA: Yes
- Services included: Common Area Taxes, Community Pool, Reserve Fund, Maintenance Grounds, Pool Maintenance, Recreational Facilities
- HOA fee: $830 monthly
- HOA name: Sentry Management - Brigit Burton
- HOA phone: 407-788-6700
Location
- Region: Altamonte Springs
Financial & listing details
- Price per square foot: $134/sqft
- Annual tax amount: $1,243
- Date on market: 5/7/2026
- Cumulative days on market: 84 days
- Listing terms: Cash,Conventional,FHA
- Ownership: Condominium
- Total actual rent: 0
- Electric utility on property: Yes
- Road surface type: Paved
Estimated market value
$236,400
$225,000 - $248,000
$2,239/mo
Price history
| Date | Event | Price |
|---|---|---|
| 7/16/2026 | Price change | $240,000-2%$134/sqft |
Source:  Stellar MLS #O6405864 Report a problem Stellar MLS #O6405864 Report a problem | ||
| 6/10/2026 | Price change | $245,000-2%$137/sqft |
Source: Stellar MLS #O6405864 Report a problem | ||
| 5/7/2026 | Listed for sale | $250,000$140/sqft |
Source: Stellar MLS #O6405864 Report a problem | ||
Public tax history
Tax history is unavailable.
Monthly payment
Est. payment
Payment breakdown
Explore the cost of this home by adjusting the details. Changes won't be saved.Climate risks
Neighborhood: 32701
Nearby schools
GreatSchools rating
- 3/10Lake Orienta Elementary SchoolGrades: PK-5Distance: 0.4 mi
- 6/10Milwee Middle SchoolGrades: 6-8Distance: 2.4 mi
- 6/10Lyman High SchoolGrades: PK,9-12Distance: 2.9 mi
Schools provided by the listing agent
- Elementary: Lake Orienta Elementary
- Middle: Milwee Middle
- High: Lyman High
Source: Stellar MLS. This data may not be complete. We recommend contacting the local school district to confirm school assignments for this home.
- $229,7003 bd2 ba1.7k sqft497 Oak Haven Dr, Altamonte Springs, FL 32701Off Market
- $227,9002 bd2 ba1.2k sqft495 Oak Haven Dr, Altamonte Springs, FL 32701Off Market
- $299,0003 bd2 ba1.5k sqft499 Oak Haven Dr, Altamonte Springs, FL 32701Sold
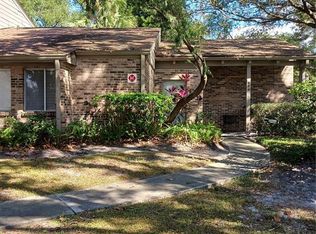
- $290,3003 bd2 ba1.7k sqft493 Oak Haven Dr, Altamonte Springs, FL 32701Off Market
- $254,7003 bd2 ba1.7k sqft493 Oak Haven Dr #NO, Altamonte Springs, FL 32701Off Market
- $254,7003 bd2 ba1.7k sqft493 Oak Haven Dr #TES, Altamonte Springs, FL 32701Off Market
- $228,4002 bd2 ba1.1k sqft491 Oak Haven Dr, Altamonte Springs, FL 32701Off Market
- $251,5002 bd2 ba1.4k sqft501 Oak Haven Dr, Altamonte Springs, FL 32701Off Market
A local agent can set up tours, give advice and negotiate with sellers.
Similar homes
- $220,0003 bd2 ba1.2k sqft605 NORTHLAKE BOULEVARD #33, ALTAMONTE SPRINGS, FL 32701For Sale

 MLS ID #O6434170, Linda Schulte, SCHULTE REALTY LLC. Stellar MLS
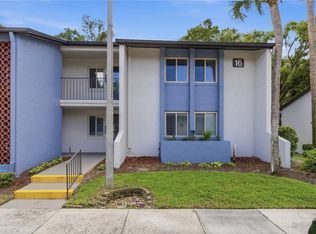
 - $227,9003 bd2 ba1.6k sqft16 ESCONDIDO CIRCLE #223, ALTAMONTE SPRINGS, FL 32701For Sale
 MLS ID #O6395689, Eric Green, WYNNMORE REALTY LLC. Stellar MLS
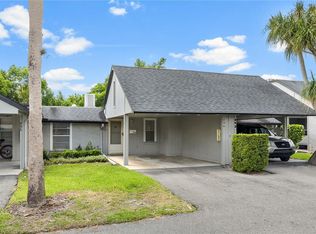
 - $225,0003 bd2 ba1.1k sqft894 JONATHAN WAY #3B, ALTAMONTE SPRINGS, FL 32701For Sale
 MLS ID #O6406293, Frank Ferrell, FERRELL REALTY, INC.. Stellar MLS
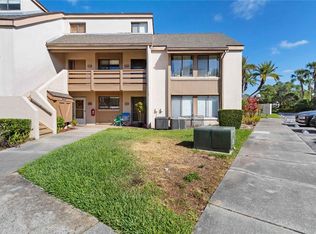
 - $200,0003 bd3 ba1.9k sqft440 ORIENTA POINT STREET, ALTAMONTE SPRINGS, FL 32701For Sale
 MLS ID #O6421786, John Callahan, REDFIN CORPORATION. Stellar MLS
 - $299,0003 bd2 ba1.8k sqft460 OAK HAVEN DRIVE, ALTAMONTE SPRINGS, FL 32701For SaleMLS ID #O6428807, Cindy Gold, COLDWELL BANKER REALTY. Stellar MLS
- $220,0003 bd2 ba1.4k sqft530 CRANES WAY #107, ALTAMONTE SPRINGS, FL 32701For SaleMLS ID #O6397315, Veronica Figueroa, EXP REALTY LLC. Stellar MLS
- $275,0002 bd3 ba1.6k sqft683 POST OAK CIRCLE #117, ALTAMONTE SPRINGS, FL 32701For SaleMLS ID #O6380053, Hank Paxson, LPT REALTY, LLC. Stellar MLS
- $213,9002 bd2 ba1.3k sqft5 ESCONDIDO CIRCLE #46, ALTAMONTE SPRINGS, FL 32701For SaleMLS ID #O6381305, Shay Embrey, LA ROSA REALTY CW PROPERTIES L. Stellar MLS
- $325,0003 bd3 ba1.9k sqft618 MAPLE OAK CIRCLE #108, ALTAMONTE SPRINGS, FL 32701For SaleMLS ID #O6403964, Vince Indiveri, LIVE FLORIDA NOW LLC. Stellar MLS
- $189,0002 bd2 ba1.2k sqft200 MAITLAND AVENUE #174, ALTAMONTE SPRINGS, FL 32701For SaleMLS ID #O6415818, Barrett Spray, KELLER WILLIAMS ADVANTAGE REALTY. Stellar MLS
- $265,0003 bd2 ba1.7k sqft1055 KENSINGTON PARK DRIVE #613, ALTAMONTE SPRINGS, FL 32714For SaleMLS ID #O6414422, Rebecca Simms, WEICHERT REALTORS HALLMARK PRO. Stellar MLS
- $235,0002 bd3 ba1.1k sqft505 SUN RIDGE PLACE #123, ALTAMONTE SPRINGS, FL 32714For SaleMLS ID #V4949015, Andres Fajardo, MAINSTREET REALTY. Stellar MLS
- $299,0002 bd2 ba1.2k sqft285 SHRIKE COURT, ALTAMONTE SPRINGS, FL 32701For SaleMLS ID #O6435865, Elisa Maldonado, AXEN REALTY, LLC. Stellar MLS
- $265,0003 bd2 ba1.3k sqft550 VIA DEL ORO DRIVE #102, ALTAMONTE SPRINGS, FL 32714For SaleMLS ID #O6413783, Tara Haefner, KELLER WILLIAMS HERITAGE REALTY. Stellar MLS
- $249,0002 bd3 ba1.3k sqft1713 GULFVIEW DRIVE #435B, MAITLAND, FL 32751For SaleMLS ID #O6429317, Becki Douglas, MAINFRAME REAL ESTATE. Stellar MLS
- $239,5002 bd3 ba1.3k sqft3344 GRAY FOX COVE #4, APOPKA, FL 32703For SaleMLS ID #G5114939, Bryan Nelson, OLYMPUS EXECUTIVE REALTY INC. Stellar MLS
- $239,0002 bd2 ba1.1k sqft512 DERBY DRIVE, ALTAMONTE SPRINGS, FL 32714For SaleMLS ID #O6431992, Nadja McMillan, PA, UNITED REAL ESTATE PREFERRED. Stellar MLS
- $255,0003 bd2 ba1.3k sqft2450 GRAND TETON CIRCLE #2450, WINTER PARK, FL 32792For SaleMLS ID #O6418973, John Campese, CHARLES RUTENBERG REALTY ORLANDO. Stellar MLS
- $238,0002 bd2 ba1k sqft1500 GAY ROAD #3C, WINTER PARK, FL 32789For SaleMLS ID #O6417533, Heather Frazee, FANNIE HILLMAN & ASSOCIATES. Stellar MLS
- $239,0002 bd2 ba1.4k sqft4224 LAKE UNDERHILL ROAD #8B8, ORLANDO, FL 32803For SaleMLS ID #O6388810, Ann Sansbury, RE/MAX TOWN CENTRE. Stellar MLS
