One of the few SINGLE STORY floorplans in the community. Split bedroom plan, eat in area in the kitchen plus bar seating that's open to the dining area. Vaulted ceiling in the living area with a triple sliding glassdoor to access the private patio area. Entertain on your private king-sized patio under the trees. It's fully fenced for pets or peacefulness. Enjoy having the mail delivered directly to your front door for added convenience. This unit in close enough to the clubhouse for easy access to games and parties. The clubhouse can be rented for private parties for residents' use. Join the neighbors for tennis, basketball, swimming and shuffleboard games. Or, just take a leisurely walk under the canopy of trees throughout the neighborhood. There's a lovely wide front patio where you can watch the sunsets, or relax on the beautiful paved back patio. It's fully fenced for pets or privacy. The air conditioning system was installed in June 2023. The plumbing was replaced, the water heater and electric updated in June, too. The kitchen is open and spacious with new stainless steel appliances. the main living area has vaulted ceilings and loads of natual light from the triple wide sliding doors. It's an open floor plan with split bedrooms. The clubhouse features a full party center available for residents use with full kitchen, pool tables and ping pong tables. The patio behind the clubhouse features bbq grills and patio tables and chairs overlooking the main pool. The fitness center is fully equipped and has saunas and showers. There are tennis courts, basketball and shuffleboard courts adjacent to the fitness center. It's a resort in the middle of Altamonte! You can fish or just enjoy the sunsets from the gazebo on Lake Orienta. Or, Bring your boat and use the private boat ramp to Lake Orienta. It's just a short drive to I-4 or take the train downtown and leave the car at home. Its a great pet-friendly neighborhood for walks or biking.
Sold for $299,000
$299,000
499 Oak Haven Dr, Altamonte Springs, FL 32701
3beds
1,532sqft
Condominium
Built in 1974
-- sqft lot
$292,900 Zestimate®
$195/sqft
$2,052 Estimated rent
Home value
$292,900
$275,000 - $313,000
$2,052/mo
Zestimate® history
Owner options
List your home for rent
$2,052/mo
Rent Zestimate®
Find your next renter with Zillow Rental Manager. Plus, with online applications, you can quickly screen prospective tenants – for free.
$2,052/mo
Rent Zestimate®
Refinance and save
$2,553/mo
Est. payment
Refinancing to a lower rate could help reduce your monthly payments and save thousands over the life of the loan.
$2,553/mo
Est. payment
Explore your selling options
Work with a Zillow partner agent
Leverage their expertise and Zillow's premium Showcase listings to get your home seen by more buyers.
Get startedList with your own agent
Get your home in front of millions of buyers by listing it on Zillow.
Learn how to do itSell it yourself
Take full control of how buyers see your home on Zillow by listing For Sale by Owner (FSBO).
List your homeWhat's special
Private boat rampEat in areaVaulted ceilingFew single story floorplansBbq grillsPatio tablesPing pong tables
Zillow last checked:
Listing updated:
Listed by:
Kathy VanVliet 407-767-8917,
NORTHSIDE REALTY, INC. 407-767-8900
Bought with:
Scott Young, 395750
HOMEVEST REALTY
Source: Stellar MLS,MLS#: O6069056 Originating MLS: Orlando Regional
Originating MLS: Orlando Regional
Facts & features
Interior
Bedrooms & bathrooms
- Bedrooms: 3
- Bathrooms: 2
- Full bathrooms: 2
Rooms
- Room types: Attic, Utility Room, Storage Rooms
Primary bedroom
- Level: First
- Dimensions: 15x12.5
Bedroom 2
- Level: First
- Dimensions: 14x11
Bedroom 3
- Level: First
- Dimensions: 12.5x10
Dining room
- Level: First
- Dimensions: 12x11
Kitchen
- Features: Rain Shower Head
- Level: First
- Dimensions: 18x11
Living room
- Level: First
- Dimensions: 18x15
Heating
- Electric
Cooling
- Central Air
Appliances
- Included: Dishwasher, Disposal, Dryer, Electric Water Heater, Range, Refrigerator, Washer
- Laundry: Inside, Laundry Closet
Features
- Cathedral Ceiling(s), Ceiling Fan(s), High Ceilings, Living Room/Dining Room Combo, Primary Bedroom Main Floor, Open Floorplan, Split Bedroom
- Flooring: Vinyl
- Doors: Sliding Doors
- Windows: Blinds, Rods, Window Treatments
- Has fireplace: No
- Common walls with other units/homes: End Unit
Interior area
- Total structure area: 1,645
- Total interior livable area: 1,532 sqft
Property
Parking
- Parking features: Assigned, Boat, Guest, Reserved
Features
- Levels: One
- Stories: 1
- Patio & porch: Enclosed, Patio
- Exterior features: Irrigation System, Private Mailbox, Storage
- Has private pool: Yes
- Pool features: In Ground
- Fencing: Fenced,Vinyl
- On waterfront: Yes
- Waterfront features: Lake, Waterfront, Lake Privileges, Boat Ramp - Private, Fishing Pier
- Body of water: LAKE ORIENTA
Lot
- Size: 3,504 Square Feet
- Features: Corner Lot
- Residential vegetation: Mature Landscaping, Oak Trees, Trees/Landscaped
Details
- Parcel number: 24212952205000E00
- Zoning: PUD-RES
- Special conditions: None
Construction
Type & style
- Home type: Condo
- Architectural style: Contemporary
- Property subtype: Condominium
Materials
- Brick, Vinyl Siding
- Foundation: Slab
- Roof: Shingle
Condition
- New construction: No
- Year built: 1974
Details
- Warranty included: Yes
Utilities & green energy
- Sewer: Public Sewer
- Water: Public
- Utilities for property: Cable Connected, Electricity Connected, Fire Hydrant, Sewer Connected, Street Lights, Water Connected
Community & HOA
Community
- Features: Community Boat Ramp, Fishing, Lake, Private Boat Ramp, Water Access, Waterfront, Buyer Approval Required, Clubhouse, Deed Restrictions, Fitness Center, Gated, Pool
- Security: Gated Community
- Pet fee: $0 monthly
- Subdivision: OAK HARBOUR SEC 1
HOA
- Has HOA: Yes
- Amenities included: Basketball Court, Clubhouse, Fitness Center, Gated, Maintenance, Pool, Sauna, Security, Tennis Court(s)
- Services included: Common Area Taxes, Community Pool, Reserve Fund, Fidelity Bond, Insurance, Maintenance Structure, Maintenance Grounds, Maintenance Repairs, Manager, Pool Maintenance, Sewer
- HOA fee: $550 monthly
- HOA name: Sherrie Ramlochan
- HOA phone: 407-831-8686
Location
- Region: Altamonte Springs
Financial & listing details
- Price per square foot: $195/sqft
- Tax assessed value: $268,664
- Annual tax amount: $783
- Date on market: 11/12/2022
- Cumulative days on market: 253 days
- Listing terms: Cash,Conventional
- Ownership: Condominium
- Total actual rent: 0
- Electric utility on property: Yes
- Road surface type: Paved
Price history
| Date | Event | Price |
|---|---|---|
| 10/26/2023 | Sold | $299,000-0.3%$195/sqft |
Source:  Stellar MLS #O6069056 Report a problem Stellar MLS #O6069056 Report a problem | ||
| 10/6/2023 | Pending sale | $300,000$196/sqft |
Source: Stellar MLS #O6069056 Report a problem | ||
| 10/5/2023 | Listed for sale | $300,000$196/sqft |
Source: Stellar MLS #O6069056 Report a problem | ||
| 9/28/2023 | Pending sale | $300,000$196/sqft |
Source: Stellar MLS #O6069056 Report a problem | ||
| 9/21/2023 | Listed for sale | $300,000$196/sqft |
Source: Stellar MLS #O6069056 Report a problem | ||
| 8/8/2023 | Pending sale | $300,000$196/sqft |
Source: Stellar MLS #O6069056 Report a problem | ||
| 6/27/2023 | Listed for sale | $300,000$196/sqft |
Source: Stellar MLS #O6069056 Report a problem | ||
| 6/20/2023 | Pending sale | $300,000$196/sqft |
Source: Stellar MLS #O6069056 Report a problem | ||
| 5/25/2023 | Listed for sale | $300,000$196/sqft |
Source: Stellar MLS #O6069056 Report a problem | ||
| 5/19/2023 | Pending sale | $300,000$196/sqft |
Source: Stellar MLS #O6069056 Report a problem | ||
| 3/24/2023 | Price change | $300,000-9.1%$196/sqft |
Source: Stellar MLS #O6069056 Report a problem | ||
| 11/29/2022 | Price change | $329,900-8.3%$215/sqft |
Source: Stellar MLS #O6069056 Report a problem | ||
| 11/13/2022 | Listed for sale | $359,900+512.1%$235/sqft |
Source: Stellar MLS #O6069056 Report a problem | ||
| 12/19/2000 | Sold | $58,800$38/sqft |
Source: Public Record Report a problem | ||
Public tax history
| Year | Property taxes | Tax assessment |
|---|---|---|
| 2025 | $1,464 +6.3% | $126,382 +2.9% |
| 2024 | $1,377 +79.1% | $122,820 +30.8% |
| 2023 | $769 -4.3% | $93,925 +3% |
| 2022 | $804 +2.5% | $91,189 +3% |
| 2021 | $784 +1.7% | $88,533 +1.4% |
| 2020 | $771 +1.6% | $87,311 +2.3% |
| 2019 | $758 | $85,348 +1.9% |
| 2018 | $758 +2.2% | $83,757 +2.1% |
| 2017 | $742 +2% | $82,034 +1.4% |
| 2016 | $727 -1.7% | $80,909 +1.4% |
| 2015 | $740 | $79,788 +0.8% |
| 2014 | $740 +0.7% | $79,155 +1.5% |
| 2013 | $735 +9.2% | $77,985 +1.7% |
| 2012 | $673 -27.5% | $76,681 -14.9% |
| 2011 | $928 +1.8% | $90,140 +1.5% |
| 2010 | $912 +6.7% | $88,808 +2.7% |
| 2009 | $855 +3.2% | $86,473 +0.1% |
| 2008 | $828 -17.7% | $86,387 +3% |
| 2007 | $1,006 -5% | $83,871 +2.5% |
| 2006 | $1,059 +1.5% | $81,825 +3% |
| 2005 | $1,043 +1.7% | $79,442 +3% |
| 2004 | $1,026 +2.8% | $77,128 +1.9% |
| 2003 | $998 +4% | $75,690 +2.4% |
| 2002 | $960 +19% | $73,916 +10.8% |
| 2000 | $806 | $66,717 |
Find assessor info on the county website
Neighborhood: 32701
Nearby homes
- $230,8003 bd2 ba1.7k sqft497 Oak Haven Dr, Altamonte Springs, FL 32701Off Market
- $240,0003 bd3 ba1.7k sqft497 Oak Haven Dr #497, Altamonte Springs, FL 32701For Sale
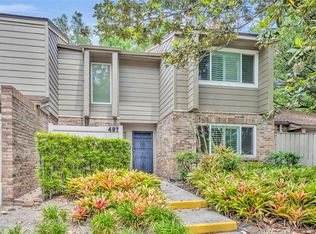
- $225,6002 bd2 ba1.2k sqft495 Oak Haven Dr, Altamonte Springs, FL 32701Off Market
- $251,0002 bd2 ba1.4k sqft501 Oak Haven Dr, Altamonte Springs, FL 32701Off Market
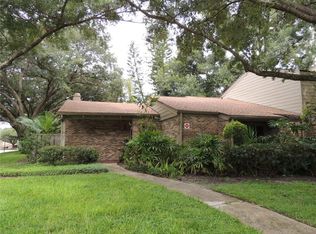
- $260,7003 bd2 ba1.7k sqft493 Oak Haven Dr #TES, Altamonte Springs, FL 32701Off Market
- $256,8003 bd3 ba1.3k sqft503 Oak Haven Dr, Altamonte Springs, FL 32701Off Market
- $287,5003 bd2 ba1.7k sqft493 Oak Haven Dr, Altamonte Springs, FL 32701Off Market
- $260,7003 bd2 ba1.7k sqft493 Oak Haven Dr #NO, Altamonte Springs, FL 32701Off Market
Nearby schools
GreatSchools rating
- 3/10Lake Orienta Elementary SchoolGrades: PK-5Distance: 0.4 mi
- 6/10Milwee Middle SchoolGrades: 6-8Distance: 2.4 mi
- 6/10Lyman High SchoolGrades: PK,9-12Distance: 2.9 mi
Get a cash offer in 3 minutes
Find out how much your home could sell for in as little as 3 minutes with a no-obligation cash offer.
Estimated market value
$292,900
Get a cash offer in 3 minutes
Find out how much your home could sell for in as little as 3 minutes with a no-obligation cash offer.
Estimated market value
$292,900
- Florida
- Seminole County
- Altamonte Springs
- 32701
- 499 Oak Haven Dr
Nearby cities
Nearby zip codes
Other Altamonte Springs Topics
- Apartments for Rent in 32701
- Houses for Sale in 32701
- Houses for Rent in 32701
- 32701 Real Estate
- Altamonte Springs Condos
- Houses for Sale in Altamonte Springs
- Newest Listings in Altamonte Springs
- Altamonte Springs Home Values
- Altamonte Springs Real Estate Agents
- Altamonte Springs Refinance
- Altamonte Springs Mortgage Rates
