Virtually Staged. Welcome to this spacious 3-bedroom, 2.5-bath condo in the gated community of Oak Harbour. With nearly 2,000 sq ft of living space, this two-story home features a private brick-paver courtyard, granite countertops, solid wood cabinets, and stainless steel appliances in an eat-in kitchen. The home offers a bright and open layout with a large living and dining area, plantation shutters, crown molding, and upgraded bathrooms throughout. Upstairs, the primary suite includes a walk-in closet and updated bath, with two additional bedrooms offering ample space. Additional features include a one-car garage with WiFi-enabled opener, updated electrical panel, and included washer and dryer. Recent upgrades throughout the home provide added value and peace of mind. New windows were installed in 2022. Additional updates include a new water heater and all new bathroom fixtures in 2025. Fresh interior paint throughout the downstairs area recently finished as well. Oak Harbour residents enjoy a renovated clubhouse, fitness center, two pools, tennis and basketball courts, and private access to Lake Orienta with a boat ramp. Ideally located near I-4, shopping, hospitals, and dining, with easy access to Maitland, Winter Park, and downtown Orlando. Schedule a showing today.
For sale
Price cut: $5K (8/2)
$325,000
618 MAPLE OAK CIRCLE #108, ALTAMONTE SPRINGS, FL 32701
3beds
1,914sqft
Condominium
Built in 1987
-- sqft lot
$-- Zestimate®
$170/sqft
$613/mo HOA
What's special
Private brick-paver courtyardGranite countertopsUpgraded bathrooms throughoutBright and open layoutSolid wood cabinetsPlantation shuttersCrown molding
- 165 days
- 99
- 14
Zillow last checked:
Listing updated:
Listed by:
Vince Indiveri 407-448-7977,
LIVE FLORIDA NOW LLC 407-448-7977
Source: Stellar MLS,MLS#: O6403964 Originating MLS: Orlando Regional
Originating MLS: Orlando Regional
Facts & features
Interior
Bedrooms & bathrooms
- Bedrooms: 3
- Bathrooms: 3
- Full bathrooms: 2
- 1/2 bathrooms: 1
Primary bedroom
- Features: Walk-In Closet(s)
- Level: Second
Bedroom 2
- Features: Built-in Closet
- Level: Second
- Area: 126 Square Feet
- Dimensions: 9x14
Bedroom 3
- Features: Dual Closets
- Level: Second
- Area: 154 Square Feet
- Dimensions: 11x14
Dining room
- Level: First
Kitchen
- Level: First
- Area: 294 Square Feet
- Dimensions: 14x21
Living room
- Level: First
- Area: 252 Square Feet
- Dimensions: 12x21
Heating
- Central
Cooling
- Central Air
Appliances
- Included: Dishwasher, Dryer, Electric Water Heater, Microwave, Range, Refrigerator, Washer
- Laundry: In Garage
Features
- Ceiling Fan(s), Crown Molding, PrimaryBedroom Upstairs, Thermostat
- Flooring: Ceramic Tile, Luxury Vinyl, Hardwood
- Windows: Skylight(s)
- Has fireplace: No
Interior area
- Total structure area: 2,212
- Total interior livable area: 1,914 sqft
Property
Parking
- Total spaces: 1
- Parking features: Garage - Attached
- Attached garage spaces: 1
Features
- Levels: Two
- Stories: 2
- Exterior features: Irrigation System, Rain Gutters
Details
- Parcel number: 24212952926000030
- Zoning: PUD-RES
- Special conditions: None
Construction
Type & style
- Home type: Condo
- Property subtype: Condominium
Materials
- Cement Siding, Wood Frame
- Foundation: Slab
- Roof: Shingle
Condition
- Completed
- New construction: No
- Year built: 1987
Utilities & green energy
- Sewer: Public Sewer
- Water: Public
- Utilities for property: Electricity Connected, Sewer Connected, Street Lights, Water Connected
Community & HOA
Community
- Features: Community Boat Ramp, Dock, Private Boat Ramp, Water Access, Buyer Approval Required, Fitness Center, Gated Community - No Guard, Irrigation-Reclaimed Water, Pool, Sidewalks, Tennis Court(s)
- Pet fee: $0 monthly
- Subdivision: OAK HARBOUR CONDOMINIUM
HOA
- Has HOA: Yes
- Services included: Cable TV, Community Pool, Reserve Fund, Insurance, Internet, Maintenance Structure, Maintenance Grounds, Pest Control, Pool Maintenance, Recreational Facilities
- HOA fee: $613 monthly
- HOA name: Betsy Green
- HOA phone: 407-831-8686
- Second HOA name: Sentry Management
Location
- Region: Altamonte Springs
Financial & listing details
- Price per square foot: $170/sqft
- Annual tax amount: $1,505
- Date on market: 5/1/2026
- Cumulative days on market: 166 days
- Listing terms: Cash,Conventional,FHA,VA Loan
- Ownership: Fee Simple
- Total actual rent: 0
- Electric utility on property: Yes
- Road surface type: Paved
Estimated market value
Not available
Estimated sales range
Not available
Not available
Price history
| Date | Event | Price |
|---|---|---|
| 8/2/2026 | Price change | $325,000-1.5%$170/sqft |
Source:  Stellar MLS #O6403964 Report a problem Stellar MLS #O6403964 Report a problem | ||
| 6/14/2026 | Price change | $330,000-1.2%$172/sqft |
Source: Stellar MLS #O6403964 Report a problem | ||
| 5/26/2026 | Price change | $334,000-0.3%$175/sqft |
Source: Stellar MLS #O6403964 Report a problem | ||
| 5/1/2026 | Listed for sale | $334,999$175/sqft |
Source: Stellar MLS #O6403964 Report a problem | ||
Public tax history
Tax history is unavailable.
Monthly payment
Est. payment
Payment breakdown
Explore the cost of this home by adjusting the details. Changes won't be saved.Climate risks
Neighborhood: 32701
- $289,0003 bd3 ba1.9k sqft618 Maple Oak Cir UNIT 112, Altamonte Springs, FL 32701For Sale

- $315,7003 bd2 ba1.9k sqft618 Maple Oak 112 Cir, Altamonte Springs, FL 32701Off Market
- $312,2003 bd3 ba1.9k sqft618 Maple Oak 108 Cir, Altamonte Springs, FL 32701Off Market
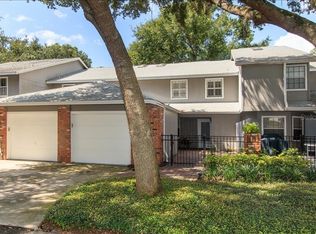
- $---- bd-- ba-- sqft618 Maple Oak Cir UNIT 216, Altamonte Springs, FL 32701Off Market
Similar homes
- $279,0003 bd3 ba1.8k sqft605 CHESTNUT OAK CIRCLE #107, ALTAMONTE SPRINGS, FL 32701For Sale

 MLS ID #O6435932, Shirley Welch, BHHS FLORIDA REALTY. Stellar MLS
 - $225,0003 bd3 ba1.7k sqft497 OAK HAVEN DRIVE #497, ALTAMONTE SPRINGS, FL 32701For Sale
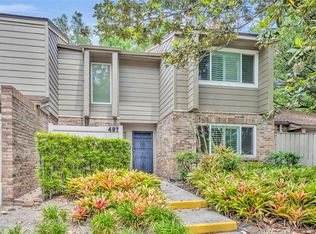 MLS ID #O6405864, Megan Cross, FANNIE HILLMAN & ASSOCIATES. Stellar MLS
 - $275,0002 bd3 ba1.6k sqft683 POST OAK CIRCLE #117, ALTAMONTE SPRINGS, FL 32701For Sale
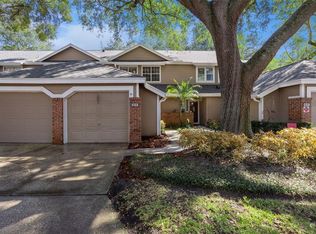 MLS ID #O6380053, Hank Paxson, LPT REALTY, LLC. Stellar MLS
 - $395,0003 bd2 ba2k sqft653 LAKE MOBILE DRIVE, ALTAMONTE SPRINGS, FL 32701For Sale
 MLS ID #O6427398, Missy King, COLDWELL BANKER REALTY. Stellar MLS
 - $339,9003 bd3 ba1.8k sqft629 WOODRIDGE DRIVE, FERN PARK, FL 32730For SaleMLS ID #O6445240, Lisa Ratanasirintrawoot, CHARLES RUTENBERG REALTY ORLANDO. Stellar MLS
- $340,0003 bd2 ba1.3k sqft2362 SIERRA LANE, MAITLAND, FL 32751For SaleMLS ID #O6432341, Blake Safford, SAFFORD REAL ESTATE LLC. Stellar MLS
- $294,0002 bd3 ba1.4k sqft202 E SOUTH STREET #1044, ORLANDO, FL 32801For SaleMLS ID #O6408599, Ann Sansbury, RE/MAX TOWN CENTRE. Stellar MLS
- $339,0002 bd2 ba1.4k sqft632 DESOTO DRIVE #632, CASSELBERRY, FL 32707For SaleMLS ID #O6410290, Jenny Wemert, WEMERT GROUP REALTY LLC. Stellar MLS
- $294,9003 bd3 ba1.7k sqft805 WESTWIND LANE, FERN PARK, FL 32730For SaleMLS ID #W7887806, Steven Olandese, RE/MAX CHAMPIONS. Stellar MLS
- $349,0002 bd3 ba1.6k sqft1010 WINDERLEY PLACE #100, MAITLAND, FL 32751For SaleMLS ID #O6444498, Ken Pozek, REAL BROKER, LLC. Stellar MLS
- $255,0003 bd2 ba1.7k sqft1055 KENSINGTON PARK DRIVE #613, ALTAMONTE SPRINGS, FL 32714For SaleMLS ID #O6414422, Rebecca Simms, WEICHERT REALTORS HALLMARK PRO. Stellar MLS
- $314,9003 bd2 ba1.4k sqft1313 LAKE WILLISARA CIRCLE #1313, ORLANDO, FL 32806For SaleMLS ID #O6441832, Tiffany Vazquez, WEICHERT REALTORS HALLMARK PRO. Stellar MLS
- $330,0004 bd2 ba1.8k sqft1020 E MICHIGAN STREET #A, ORLANDO, FL 32806For SaleMLS ID #TB8552077, Dorothea Owens, ELEVATED REALTY. Stellar MLS
- $295,0002 bd2 ba1.1k sqft1000 WINDERLEY PLACE #239, MAITLAND, FL 32751For SaleMLS ID #O6395472, Nancy Bagby, FANNIE HILLMAN & ASSOCIATES. Stellar MLS
- $349,9003 bd2 ba1.3k sqft2808 TAMARACK TRAIL, APOPKA, FL 32703For SaleMLS ID #O6436316, Cecille Rodriguez, KELLER WILLIAMS REALTY AT THE PARKS. Stellar MLS
- $285,0002 bd3 ba960 sqft283 SANDLEWOOD TRAIL #3, WINTER PARK, FL 32789For SaleMLS ID #O6431475, Crystal Adams, PA, RE/MAX INNOVATION. Stellar MLS
- $369,9003 bd2 ba1.3k sqft2953 S BERMUDA AVENUE, APOPKA, FL 32703For SaleMLS ID #O6430660, Justin Core, EXP REALTY LLC. Stellar MLS
- $344,9003 bd3 ba1.6k sqft1482 CREEKSIDE CIRCLE, WINTER SPRINGS, FL 32708For SaleMLS ID #O6434501, Ken Pozek, REAL BROKER, LLC. Stellar MLS
- $419,9003 bd2 ba1.8k sqft1641 STANLEY STREET, LONGWOOD, FL 32750For SaleMLS ID #O6445667, Daniel Robinson, HOUWZER INC. Stellar MLS
- $389,0003 bd4 ba2.1k sqft1994 KENASTON ROAD #1994, MAITLAND, FL 32751For SaleMLS ID #O6374243, Veronica Figueroa, EXP REALTY LLC. Stellar MLS
