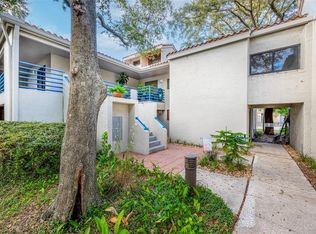
Elegantly renovated two-bedroom, two-bath second-floor condo in the gated community of Sun Bay Club on Lake Destiny in Maitland. Vaulted ceilings and abundant windows create a bright, airy atmosphere throughout. The gourmet kitchen has been fully updated with 42-inch custom hardwood cabinets, Zodiaq (Cambrian) quartz countertops, a Kohler farmhouse sink, stainless steel appliances, and porcelain wood-plank floors. The kitchen opens to the dining and living areas, featuring a built-in desk, wood-burning fireplace, custom built-ins, clerestory windows, and triple sliding doors leading to a private balcony with a storage closet. The split floorplan includes the primary suite with a walk-in closet and a renovated bath with dual vanities, hardwood cabinets, designer fixtures, a glass-block shower, and natural light from a private skylight. The secondary bedroom has two wall closets and an upgraded bathroom with custom cabinets, a tub, and a skylight. Meticulously maintained with pride of ownership reflected throughout. Features include double-door entry, knockdown ceilings, designer finishes, ample storage, and an interior laundry closet. Additional updates include a new Carrier AC (2023), a new hot water heater (2025), and a new tile roof with gutters, downspouts, and skylights (2024). Sun Bay Club offers a beautiful lakefront pool, lake access with a boat ramp, a tennis court, a dog park, a community meeting room, and a car wash area for residents. Its central location is just minutes from I-4, RDV Sportsplex, Publix, shopping, and dining. Downtown Maitland, Winter Park, and Orlando are only a short drive away.
For sale
$299,000
1000 WINDERLEY PLACE #239, MAITLAND, FL 32751
2beds
1,164sqft
:
Get pre-qualified$2,564/mo
Condominium
Built in 1982
-- sqft lot
$286,700 Zestimate®
$257/sqft
$523/mo HOA
What's special
Tennis courtDesigner finishesClerestory windowsCustom built-insDouble-door entryAmple storageInterior laundry closet
- 131 days |
- 179 |
- 16 |
Zillow last checked:
Listing updated:
Listed by:
Nancy Bagby 407-620-8868,
FANNIE HILLMAN & ASSOCIATES 407-644-1234
Source: Stellar MLS,MLS#: O6395472 Originating MLS: Orlando Regional
Originating MLS: Orlando Regional
Facts & features
Interior
Bedrooms & bathrooms
- Bedrooms: 2
- Bathrooms: 2
- Full bathrooms: 2
Rooms
- Room types: Utility Room
Primary bedroom
- Features: Walk-In Closet(s)
- Level: First
- Area: 210 Square Feet
- Dimensions: 15x14
Bedroom 2
- Features: Dual Closets
- Level: First
Dining room
- Level: First
- Area: 80 Square Feet
- Dimensions: 10x8
Kitchen
- Level: First
- Area: 100 Square Feet
- Dimensions: 10x10
Living room
- Level: First
- Area: 225 Square Feet
- Dimensions: 15x15
Heating
- Central, Electric
Cooling
- Central Air
Appliances
- Included: Dishwasher, Disposal, Microwave, Range, Refrigerator
- Laundry: Inside, Laundry Closet
Features
- Built-in Features, Cathedral Ceiling(s), Ceiling Fan(s), High Ceilings, Kitchen/Family Room Combo, Open Floorplan, Solid Surface Counters, Split Bedroom, Thermostat, Vaulted Ceiling(s), Walk-In Closet(s)
- Flooring: Carpet, Porcelain Tile
- Doors: Sliding Doors
- Windows: Window Treatments, Skylight(s)
- Has fireplace: Yes
- Fireplace features: Living Room, Wood Burning
- Common walls with other units/homes: Corner Unit,End Unit
Interior area
- Total structure area: 1,164
- Total interior livable area: 1,164 sqft
Video & virtual tour
Property
Parking
- Parking features: Open
- Has uncovered spaces: Yes
Features
- Levels: One
- Stories: 1
- Patio & porch: Covered, Front Porch, Rear Porch
- Exterior features: Awning(s), Balcony, Irrigation System, Private Entrance, Rain Gutters, Sidewalk
- On waterfront: Yes
- Waterfront features: Lake, Waterfront, Lake Privileges, Boat Ramp - Private, Seawall, Skiing Allowed
- Body of water: LAKE DESTINY & LAKE LOCH LOMON
Lot
- Features: City Lot, Landscaped, Near Public Transit, Sidewalk
- Residential vegetation: Trees/Landscaped
Details
- Parcel number: 262129840812239
- Zoning: RG-3
- Special conditions: None
Construction
Type & style
- Home type: Condo
- Property subtype: Condominium
Materials
- Block, Stucco
- Foundation: Slab
- Roof: Tile
Condition
- New construction: No
- Year built: 1982
Utilities & green energy
- Sewer: Public Sewer
- Water: Public
- Utilities for property: Cable Available, Electricity Connected, Phone Available, Public, Sewer Connected, Water Connected
Community & HOA
Community
- Features: Community Boat Ramp, Lake, Water Access, Waterfront, Clubhouse, Deed Restrictions, Gated Community - No Guard, Pool, Sidewalks, Tennis Court(s)
- Security: Gated Community
- Pet fee: $0 monthly
- Subdivision: SUN BAY CLUB CONDO
HOA
- Has HOA: Yes
- Services included: Cable TV, Community Pool, Internet, Maintenance Structure, Maintenance Grounds, Pool Maintenance, Private Road, Trash
- HOA fee: $523 monthly
- HOA name: Vista Community Association Mgmt/Angela Schaefer
- HOA phone: 407-682-3443
Location
- Region: Maitland
Financial & listing details
- Price per square foot: $257/sqft
- Tax assessed value: $186,200
- Annual tax amount: $489
- Date on market: 4/1/2026
- Cumulative days on market: 313 days
- Ownership: Condominium
- Total actual rent: 0
- Electric utility on property: Yes
- Road surface type: Paved
Estimated market value
$286,700
$272,000 - $301,000
$1,967/mo
Price history
| Date | Event | Price |
|---|---|---|
| 4/1/2026 | Listed for sale | $299,000-5.3%$257/sqft |
Source:  Stellar MLS #O6395472 Report a problem Stellar MLS #O6395472 Report a problem | ||
| 4/1/2026 | Listing removed | $315,900$271/sqft |
Source: Stellar MLS #O6349726 Report a problem | ||
| 10/4/2025 | Listed for sale | $315,900$271/sqft |
Source: Stellar MLS #O6349726 Report a problem | ||
| 9/29/2025 | Listing removed | $315,900$271/sqft |
Source: Stellar MLS #O6343430 Report a problem | ||
| 9/26/2025 | Listed for sale | $315,900+73.6%$271/sqft |
Source: Stellar MLS #O6343430 Report a problem | ||
| 5/16/2005 | Sold | $182,000+97.8%$156/sqft |
Source: Public Record Report a problem | ||
| 3/5/2001 | Sold | $92,000+87.8%$79/sqft |
Source: Public Record Report a problem | ||
| 4/11/1995 | Sold | $49,000$42/sqft |
Source: Public Record Report a problem | ||
Public tax history
| Year | Property taxes | Tax assessment |
|---|---|---|
| 2024 | $478 +3.3% | $60,869 +3% |
| 2023 | $463 +5.4% | $59,096 +3% |
| 2022 | $439 +0.3% | $57,375 +3% |
| 2021 | $438 +0.2% | $55,704 +1.4% |
| 2020 | $437 +0.1% | $54,935 +2.3% |
| 2019 | $437 +0.1% | $53,700 +1.9% |
| 2018 | $436 | $52,699 -30.4% |
| 2017 | $436 +0.6% | $75,700 -5.7% |
| 2016 | $433 +0.7% | $80,300 |
| 2015 | $431 -2.3% | $80,300 +14.1% |
| 2014 | $441 +4.7% | $70,400 +5.9% |
| 2013 | $421 +3.1% | $66,454 +37.7% |
| 2012 | $408 -1.8% | $48,248 -0.5% |
| 2011 | $416 -58.9% | $48,508 -50.2% |
| 2010 | $1,011 | $97,500 -0.4% |
| 2009 | -- | $97,920 -28% |
| 2008 | $1,575 -26.3% | $136,000 -13.5% |
| 2007 | $2,137 -3.9% | $157,250 +1.4% |
| 2006 | $2,224 +8.5% | $155,100 +33.8% |
| 2005 | $2,050 +24.9% | $115,883 +23.4% |
| 2004 | $1,640 +0.9% | $93,925 |
| 2003 | $1,626 +7.3% | $93,925 +7.2% |
| 2002 | $1,516 | $87,600 |
Find assessor info on the county website
Monthly payment
Est. payment
Payment breakdown
Explore the cost of this home by adjusting the details. Changes won't be saved.Climate risks
Neighborhood: 32751
Nearby schools
GreatSchools rating
- 5/10Lake Sybelia Elementary SchoolGrades: PK-5Distance: 1.5 mi
- 4/10Lockhart Middle SchoolGrades: 6-8Distance: 2.1 mi
- 6/10Edgewater High SchoolGrades: 9-12Distance: 4 mi
Schools provided by the listing agent
- Elementary: Lake Sybelia Elem
- Middle: Lockhart Middle
- High: Edgewater High
Source: Stellar MLS. This data may not be complete. We recommend contacting the local school district to confirm school assignments for this home.
- $269,5002 bd2 ba1.1k sqft1000 Winderley Pl UNIT 122, Maitland, FL 32751Sold

- $309,0002 bd2 ba1.2k sqft1000 Winderley Pl UNIT 221, Maitland, FL 32751Sold

- $310,0003 bd2 ba1.5k sqft1000 Winderley Pl #126, Maitland, FL 32751Sold
- $272,0003 bd2 ba1.5k sqft1000 Winderley Pl UNIT 229, Maitland, FL 32751Sold

- $305,0003 bd2 ba1.5k sqft1000 Winderley Pl #143, Maitland, FL 32751Sold
- $295,0002 bd2 ba1.2k sqft1000 Winderley Pl UNIT 141, Maitland, FL 32751For Sale
- $315,0003 bd2 ba1.5k sqft1000 Winderley Pl UNIT 142, Maitland, FL 32751Sold
- $312,0002 bd2 ba1.2k sqft1000 Winderley Pl UNIT 241, Maitland, FL 32751Sold
- $267,5002 bd2 ba1.1k sqft1000 Winderley Pl UNIT 237, Maitland, FL 32751Sold
A local agent can set up tours, give advice and negotiate with sellers.
A local lender can help you make sure your offer is ready when you are.
Similar homes
- $295,0002 bd2 ba1.2k sqft1000 WINDERLEY PLACE #141, MAITLAND, FL 32751For Sale

 MLS ID #O6417569, Cece Wong, EXP REALTY LLC. Stellar MLS
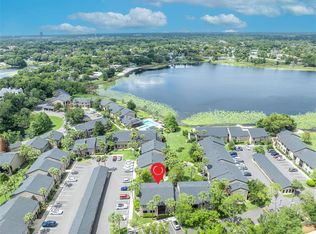
 - $300,0003 bd2 ba1.7k sqft249 W LAKE FAITH DRIVE #205, MAITLAND, FL 32751For Sale
 MLS ID #O6406744, Dawn Romance, FANNIE HILLMAN & ASSOCIATES. Stellar MLS
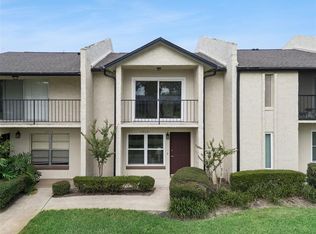
 - $259,0002 bd3 ba1.3k sqft1713 GULFVIEW DRIVE #435B, MAITLAND, FL 32751For Sale
 MLS ID #O6429317, Becki Douglas, MAINFRAME REAL ESTATE. Stellar MLS
 - $225,0002 bd2 ba1.4k sqft820 PARK LAKE CIRCLE #11, MAITLAND, FL 32751For Sale
 MLS ID #O6431194, Brian Rotenberger, COMPASS FLORIDA LLC. Stellar MLS
 - $355,0004 bd2 ba1.7k sqft2401 LEGACY LAKE DRIVE #2401, MAITLAND, FL 32751For SaleMLS ID #O6412788, Trace Christian, III, COLDWELL BANKER REALTY. Stellar MLS
- $289,9002 bd3 ba1.2k sqft5210 LAZY OAKS DRIVE #5210, WINTER PARK, FL 32792For SaleMLS ID #O6430356, Karen Sweat, IHOME REALTY FL LLC. Stellar MLS
- $294,0002 bd3 ba1.4k sqft202 E SOUTH STREET #1044, ORLANDO, FL 32801For SaleMLS ID #O6408599, Ann Sansbury, RE/MAX TOWN CENTRE. Stellar MLS
- $179,9902 bd2 ba905 sqft336 CHERRYWOOD GARDENS DRIVE #336, MAITLAND, FL 32751For SaleMLS ID #O6431005, Kaitlyn Comito, EXP REALTY LLC. Stellar MLS
- $229,0002 bd2 ba1.1k sqft512 DERBY DRIVE, ALTAMONTE SPRINGS, FL 32714For SaleMLS ID #O6431992, Nadja McMillan, PA, UNITED REAL ESTATE PREFERRED. Stellar MLS
- $289,9003 bd3 ba1.6k sqft121 CROWN POINT CIRCLE #121, LONGWOOD, FL 32779For SaleMLS ID #O6408433, Cheryl Browning, CHARLES RUTENBERG REALTY ORLANDO. Stellar MLS
- $282,0002 bd2 ba1.2k sqft612 WOODRIDGE DRIVE, FERN PARK, FL 32730SoldMLS ID #O6184030, Star Williams, STAR STUDDED REALTY GROUP. Stellar MLS
- $420,0002 bd2 ba816 sqft1140 S ORLANDO AVENUE #K15, MAITLAND, FL 32751For SaleMLS ID #O6423880, Michael Ford, FANNIE HILLMAN & ASSOCIATES. Stellar MLS
- $270,0003 bd2 ba1.3k sqft550 VIA DEL ORO DRIVE #102, ALTAMONTE SPRINGS, FL 32714For SaleMLS ID #O6413783, Tara Haefner, KELLER WILLIAMS HERITAGE REALTY. Stellar MLS
- $250,0002 bd2 ba1.1k sqft683 POST OAK CIRCLE #105, ALTAMONTE SPRINGS, FL 32701For SaleMLS ID #O6411931, Kyle Madorin PA, UPWELL REALTY LLC. Stellar MLS
- $210,0002 bd2 ba1.1k sqft5550 E MICHIGAN STREET #2232, ORLANDO, FL 32822For SaleMLS ID #O6430982, Cristina Kaufman, ALL REAL ESTATE & INVESTMENTS. Stellar MLS
- $339,0002 bd2 ba1.4k sqft632 DESOTO DRIVE #632, CASSELBERRY, FL 32707For SaleMLS ID #O6410290, Jenny Wemert, WEMERT GROUP REALTY LLC. Stellar MLS
- $252,5002 bd3 ba1.3k sqft3344 GRAY FOX COVE #4, APOPKA, FL 32703For SaleMLS ID #G5114939, Bryan Nelson, OLYMPUS EXECUTIVE REALTY INC. Stellar MLS
- $250,0003 bd3 ba1.3k sqft147 OLIVE TREE CIRCLE #147, ALTAMONTE SPRINGS, FL 32714For SaleMLS ID #O6298138, Suzette Berkhalter, KELLER WILLIAMS ADVANTAGE III. Stellar MLS
- $225,0002 bd2 ba1.1k sqft3561 CONROY ROAD #221, ORLANDO, FL 32839For SaleMLS ID #G5116116, Paul Mihalick, LPT REALTY, LLC. Stellar MLS
- $209,0002 bd2 ba1.2k sqft174 WATERFALL WAY #101, ALTAMONTE SPRINGS, FL 32714For SaleMLS ID #O6420724, George Freelove, KELLER WILLIAMS REALTY AT THE PARKS. Stellar MLS
