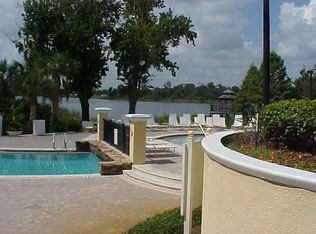
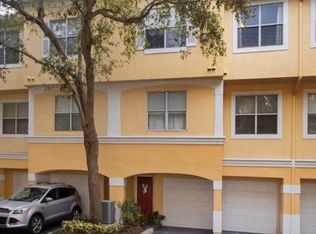
Under contract-accepting backup offers. All roads lead to Visconti East! Located in Maitland, bordering nearby scenic Winter Park (Park Ave./ Rollins College) this distinctive 3 story, 4 Bed/2.5 Bath townhome is situated directly off of I-4 and SR414, within 10 minutes to Downtown Orlando, Park Avenue, and close access to SR429, Winter Garden, and North Orlando. This home offers a one-of-a-kind floor plan with the entry foyer, hall closet, half bath and uniquely set up two car garage on the first floor, living room/kitchen + primary bedroom/bath on the second floor, and 3 bedrooms/ full bathroom, large hallway closet on the third level. All bedrooms feature spacious walk-in closets. Situated next to two fountain ponds that are overlooked from both sides of the unit on 2nd/3rd floors. No need to worry about additional projects, this very special and unique townhouse is move-in ready with top-quality updated features and architectural design, including imported Bianca Antico granite countertops, Italian travertine flooring and showers, stylish arches, and a massive built in bookcase. Shopping, Entertainment and Major Retail are all within miles, including downtown Maitland and Winter Park Village. Premier luxury gyms Genesis Health Club and Lifetime Fitness minutes away for ice skating, pickleball, aquatics and wellness community. Beautiful and safe bike trails accessible just by a short walk/ride. Come see all that this home and community has to offer! Call today for your private showing!
Accepting backups
$355,000
2401 LEGACY LAKE DRIVE #2401, MAITLAND, FL 32751
4beds
1,707sqft
Condominium
Built in 2000
-- sqft lot
$-- Zestimate®
$208/sqft
$589/mo HOA
What's special
- 86 days
- 135
- 6
Zillow last checked:
Listing updated:
Listed by:
Trace Christian, III 407-202-8135,
COLDWELL BANKER REALTY 407-333-8088
Source: Stellar MLS,MLS#: O6412788 Originating MLS: Orlando Regional
Originating MLS: Orlando Regional
Facts & features
Interior
Bedrooms & bathrooms
- Bedrooms: 4
- Bathrooms: 2
- Full bathrooms: 2
Primary bedroom
- Features: Walk-In Closet(s)
- Level: Second
Bedroom 1
- Features: Walk-In Closet(s)
- Level: Third
Bedroom 2
- Features: Walk-In Closet(s)
- Level: Third
Primary bathroom
- Level: Second
Bathroom 1
- Level: First
Bathroom 3
- Features: Walk-In Closet(s)
- Level: Third
Kitchen
- Level: Second
Living room
- Level: Second
Heating
- Central
Cooling
- Central Air
Appliances
- Included: Dishwasher, Microwave, Range, Refrigerator
- Laundry: In Garage
Features
- Ceiling Fan(s), Crown Molding, High Ceilings, Kitchen/Family Room Combo, PrimaryBedroom Upstairs, Split Bedroom, Walk-In Closet(s)
- Flooring: Carpet, Luxury Vinyl, Travertine
- Has fireplace: No
- Common walls with other units/homes: Corner Unit
Interior area
- Total structure area: 1,707
- Total interior livable area: 1,707 sqft
Property
Parking
- Total spaces: 2
- Parking features: Garage Door Opener, Garage Faces Side
- Attached garage spaces: 2
Features
- Levels: Three Or More
- Stories: 3
- Exterior features: Lighting, Other, Rain Gutters
- Has view: Yes
- View description: Water
- Water view: Water
Lot
- Size: 793 Square Feet
- Features: Corner Lot
Details
- Parcel number: 272129892402401
- Zoning: PD-RES
- Special conditions: None
Construction
Type & style
- Home type: Condo
- Property subtype: Condominium
Materials
- Block, Stucco
- Foundation: Block
- Roof: Tile
Condition
- New construction: No
- Year built: 2000
Utilities & green energy
- Sewer: Public Sewer
- Water: Public
- Utilities for property: Electricity Connected, Sewer Connected, Water Connected
Community & HOA
Community
- Features: Clubhouse, Community Mailbox, Fitness Center, Park, Pool, Tennis Court(s)
- Pet fee: $0 monthly
- Subdivision: VISCONTI EAST
HOA
- Has HOA: Yes
- Amenities included: Fitness Center, Gated
- Services included: Community Pool, Maintenance Structure, Maintenance Grounds, Pool Maintenance, Sewer, Trash, Water
- HOA fee: $589 monthly
- HOA name: Visconti Condominium Association
- HOA phone: 407-475-9886
Location
- Region: Maitland
Financial & listing details
- Price per square foot: $208/sqft
- Tax assessed value: $247,500
- Annual tax amount: $2,249
- Date on market: 6/4/2026
- Cumulative days on market: 84 days
- Listing terms: Cash,Conventional,FHA,VA Loan
- Ownership: Fee Simple
- Total actual rent: 0
- Electric utility on property: Yes
- Road surface type: Paved
Estimated market value
Not available
Estimated sales range
Not available
Not available
Price history
| Date | Event | Price |
|---|---|---|
| 8/11/2026 | Listed for sale | $355,000$208/sqft |
Source:  Stellar MLS #O6412788 Report a problem Stellar MLS #O6412788 Report a problem | ||
| 8/9/2026 | Contingent | $355,000$208/sqft |
Source: Stellar MLS #O6412788 Report a problem | ||
| 6/4/2026 | Listed for sale | $355,000+106.4%$208/sqft |
Source: Stellar MLS #O6412788 Report a problem | ||
| 11/14/2017 | Sold | $172,000-8%$101/sqft |
Source: Public Record Report a problem | ||
| 7/25/2017 | Price change | $187,000-1.6%$110/sqft |
Source: VIZCAYA INTERNATIONAL REALTY I #O5518303 Report a problem | ||
| 6/22/2017 | Listed for sale | $190,000+21%$111/sqft |
Source: VIZCAYA INTERNATIONAL REALTY INC #O5518303 Report a problem | ||
| 8/26/2014 | Sold | $157,000-44.9%$92/sqft |
Source: Public Record Report a problem | ||
| 10/7/2011 | Listing removed | $1,450$1/sqft |
Source: Dover International Realty, Inc. #O5064173 Report a problem | ||
| 9/19/2011 | Listed for rent | $1,450$1/sqft |
Source: Dover International Realty, Inc. #O5064173 Report a problem | ||
| 10/20/2005 | Sold | $284,900$167/sqft |
Source: Public Record Report a problem | ||
Public tax history
| Year | Property taxes | Tax assessment |
|---|---|---|
| 2024 | $2,178 +4.8% | $173,488 +3% |
| 2023 | $2,077 +7.1% | $168,435 +3% |
| 2022 | $1,939 +1.8% | $163,529 +3% |
| 2021 | $1,906 +0.9% | $158,766 +1.4% |
| 2020 | $1,889 +1.1% | $156,574 +2.3% |
| 2019 | $1,869 +1% | $153,054 +1.9% |
| 2018 | $1,851 | $150,200 +12.8% |
| 2017 | $1,851 -15.7% | $133,100 +14.3% |
| 2016 | $2,196 +10.6% | $116,400 -16.3% |
| 2015 | $1,985 +0.7% | $139,100 |
| 2014 | $1,971 +27.2% | $139,100 +38% |
| 2013 | $1,550 +22.7% | $100,770 +37.1% |
| 2012 | $1,263 +11.5% | $73,506 +14.8% |
| 2011 | $1,133 -7.4% | $64,039 -10.4% |
| 2010 | $1,223 | $71,442 -24.6% |
| 2009 | -- | $94,809 -49% |
| 2008 | $3,019 -22.5% | $185,900 -22.8% |
| 2007 | $3,893 -5.5% | $240,900 -0.1% |
| 2006 | $4,121 | $241,057 |
Find assessor info on the county website
Monthly payment
Est. payment
Payment breakdown
Explore the cost of this home by adjusting the details. Changes won't be saved.Climate risks
Neighborhood: 32751
- $221,3003 bd2 ba1.5k sqft2405 Legacy Lake Dr #2405, Maitland, FL 32751Off Market

- $229,5003 bd2 ba1.5k sqft2409 Legacy Lake Dr #2409, Maitland, FL 32751Off Market
- $260,5003 bd3 ba1.5k sqft2415 Legacy Lake Dr #2415, Maitland, FL 32751Off Market
- $208,9002 bd2 ba1.2k sqft3118 Legacy Lake Dr #3118, Maitland, FL 32751Off Market
Similar homes
- $340,0003 bd2 ba1.3k sqft2362 SIERRA LANE, MAITLAND, FL 32751For Sale

 MLS ID #O6432341, Blake Safford, SAFFORD REAL ESTATE LLC. Stellar MLS
 - $295,0002 bd2 ba1.2k sqft1000 WINDERLEY PLACE #141, MAITLAND, FL 32751For Sale
 MLS ID #O6417569, Cece Wong, EXP REALTY LLC. Stellar MLS
 - $379,0004 bd3 ba2.2k sqft917 LOTUS VISTA DRIVE #201, ALTAMONTE SPRINGS, FL 32714For Sale
 MLS ID #O6418932, Abby Nelson, RE/MAX 200 REALTY. Stellar MLS
 - $299,0002 bd2 ba1.1k sqft1000 WINDERLEY PLACE #239, MAITLAND, FL 32751For Sale
 MLS ID #O6395472, Nancy Bagby, FANNIE HILLMAN & ASSOCIATES. Stellar MLS
 - $290,0003 bd3 ba1.8k sqft605 CHESTNUT OAK CIRCLE #107, ALTAMONTE SPRINGS, FL 32701For SaleMLS ID #O6435932, Shirley Welch, BHHS FLORIDA REALTY. Stellar MLS
- $399,0003 bd4 ba2.1k sqft1994 KENASTON ROAD #1994, MAITLAND, FL 32751For SaleMLS ID #O6374243, Veronica Figueroa, EXP REALTY LLC. Stellar MLS
- $249,0002 bd3 ba1.3k sqft1713 GULFVIEW DRIVE #435B, MAITLAND, FL 32751For SaleMLS ID #O6429317, Becki Douglas, MAINFRAME REAL ESTATE. Stellar MLS
- $325,0003 bd3 ba1.9k sqft618 MAPLE OAK CIRCLE #108, ALTAMONTE SPRINGS, FL 32701For SaleMLS ID #O6403964, Vince Indiveri, LIVE FLORIDA NOW LLC. Stellar MLS
- $294,0002 bd3 ba1.4k sqft202 E SOUTH STREET #1044, ORLANDO, FL 32801For SaleMLS ID #O6408599, Ann Sansbury, RE/MAX TOWN CENTRE. Stellar MLS
- $265,0003 bd2 ba1.3k sqft550 VIA DEL ORO DRIVE #102, ALTAMONTE SPRINGS, FL 32714For SaleMLS ID #O6413783, Tara Haefner, KELLER WILLIAMS HERITAGE REALTY. Stellar MLS
- $265,0003 bd2 ba1.7k sqft1055 KENSINGTON PARK DRIVE #613, ALTAMONTE SPRINGS, FL 32714For SaleMLS ID #O6414422, Rebecca Simms, WEICHERT REALTORS HALLMARK PRO. Stellar MLS
- $379,0003 bd3 ba1.7k sqft573 SHINING ARMOR LANE, LONGWOOD, FL 32779For SaleMLS ID #O6422350, Kim Hogan, HOGAN REALTY GROUP INC. Stellar MLS
- $284,9003 bd3 ba1.6k sqft121 CROWN POINT CIRCLE #121, LONGWOOD, FL 32779For SaleMLS ID #O6408433, Cheryl Browning, CHARLES RUTENBERG REALTY ORLANDO. Stellar MLS
- $330,0003 bd2 ba1.4k sqft11446 JASPER KAY TERRACE #103, WINDERMERE, FL 34786For SaleMLS ID #O6420653, Jay Stewart, SOUTHERN REALTY GROUP LLC. Stellar MLS
- $395,0003 bd2 ba2k sqft653 LAKE MOBILE DRIVE, ALTAMONTE SPRINGS, FL 32701For SaleMLS ID #O6427398, Missy King, COLDWELL BANKER REALTY. Stellar MLS
- $275,0002 bd3 ba1.6k sqft683 POST OAK CIRCLE #117, ALTAMONTE SPRINGS, FL 32701For SaleMLS ID #O6380053, Hank Paxson, LPT REALTY, LLC. Stellar MLS
- $370,0003 bd3 ba1.7k sqft1530 TALLY CIRCLE, OVIEDO, FL 32765For SaleMLS ID #O6428714, Sanjeev Malik, EXP REALTY LLC. Stellar MLS
- $365,0002 bd2 ba1.3k sqft1552 COUGAR COURT, CASSELBERRY, FL 32707For SaleMLS ID #O6429367, Kimberly Adams, LLC, KELLER WILLIAMS REALTY AT THE PARKS. Stellar MLS
- $408,5004 bd2 ba1.3k sqft1708 CREOLE COURT, ORLANDO, FL 32818For SaleMLS ID #O6427652, Sandy Jones, CLOCK TOWER REALTY. Stellar MLS
- $227,9003 bd2 ba1.6k sqft16 ESCONDIDO CIRCLE #223, ALTAMONTE SPRINGS, FL 32701For SaleMLS ID #O6395689, Eric Green, WYNNMORE REALTY LLC. Stellar MLS
