Welcome home to this beautifully updated two-story condo nestled in one of Maitland's most established communities, where lush mature landscaping, winding sidewalks, a community pool, lake access and a private dock create a peaceful setting just minutes from some of Central Florida's favorite restaurants, shopping and entertainment. Enjoy easy access to Enzian Theater, Winter Park Village, Trader Joe's, Whole Foods, Park Avenue and countless local dining favorites all within minutes. Inside, you'll immediately notice one of this home's most unique features. The floor plan was thoughtfully reimagined to create an expansive open-concept living space centered around a beautifully enlarged kitchen—offering a layout rarely available within the community. Warm cabinetry, stainless steel appliances, a center island, under cabinet lighting, recessed lighting and abundant workspace make this kitchen equally suited for everyday living and entertaining. Ceramic tile flooring flows throughout the entire first floor, while upstairs features durable laminate wood flooring throughout both bedrooms. Each bedroom serves as its own private primary suite with an ensuite bathroom, providing exceptional flexibility for guests, roommates or multi-generational living. One suite features a tub/shower combination while the other offers a walk-in shower. A third full bathroom downstairs with a walk-in shower adds additional convenience for visitors. Additional highlights include a re-roof (2021), energy-efficient double-pane windows and sliding glass door (updated 2023), a dedicated interior laundry room complete with cabinetry and folding counter, attractive 5¼-inch baseboards throughout the main living area, and a private rear courtyard that connects to the garage—perfect for grilling, outdoor dining, container-gardening or additional storage. Combining an exceptional location, a one-of-a-kind floor plan, and low-maintenance living in the heart of Maitland and minutes from Winter Park, this home offers a rare opportunity to enjoy both convenience and comfort in one of Central Florida's most desirable areas.
For sale
Price cut: $10K (8/22)
$249,000
1713 GULFVIEW DRIVE #435B, MAITLAND, FL 32751
2beds
1,328sqft
Condominium
Built in 1981
-- sqft lot
$-- Zestimate®
$188/sqft
$616/mo HOA
What's special
Private dockCenter islandBeautifully updated two-story condoAbundant workspaceCommunity poolLake accessExpansive open-concept living space
- 30 days
- 677
- 69
Zillow last checked:
Listing updated:
Listed by:
Becki Douglas 407-473-2258,
MAINFRAME REAL ESTATE 407-513-4257
Source: Stellar MLS,MLS#: O6429317 Originating MLS: Orlando Regional
Originating MLS: Orlando Regional
Facts & features
Interior
Bedrooms & bathrooms
- Bedrooms: 2
- Bathrooms: 3
- Full bathrooms: 3
Rooms
- Room types: Attic, Family Room, Utility Room
Primary bedroom
- Features: Dual Closets
- Level: Second
- Area: 216 Square Feet
- Dimensions: 18x12
Other
- Features: Built-in Closet
- Level: Second
- Area: 192 Square Feet
- Dimensions: 16x12
Dining room
- Level: First
- Area: 108 Square Feet
- Dimensions: 12x9
Kitchen
- Features: Bar, Breakfast Bar, Pantry, Kitchen Island
- Level: First
- Area: 198 Square Feet
- Dimensions: 18x11
Living room
- Level: First
- Area: 208 Square Feet
- Dimensions: 16x13
Heating
- Central
Cooling
- Central Air
Appliances
- Included: Dishwasher, Disposal, Electric Water Heater, Microwave, Range, Refrigerator
- Laundry: Inside, Laundry Room, Same Floor As Condo Unit
Features
- Eating Space In Kitchen, Kitchen/Family Room Combo, Open Floorplan, PrimaryBedroom Upstairs, Thermostat
- Flooring: Carpet, Ceramic Tile, Laminate
- Doors: Sliding Doors
- Has fireplace: No
Interior area
- Total structure area: 1,328
- Total interior livable area: 1,328 sqft
Video & virtual tour
Property
Parking
- Total spaces: 1
- Parking features: Garage Faces Rear, Guest, On Street
- Attached garage spaces: 1
- Has uncovered spaces: Yes
- Details: Garage Dimensions: 19X11
Features
- Levels: Two
- Stories: 2
- Patio & porch: Covered, Porch, Rear Porch
- Exterior features: Courtyard, Garden, Lighting, Private Entrance, Private Mailbox, Private Yard, Storage
- Pool features: Gunite, In Ground
- Fencing: Wood
- Has view: Yes
- View description: Garden
- Waterfront features: Lake, Waterfront, Lake Privileges
- Body of water: PARK LAKE
Lot
- Size: 740 Square Feet
- Features: In County, Level, Sidewalk
- Residential vegetation: Mature Landscaping, Trees/Landscaped
Details
- Parcel number: 362129667302435
- Zoning: RG-2
- Special conditions: None
Construction
Type & style
- Home type: Condo
- Architectural style: Florida
- Property subtype: Condominium
Materials
- Block, Stucco
- Foundation: Slab
- Roof: Shingle
Condition
- Completed
- New construction: No
- Year built: 1981
Utilities & green energy
- Sewer: Public Sewer
- Water: Public
- Utilities for property: Cable Connected, Electricity Connected, Phone Available, Sewer Connected, Water Connected
Green energy
- Energy efficient items: Windows
Community & HOA
Community
- Features: Dock, Fishing, Lake, Water Access, Waterfront, Deed Restrictions, Park, Pool, Sidewalks
- Pet fee: $0 monthly
- Subdivision: PARK LAKE GROVE CONDO PH C
HOA
- Has HOA: Yes
- Amenities included: Maintenance, Park, Pool
- Services included: Common Area Taxes, Community Pool, Maintenance Structure, Maintenance Grounds, Maintenance Repairs, Manager, Pest Control, Pool Maintenance, Trash
- HOA fee: $616 monthly
- HOA name: Vista Community Association Management
- HOA phone: 407-682-3443
Location
- Region: Maitland
Financial & listing details
- Price per square foot: $188/sqft
- Tax assessed value: $199,200
- Annual tax amount: $2,586
- Date on market: 7/31/2026
- Cumulative days on market: 30 days
- Listing terms: Cash,Conventional,VA Loan
- Ownership: Fee Simple
- Total actual rent: 0
- Electric utility on property: Yes
- Road surface type: Paved, Asphalt
Estimated market value
Not available
Estimated sales range
Not available
Not available
Price history
| Date | Event | Price |
|---|---|---|
| 8/22/2026 | Price change | $249,000-3.9%$188/sqft |
Source:  Stellar MLS #O6429317 Report a problem Stellar MLS #O6429317 Report a problem | ||
| 7/31/2026 | Listed for sale | $259,000+4978.4%$195/sqft |
Source: Stellar MLS #O6429317 Report a problem | ||
| 12/7/2023 | Sold | $5,100$4/sqft |
Source: Public Record Report a problem | ||
Public tax history
| Year | Property taxes | Tax assessment |
|---|---|---|
| 2024 | $2,598 +4.8% | $199,200 +46.5% |
| 2023 | $2,479 +12.2% | $136,014 +10% |
| 2022 | $2,210 +14.3% | $123,649 +10% |
| 2021 | $1,933 +4.1% | $112,408 +10% |
| 2020 | $1,857 +11.4% | $102,189 +10% |
| 2019 | $1,666 +17.4% | $92,899 +10% |
| 2018 | $1,420 | $84,454 -2.1% |
| 2017 | $1,420 +4% | $86,300 +14.6% |
| 2016 | $1,365 +10.7% | $75,300 +5.9% |
| 2015 | $1,233 +8.3% | $71,100 |
| 2014 | $1,138 +11.2% | $71,100 +9% |
| 2013 | $1,024 +22.3% | $65,226 +36.8% |
| 2012 | $837 +8.4% | $47,672 +9.2% |
| 2011 | $772 +1.9% | $43,643 -1.3% |
| 2010 | $758 | $44,240 -55.8% |
| 2009 | -- | $100,000 -23.1% |
| 2008 | $2,111 -22.4% | $130,000 -22.8% |
| 2007 | $2,722 +9.8% | $168,400 +16.1% |
| 2006 | $2,479 +44.5% | $145,000 +49.5% |
| 2005 | $1,716 +23.1% | $97,020 +21.6% |
| 2004 | $1,394 +4.8% | $79,785 +3.9% |
| 2003 | $1,330 +27.3% | $76,800 +27.3% |
| 2002 | $1,044 -0.9% | $60,350 |
| 2001 | $1,054 -0.9% | $60,350 |
| 2000 | $1,063 | $60,350 |
Find assessor info on the county website
Monthly payment
Est. payment
Payment breakdown
Explore the cost of this home by adjusting the details. Changes won't be saved.Climate risks
Neighborhood: 32751
Nearby schools
Schools provided by the listing agent
- Elementary: Dommerich Elem
- Middle: Maitland Middle
- High: Edgewater High
Source: Stellar MLS. This data may not be complete. We recommend contacting the local school district to confirm school assignments for this home.

Similar homes
- $225,0002 bd2 ba1.4k sqft820 PARK LAKE CIRCLE #11, MAITLAND, FL 32751For Sale

 MLS ID #O6431194, Brian Rotenberger, COMPASS FLORIDA LLC. Stellar MLS
 - $295,0002 bd2 ba1.2k sqft1000 WINDERLEY PLACE #141, MAITLAND, FL 32751For Sale
 MLS ID #O6417569, Cece Wong, EXP REALTY LLC. Stellar MLS
 - $238,0002 bd2 ba1k sqft1500 GAY ROAD #3C, WINTER PARK, FL 32789For Sale
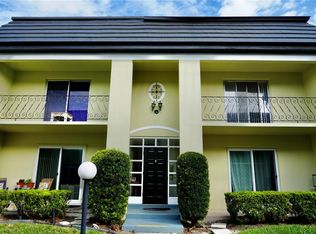 MLS ID #O6417533, Heather Frazee, FANNIE HILLMAN & ASSOCIATES. Stellar MLS
 - $250,0002 bd2 ba1.1k sqft683 POST OAK CIRCLE #105, ALTAMONTE SPRINGS, FL 32701For Sale
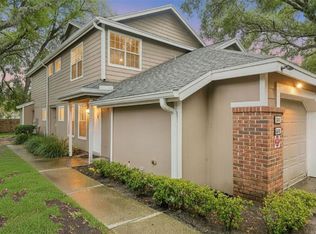 MLS ID #O6411931, Kyle Madorin PA, UPWELL REALTY LLC. Stellar MLS
 - $299,0002 bd2 ba1.1k sqft1000 WINDERLEY PLACE #239, MAITLAND, FL 32751For SaleMLS ID #O6395472, Nancy Bagby, FANNIE HILLMAN & ASSOCIATES. Stellar MLS
- $360,0002 bd1 ba816 sqft1140 S ORLANDO AVENUE #B-7, MAITLAND, FL 32751For SaleMLS ID #O6429242, Timothy W Boon, PLLC, CREEGAN GROUP. Stellar MLS
- $245,0002 bd2 ba1.2k sqft2383 SUN VALLEY CIRCLE #2383, WINTER PARK, FL 32792For SaleMLS ID #O6400674, Jeff Stewart, WEICHERT REALTORS HALLMARK PROPERTIES. Stellar MLS
- $290,0003 bd3 ba1.8k sqft605 CHESTNUT OAK CIRCLE #107, ALTAMONTE SPRINGS, FL 32701For SaleMLS ID #O6435932, Shirley Welch, BHHS FLORIDA REALTY. Stellar MLS
- $250,0003 bd3 ba1.3k sqft147 OLIVE TREE CIRCLE #147, ALTAMONTE SPRINGS, FL 32714For SaleMLS ID #O6298138, Suzette Berkhalter, KELLER WILLIAMS ADVANTAGE III. Stellar MLS
- $290,0002 bd2 ba1.2k sqft612 WOODRIDGE DRIVE, CASSELBERRY, FL 32730For SaleMLS ID #O6424194, Tom Noelke, NOELKE REALTY. Stellar MLS
- $220,0003 bd2 ba1.2k sqft605 NORTHLAKE BOULEVARD #33, ALTAMONTE SPRINGS, FL 32701For SaleMLS ID #O6434170, Linda Schulte, SCHULTE REALTY LLC. Stellar MLS
- $239,0002 bd2 ba1.4k sqft4224 LAKE UNDERHILL ROAD #8B8, ORLANDO, FL 32803For SaleMLS ID #O6388810, Ann Sansbury, RE/MAX TOWN CENTRE. Stellar MLS
- $285,0002 bd3 ba960 sqft283 SANDLEWOOD TRAIL #3, WINTER PARK, FL 32789For SaleMLS ID #O6431475, Crystal Adams, RE/MAX INNOVATION. Stellar MLS
- $340,0003 bd2 ba1.3k sqft2362 SIERRA LANE, MAITLAND, FL 32751For SaleMLS ID #O6432341, Blake Safford, SAFFORD REAL ESTATE LLC. Stellar MLS
- $240,0003 bd3 ba1.7k sqft497 OAK HAVEN DRIVE #497, ALTAMONTE SPRINGS, FL 32701For SaleMLS ID #O6405864, Megan Cross, FANNIE HILLMAN & ASSOCIATES. Stellar MLS
- $235,0002 bd3 ba1.1k sqft505 SUN RIDGE PLACE #123, ALTAMONTE SPRINGS, FL 32714For SaleMLS ID #V4949015, Andres Fajardo, MAINSTREET REALTY. Stellar MLS
- $227,0002 bd2 ba1k sqft4109 FAIRVIEW VISTA POINT #114, ORLANDO, FL 32804For SaleMLS ID #O6396911, Fernando Dominguez, DOMINION REALTY COMPANY. Stellar MLS
- $239,5002 bd3 ba1.3k sqft3344 GRAY FOX COVE #4, APOPKA, FL 32703For SaleMLS ID #G5114939, Bryan Nelson, OLYMPUS EXECUTIVE REALTY INC. Stellar MLS
- $189,9002 bd2 ba953 sqft222 LEWFIELD CIRCLE, WINTER PARK, FL 32792For SaleMLS ID #O6436344, Joshua Neudigate, MARKET CONNECT REALTY LLC. Stellar MLS
- $227,9003 bd2 ba1.6k sqft16 ESCONDIDO CIRCLE #223, ALTAMONTE SPRINGS, FL 32701For SaleMLS ID #O6395689, Eric Green, WYNNMORE REALTY LLC. Stellar MLS
