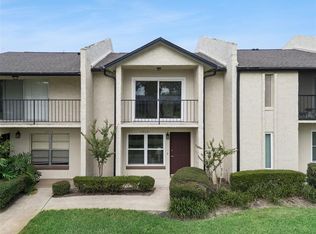
Welcome to 820 Park Lake Circle, a beautifully updated two-bedroom condo tucked into one of Maitland’s most convenient locations. Offering the charm and space of a townhouse with the ease of condominium living, this inviting home is just minutes from Downtown Maitland, Park Avenue, Winter Park Village, Lake Lily, major healthcare campuses, I-4, and some of Central Florida’s best shopping and dining. Inside, the home feels fresh, comfortable, and move-in ready. Newer energy-efficient windows and sliding glass doors fill the interior with natural light, while updated flooring creates a clean, cohesive look throughout. The renovated kitchen features quartz countertops, stainless steel appliances, updated cabinetry, and a functional layout that makes everyday cooking and entertaining easy. A convenient half bath completes the main level. Step outside to a spacious, fenced courtyard offering a rare amount of private outdoor living space. Create a comfortable lounge area, grilling station, container garden, or a secure place for pets to enjoy the outdoors. The partially covered area provides additional flexibility for parking, storage, or an expanded patio. Upstairs, two remarkably spacious bedrooms provide room for king-sized furniture, home office space, or a comfortable guest retreat. Each bedroom offers generous closet storage and direct access to the shared Jack-and-Jill bathroom. An additional upstairs closet adds even more practical storage. Just beyond the front door, residents can enjoy the community pool, expansive green space, and the peaceful surroundings of Park Lake. Whether spending a sunny afternoon by the pool, taking a morning walk, or simply unwinding outdoors, the community offers welcome opportunities to relax and enjoy the Florida lifestyle. With an updated interior, private outdoor space, oversized bedrooms, newer A/C, community pool, and an exceptional Maitland location, Unit 11 offers a compelling combination of comfort, convenience, and value.
For sale
$225,000
820 PARK LAKE CIRCLE #11, MAITLAND, FL 32751
2beds
1,432sqft
Condominium
Built in 1972
-- sqft lot
$-- Zestimate®
$157/sqft
$483/mo HOA
What's special
Beautifully updated two-bedroom condoRenovated kitchenSpacious fenced courtyardTwo remarkably spacious bedroomsQuartz countertopsCommunity poolConvenient half bath
- 25 days
- 460
- 48
Zillow last checked:
Listing updated:
Listed by:
Brian Rotenberger 407-948-8478,
COMPASS FLORIDA LLC 407-203-9441
Source: Stellar MLS,MLS#: O6431194 Originating MLS: Osceola
Originating MLS: Osceola
Facts & features
Interior
Bedrooms & bathrooms
- Bedrooms: 2
- Bathrooms: 2
- Full bathrooms: 1
- 1/2 bathrooms: 1
Primary bedroom
- Features: Built-in Closet
- Level: Second
- Area: 216 Square Feet
- Dimensions: 18x12
Bedroom 2
- Features: Built-in Closet
- Level: Second
- Area: 168 Square Feet
- Dimensions: 14x12
Bathroom 2
- Level: First
- Area: 18 Square Feet
- Dimensions: 3x6
Dining room
- Level: First
- Area: 200 Square Feet
- Dimensions: 20x10
Kitchen
- Level: First
- Area: 104 Square Feet
- Dimensions: 8x13
Living room
- Level: First
- Area: 176 Square Feet
- Dimensions: 16x11
Heating
- Central
Cooling
- Central Air
Appliances
- Included: Dishwasher, Dryer, Electric Water Heater, Range, Refrigerator
- Laundry: Inside, Laundry Room
Features
- Ceiling Fan(s), Solid Wood Cabinets, Stone Counters, Thermostat
- Flooring: Luxury Vinyl
- Doors: Sliding Doors
- Has fireplace: No
Interior area
- Total structure area: 1,432
- Total interior livable area: 1,432 sqft
Video & virtual tour
Property
Parking
- Total spaces: 1
- Parking features: Garage - Attached, Carport
- Has attached garage: Yes
- Carport spaces: 1
Features
- Levels: Two
- Stories: 2
- Exterior features: Courtyard
Lot
- Size: 7,512 Square Feet
Details
- Parcel number: 362129667801110
- Zoning: RG-2
- Special conditions: None
Construction
Type & style
- Home type: Condo
- Property subtype: Condominium
Materials
- Block, Stucco, Wood Frame
- Foundation: Slab
- Roof: Shingle
Condition
- New construction: No
- Year built: 1972
Utilities & green energy
- Sewer: Public Sewer
- Water: Public
- Utilities for property: Cable Connected, Electricity Connected
Community & HOA
Community
- Features: Pool
- Pet fee: $0 monthly
- Subdivision: PARK LAKE TWNHS
HOA
- Has HOA: Yes
- Services included: Community Pool, Maintenance Structure
- HOA fee: $483 monthly
- HOA name: Premier Management - Angela Timmons
- HOA phone: 407-333-7787
Location
- Region: Maitland
Financial & listing details
- Price per square foot: $157/sqft
- Tax assessed value: $207,600
- Annual tax amount: $1,337
- Date on market: 8/5/2026
- Cumulative days on market: 36 days
- Listing terms: Cash,Conventional
- Ownership: Condominium
- Total actual rent: 0
- Electric utility on property: Yes
- Road surface type: Asphalt
Estimated market value
Not available
Estimated sales range
Not available
Not available
Price history
| Date | Event | Price |
|---|---|---|
| 8/5/2026 | Listed for sale | $225,000-0.2%$157/sqft |
Source:  Stellar MLS #O6431194 Report a problem Stellar MLS #O6431194 Report a problem | ||
| 7/31/2026 | Listing removed | $225,499$157/sqft |
Source: Stellar MLS #G5115173 Report a problem | ||
| 7/16/2026 | Listed for sale | $225,499+83.3%$157/sqft |
Source: Stellar MLS #G5115173 Report a problem | ||
| 3/24/2021 | Listing removed | -- |
Source: Owner Report a problem | ||
| 5/3/2017 | Sold | $123,000-0.7%$86/sqft |
Source: Public Record Report a problem | ||
| 3/24/2011 | Listing removed | $123,900$87/sqft |
Source: Owner Report a problem | ||
| 8/22/2009 | Listed for sale | $123,900+60.9%$87/sqft |
Source: Owner Report a problem | ||
| 1/14/2004 | Sold | $77,000+10%$54/sqft |
Source: Public Record Report a problem | ||
| 2/5/2002 | Sold | $70,000$49/sqft |
Source: Public Record Report a problem | ||
Public tax history
| Year | Property taxes | Tax assessment |
|---|---|---|
| 2024 | $1,289 +5.5% | $119,084 +3% |
| 2023 | $1,222 +7.6% | $115,616 +3% |
| 2022 | $1,136 +2.3% | $112,249 +3% |
| 2021 | $1,111 +1.2% | $108,980 +1.4% |
| 2020 | $1,098 +1.5% | $107,475 +2.3% |
| 2019 | $1,081 +1.4% | $105,059 +1.9% |
| 2018 | $1,067 | $103,100 +10.7% |
| 2017 | $1,067 -19.5% | $93,100 +41.5% |
| 2016 | $1,325 +23% | $65,800 +8.9% |
| 2015 | $1,078 +16.4% | $60,400 +11.9% |
| 2014 | $926 +13.3% | $54,000 +13.1% |
| 2013 | $818 +11.7% | $47,765 +14.6% |
| 2012 | $732 +4.5% | $41,668 +5.2% |
| 2011 | $701 -27.3% | $39,596 -29.6% |
| 2010 | $964 | $56,280 -44% |
| 2009 | -- | $100,500 -16.9% |
| 2008 | $1,097 -13.5% | $121,000 -22.7% |
| 2007 | $1,268 -2.3% | $156,600 +15.1% |
| 2006 | $1,298 +0.5% | $136,000 +38.8% |
| 2005 | $1,291 +8.4% | $98,000 +43.6% |
| 2004 | $1,192 +12.9% | $68,225 +11.9% |
| 2003 | $1,056 +9.2% | $60,980 +9.2% |
| 2002 | $966 +290.5% | $55,850 |
| 2001 | $247 +7.8% | $55,850 +22.5% |
| 2000 | $230 | $45,600 |
Find assessor info on the county website
Monthly payment
Est. payment
Payment breakdown
Explore the cost of this home by adjusting the details. Changes won't be saved.Climate risks
Neighborhood: 32751
Nearby schools
Schools provided by the listing agent
- Elementary: Dommerich Elem
- Middle: Maitland Middle
- High: Edgewater High
Source: Stellar MLS. This data may not be complete. We recommend contacting the local school district to confirm school assignments for this home.


Similar homes
- $249,0002 bd3 ba1.3k sqft1713 GULFVIEW DRIVE #435B, MAITLAND, FL 32751For Sale
 MLS ID #O6429317, Becki Douglas, MAINFRAME REAL ESTATE. Stellar MLS
 - $315,0002 bd2 ba816 sqft1140 S ORLANDO AVENUE #G3, MAITLAND, FL 32751For Sale
 MLS ID #O6431089, Drew Henner, PREMIER SOTHEBY'S INTL. REALTY. Stellar MLS
 - $220,0003 bd2 ba1.2k sqft605 NORTHLAKE BOULEVARD #33, ALTAMONTE SPRINGS, FL 32701For Sale
 MLS ID #O6434170, Linda Schulte, SCHULTE REALTY LLC. Stellar MLS
 - $242,4002 bd2 ba956 sqft2500 LEE ROAD #104, WINTER PARK, FL 32789For Sale
 MLS ID #TB8517242, Stephen Hachey, REALTY OF RIVERVIEW LLC. Stellar MLS
 - $319,0002 bd1 ba816 sqft1140 S ORLANDO AVENUE #E1, MAITLAND, FL 32751For SaleMLS ID #O6429461, Andrea Sider, PA, KELLER WILLIAMS WINTER PARK. Stellar MLS
- $238,0002 bd2 ba1k sqft1500 GAY ROAD #3C, WINTER PARK, FL 32789For SaleMLS ID #O6417533, Heather Frazee, FANNIE HILLMAN & ASSOCIATES. Stellar MLS
- $245,0002 bd2 ba913 sqft1250 S DENNING DR #Unit 233, WINTER PARK, FL 32789For SaleMLS ID #O6430611, Samuel Kingsford, STOCKWORTH REALTY GROUP. Stellar MLS
- $295,0002 bd2 ba1.2k sqft1000 WINDERLEY PLACE #141, MAITLAND, FL 32751For SaleMLS ID #O6417569, Cece Wong, EXP REALTY LLC. Stellar MLS
- $219,0003 bd2 ba1.1k sqft894 JONATHAN WAY #3B, ALTAMONTE SPRINGS, FL 32701For SaleMLS ID #O6406293, Frank Ferrell, FERRELL REALTY, INC.. Stellar MLS
- $239,9002 bd2 ba1.1k sqft400 E COLONIAL DRIVE #608, ORLANDO, FL 32803For SaleMLS ID #O6424783, Virginia Bellhorn, WATSON REALTY CORP. Stellar MLS
- $189,9002 bd2 ba953 sqft222 LEWFIELD CIRCLE, WINTER PARK, FL 32792For SaleMLS ID #O6436344, Joshua Neudigate, MARKET CONNECT REALTY LLC. Stellar MLS
- $239,0002 bd2 ba1.4k sqft4224 LAKE UNDERHILL ROAD #8B8, ORLANDO, FL 32803For SaleMLS ID #O6388810, Ann Sansbury, RE/MAX TOWN CENTRE. Stellar MLS
- $214,9002 bd2 ba1.1k sqft202 E SOUTH STREET #2039, ORLANDO, FL 32801For SaleMLS ID #O6395211, Mary Herrod De Boer, SERHANT. Stellar MLS
- $249,0002 bd2 ba1.1k sqft5395 EMERALD ISLE DRIVE #1011, ORLANDO, FL 32812For SaleMLS ID #O6435856, Warren Bonett, KELLER WILLIAMS ADVANTAGE REALTY. Stellar MLS
- $227,0002 bd2 ba1k sqft4109 FAIRVIEW VISTA POINT #114, ORLANDO, FL 32804For SaleMLS ID #O6396911, Fernando Dominguez, DOMINION REALTY COMPANY. Stellar MLS
- $229,9002 bd3 ba1.2k sqft2216 STONINGTON AVENUE #2216, ORLANDO, FL 32817For SaleMLS ID #O6422846, Michele Christine Rodriguez, PA, LPT REALTY, LLC. Stellar MLS
- $209,0002 bd2 ba1.2k sqft174 WATERFALL WAY #101, ALTAMONTE SPRINGS, FL 32714For SaleMLS ID #O6420724, George Freelove, KELLER WILLIAMS REALTY AT THE PARKS. Stellar MLS
- $299,0002 bd2 ba1.1k sqft1000 WINDERLEY PLACE #239, MAITLAND, FL 32751For SaleMLS ID #O6395472, Nancy Bagby, FANNIE HILLMAN & ASSOCIATES. Stellar MLS
- $249,0002 bd2 ba970 sqft494 W PAR STREET, ORLANDO, FL 32804For SaleMLS ID #NS1087162, Timothy Loomis, WHITE WHALE REAL ESTATE. Stellar MLS
- $239,0003 bd3 ba1.7k sqft654 LAKE VILLAS DRIVE #654, ALTAMONTE SPRINGS, FL 32701For SaleMLS ID #O6373244, Adriana Abdin, LPT REALTY, LLC. Stellar MLS
