A beautiful affordable condo in Maitland. 2 bedrooms and 1 ½ baths with a 1 car garage. The kitchen has been updated with white cabinets and new counter tops. The appliances have been updated. There is a large dining room and separate living room. The utility room is on the 1st floor with an updated barn door for access. The 1st floor has wood flooring while the second floor has carpeting. The second floor has two bedrooms with an updated bathroom. The shower has been remodeled to allow easy access. This home has a large patio with artificial grass flooring. The one car garage is an added bonus. The property has had the window replaced, a new water heater (2026) and the electrical panel upgraded within the past couple of years. The A/C system was replaced in 2022. This wonderful unit is at a great price and will not last long.
For sale
Price cut: $4K (8/18)
$211,000
814 PARK LAKE CIRCLE #8, MAITLAND, FL 32751
2beds
1,432sqft
Condominium
Built in 1972
-- sqft lot
$205,100 Zestimate®
$147/sqft
$483/mo HOA
What's special
One car garageLarge dining room
- 114 days |
- 258 |
- 5 |
Zillow last checked:
Listing updated:
Listed by:
Warren Gagne 407-461-9120,
NEXTHOME NEIGHBORHOOD REALTY 407-377-7735
Source: Stellar MLS,MLS#: O6404876 Originating MLS: Orlando Regional
Originating MLS: Orlando Regional
Facts & features
Interior
Bedrooms & bathrooms
- Bedrooms: 2
- Bathrooms: 2
- Full bathrooms: 1
- 1/2 bathrooms: 1
Rooms
- Room types: Utility Room
Primary bedroom
- Features: Built-in Closet
- Level: Second
- Area: 200.4 Square Feet
- Dimensions: 12x16.7
Bedroom 2
- Features: Built-in Closet
- Level: Second
- Area: 164.4 Square Feet
- Dimensions: 12x13.7
Dining room
- Level: First
- Area: 197.5 Square Feet
- Dimensions: 10x19.75
Kitchen
- Level: First
- Area: 91.38 Square Feet
- Dimensions: 8.5x10.75
Living room
- Level: First
- Area: 218.63 Square Feet
- Dimensions: 13.25x16.5
Utility room
- Level: First
- Area: 70 Square Feet
- Dimensions: 7x10
Heating
- Central, Electric
Cooling
- Central Air
Appliances
- Included: Dishwasher, Disposal, Electric Water Heater, Microwave, Range, Refrigerator
- Laundry: Inside
Features
- Ceiling Fan(s), Solid Surface Counters
- Flooring: Carpet, Hardwood
- Has fireplace: No
Interior area
- Total structure area: 1,432
- Total interior livable area: 1,432 sqft
Video & virtual tour
Property
Parking
- Total spaces: 1
- Parking features: Garage Door Opener, Garage Faces Rear
- Attached garage spaces: 1
Features
- Levels: Two
- Stories: 2
- Patio & porch: Patio
- Exterior features: Courtyard
- Fencing: Wood
- Has view: Yes
- View description: Park/Greenbelt, Water, Lake
- Has water view: Yes
- Water view: Water,Lake
- Waterfront features: Fishing Pier
Lot
- Size: 7,512 Square Feet
Details
- Parcel number: 362129667801080
- Zoning: RG-2
- Special conditions: None
Construction
Type & style
- Home type: Condo
- Property subtype: Condominium
Materials
- Block, Stucco
- Foundation: Slab
- Roof: Shingle
Condition
- Completed
- New construction: No
- Year built: 1972
Utilities & green energy
- Sewer: Public Sewer
- Water: Public
- Utilities for property: Electricity Connected, Sewer Connected, Water Connected
Community & HOA
Community
- Features: Dock, Buyer Approval Required, Park, Pool
- Pet fee: $0 monthly
- Subdivision: PARK LAKE TWNHS
HOA
- Has HOA: Yes
- Amenities included: Pool
- Services included: Community Pool, Maintenance Structure, Maintenance Grounds, Pool Maintenance
- HOA fee: $483 monthly
- HOA name: Premier Management Bridget Guadette
- HOA phone: 407-333-7787
Location
- Region: Maitland
Financial & listing details
- Price per square foot: $147/sqft
- Tax assessed value: $207,600
- Annual tax amount: $3,936
- Date on market: 5/5/2026
- Cumulative days on market: 115 days
- Listing terms: Cash,Conventional
- Ownership: Condominium
- Total actual rent: 0
- Electric utility on property: Yes
- Road surface type: Asphalt
Estimated market value
$205,100
$195,000 - $215,000
$1,796/mo
Price history
| Date | Event | Price |
|---|---|---|
| 8/18/2026 | Price change | $211,000-1.9%$147/sqft |
Source:  Stellar MLS #O6404876 Report a problem Stellar MLS #O6404876 Report a problem | ||
| 7/7/2026 | Price change | $215,000-0.5%$150/sqft |
Source: Stellar MLS #O6404876 Report a problem | ||
| 5/5/2026 | Listed for sale | $216,000+7.5%$151/sqft |
Source: Stellar MLS #O6404876 Report a problem | ||
| 3/10/2022 | Sold | $201,000+41.5%$140/sqft |
Source: Public Record Report a problem | ||
| 11/4/2019 | Sold | $142,000$99/sqft |
Source: Public Record Report a problem | ||
Public tax history
| Year | Property taxes | Tax assessment |
|---|---|---|
| 2024 | $2,115 +4.9% | $169,641 +3% |
| 2023 | $2,017 +47.3% | $164,700 +29.6% |
| 2022 | $1,369 +2.1% | $127,106 +3% |
| 2021 | $1,341 +1% | $123,404 +1.4% |
| 2020 | $1,327 +306.6% | $121,700 +168.1% |
| 2019 | $326 +2.9% | $45,392 +1.9% |
| 2018 | $317 | $44,546 -52.2% |
| 2017 | $317 +1% | $93,100 +41.5% |
| 2016 | $314 +3.8% | $65,800 +8.9% |
| 2015 | $302 -0.5% | $60,400 +11.9% |
| 2014 | $304 +5.4% | $54,000 +13.1% |
| 2013 | $288 +3.9% | $47,765 +14.6% |
| 2012 | $277 +7.4% | $41,668 +5.2% |
| 2011 | $258 -33.9% | $39,596 -29.6% |
| 2010 | $391 | $56,280 -44% |
| 2009 | -- | $100,500 -16.9% |
| 2008 | $349 +7.2% | $121,000 -22.7% |
| 2007 | $326 +0% | $156,600 +15.1% |
| 2006 | $326 +3.6% | $136,000 +38.8% |
| 2005 | $314 +8.9% | $98,000 +43.6% |
| 2004 | $289 +5.8% | $68,225 +11.9% |
| 2003 | $273 +6.5% | $60,980 +9.2% |
| 2002 | $256 +3.5% | $55,850 |
| 2001 | $247 +7.8% | $55,850 +22.5% |
| 2000 | $230 | $45,600 |
Find assessor info on the county website
Monthly payment
Est. payment
Payment breakdown
Explore the cost of this home by adjusting the details. Changes won't be saved.Climate risks
Neighborhood: 32751
Nearby schools
GreatSchools rating
- 10/10Dommerich Elementary SchoolGrades: PK-5Distance: 2.1 mi
- 6/10Maitland Middle SchoolGrades: 6-8Distance: 2.2 mi
- 6/10Edgewater High SchoolGrades: 9-12Distance: 2.8 mi
- $299,0003 bd3 ba1.5k sqft812 Park Lake Cir #7, Maitland, FL 32751For Sale

- $220,0003 bd3 ba1.5k sqft818 Park Lake Cir #10, Maitland, FL 32751Sold

- $225,0002 bd2 ba1.4k sqft820 Park Lake Cir UNIT 11, Maitland, FL 32751For Sale

- $240,9003 bd3 ba1.5k sqft816 Park Lake Cir #9, Maitland, FL 32751Off Market
- $233,4003 bd2 ba1.5k sqft822 Park Lake Cir #12, Maitland, FL 32751Off Market
- $236,7002 bd2 ba1.4k sqft814 Park Lake Cir, Maitland, FL 32751Off Market
- $236,1002 bd1 ba1.4k sqft808 Park Lake Cir, Maitland, FL 32751Off Market
- $265,8003 bd3 ba1.7k sqft800 Park Lake Cir, Maitland, FL 32751Off Market
A local agent can set up tours, give advice and negotiate with sellers.
Similar homes
- $225,0002 bd2 ba1.4k sqft820 PARK LAKE CIRCLE #11, MAITLAND, FL 32751For Sale
 MLS ID #O6431194, Brian Rotenberger, COMPASS FLORIDA LLC. Stellar MLS
 - $239,0002 bd2 ba1k sqft1711 GROVE STREET #519, MAITLAND, FL 32751For Sale
 MLS ID #O6431998, Steven Koleno, BEYCOME OF FLORIDA LLC. Stellar MLS
 - $184,9002 bd2 ba1.3k sqft895 PARK LAKE CIRCLE #75, MAITLAND, FL 32751For Sale
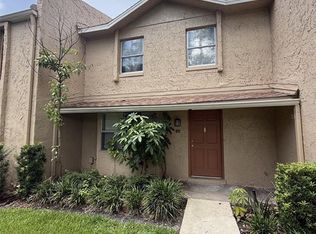 MLS ID #O6422482, Chris Dapore, DAPORE REALTY INC. Stellar MLS
 - $259,0003 bd3 ba1.4k sqft916 PARK LAKE CIRCLE #34, MAITLAND, FL 32751For Sale
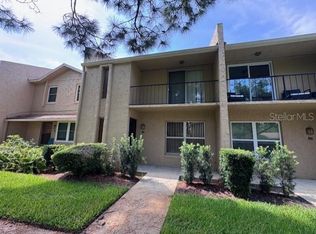 MLS ID #O6425726, Samantha Hafner, DON ASHER & ASSOCIATES, INC.. Stellar MLS
 - $175,0002 bd2 ba1k sqft1150 LAKE SHADOW CIRCLE #3305, MAITLAND, FL 32751For SaleMLS ID #OM730553, Jai Phillips, EXP REALTY SOUTH LLC. Stellar MLS
- $219,9002 bd2 ba1k sqft1475 LAKE SHADOW CIRCLE #6105, MAITLAND, FL 32751For SaleMLS ID #O6431908, Andreas Kunert, KUNERT REALTY INC. Stellar MLS
- $219,9002 bd2 ba1k sqft1100 LAKE SHADOW CIRCLE #2103, MAITLAND, FL 32751For SaleMLS ID #O6430784, Andreas Kunert, KUNERT REALTY INC. Stellar MLS
- $249,0002 bd3 ba1.3k sqft1713 GULFVIEW DRIVE #435B, MAITLAND, FL 32751For SaleMLS ID #O6429317, Becki Douglas, MAINFRAME REAL ESTATE. Stellar MLS
- $210,0002 bd2 ba1.2k sqft2847 SHADOW VIEW CIRCLE #2847, MAITLAND, FL 32751For SaleMLS ID #O6414837, Brian Piekos, MARKET CONNECT REALTY LLC. Stellar MLS
- $258,5003 bd3 ba1.3k sqft603 WAVERLY LANE #405B, MAITLAND, FL 32751For SaleMLS ID #O6425900, Dante Sandroni, SANDRONI HOLDINGS REAL ESTATE LLC. Stellar MLS
- $189,9002 bd2 ba1.1k sqft1475 LAKE SHADOW CIRCLE #6307, MAITLAND, FL 32751For SaleMLS ID #TB8530065, Keith Gordon, GET MORE OFFERS. Stellar MLS
- $190,0002 bd2 ba1.1k sqft1100 LAKE SHADOW CIRCLE #2307, MAITLAND, FL 32751For SaleMLS ID #S5148098, Jodi Lambiase, KELLER WILLIAMS REALTY AT THE LAKES. Stellar MLS
- $299,0003 bd3 ba1.5k sqft812 PARK LAKE CIRCLE #7, MAITLAND, FL 32751For SaleMLS ID #O6426486, Gregory Alexander, TRIDENT REALTY. Stellar MLS
- $184,9002 bd2 ba1.1k sqft1440 LAKE SHADOW CIRCLE #8201, MAITLAND, FL 32751For SaleMLS ID #O6416664, Susan Schneider, COLDWELL BANKER REALTY. Stellar MLS
- $205,0003 bd2 ba1.1k sqft1695 LEE ROAD #C202, WINTER PARK, FL 32789For SaleMLS ID #O6285607, Hoover Yap, PRIMESTATE REALTY, INC.. Stellar MLS
- $315,0002 bd2 ba816 sqft1140 S ORLANDO AVENUE #G3, MAITLAND, FL 32751For SaleMLS ID #O6431089, Drew Henner, PREMIER SOTHEBY'S INTL. REALTY. Stellar MLS
- $220,0003 bd2 ba1.2k sqft605 NORTHLAKE BOULEVARD #33, ALTAMONTE SPRINGS, FL 32701For SaleMLS ID #O6434170, Linda Schulte, SCHULTE REALTY LLC. Stellar MLS
- $215,0003 bd2 ba1.2k sqft2615 MAITLAND CROSSING WAY #303, ORLANDO, FL 32810For SaleMLS ID #O6417865, Donna Vogler, FLORIDA ONE REAL ESTATE LLC. Stellar MLS
- $225,0002 bd1 ba1k sqft846 NEUSE AVENUE, ORLANDO, FL 32804For SaleMLS ID #O6434653, Nellie Peralta, KELLER WILLIAMS ADVANTAGE 2 REALTY. Stellar MLS
- $199,9002 bd1 ba851 sqft2500 LEE ROAD #220, WINTER PARK, FL 32789For SaleMLS ID #O6411927, Thomas Nickley, Jr, KELLER WILLIAMS REALTY AT THE PARKS. Stellar MLS
