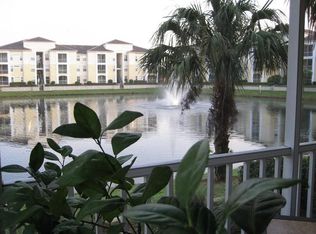
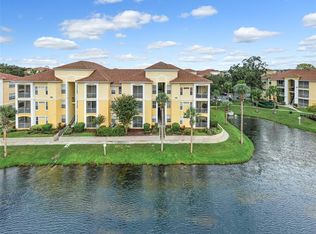
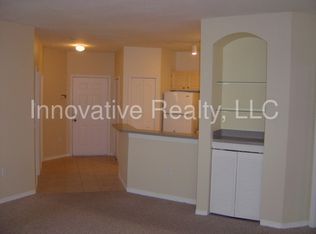

Welcome home to this beautifully updated and maintained 2-bedroom, 2-bath corner unit condo at Visconti West in Maitland! Located on the third floor, this light filled home features vaulted ceilings and an open, airy floor plan designed for comfortable living. The spacious primary suite includes an en-suite bathroom, while both bedrooms offer generous walk-in closets. The kitchen and bathrooms feature upgraded granite countertops and luxury vinyl plank flooring throughout the entryway, kitchen and bathrooms. Enjoy your morning coffee or unwind in the evening on the screened balcony. Additional highlights include an in-unit laundry room with washer and dryer, AC unit (2023), and hot water heater (2025). Residents enjoy gated access and resort style amenities including a pool, fitness center, clubhouse, tennis court, basketball court, valet trash pickup Monday through Friday, and a scenic pond and lake. Conveniently located just minutes from I-4, shopping, dining and entertainment, this home offers the perfect blend of style, comfort, and an unbeatable location.
For sale
Price cut: $10K (8/5)
$189,900
1475 LAKE SHADOW CIRCLE #6307, MAITLAND, FL 32751
2beds
1,111sqft
:
Get pre-qualified$1,828/mo
Condominium
Built in 2000
-- sqft lot
$183,800 Zestimate®
$171/sqft
$532/mo HOA
What's special
Gated accessScreened balconyVaulted ceilingsScenic pond and lakeLight filled home
- 29 days |
- 374 |
- 13 |
Zillow last checked:
Listing updated:
Listed by:
Keith Gordon 727-610-8041,
GET MORE OFFERS 877-232-9695
Source: Stellar MLS,MLS#: TB8530065 Originating MLS: Suncoast Tampa
Originating MLS: Suncoast Tampa
Facts & features
Interior
Bedrooms & bathrooms
- Bedrooms: 2
- Bathrooms: 2
- Full bathrooms: 2
Rooms
- Room types: Utility Room, Storage Rooms
Primary bedroom
- Features: Ceiling Fan(s), En Suite Bathroom, Walk-In Closet(s)
- Level: First
- Area: 224 Square Feet
- Dimensions: 16x14
Bedroom 2
- Features: Ceiling Fan(s), Walk-In Closet(s)
- Level: First
- Area: 132.25 Square Feet
- Dimensions: 11.5x11.5
Primary bathroom
- Features: Tub With Shower
- Level: First
- Area: 40 Square Feet
- Dimensions: 8x5
Bathroom 2
- Features: Tub With Shower
- Level: First
- Area: 64 Square Feet
- Dimensions: 8x8
Balcony porch lanai
- Level: First
- Area: 96 Square Feet
- Dimensions: 12x8
Great room
- Features: Ceiling Fan(s)
- Level: First
- Area: 400 Square Feet
- Dimensions: 20x20
Kitchen
- Level: First
- Area: 106.2 Square Feet
- Dimensions: 11.8x9
Heating
- Central, Electric, Heat Pump
Cooling
- Central Air
Appliances
- Included: Dishwasher, Dryer, Electric Water Heater, Microwave, Range, Refrigerator, Washer
- Laundry: Electric Dryer Hookup, Inside, Washer Hookup
Features
- Ceiling Fan(s), Living Room/Dining Room Combo, Open Floorplan, Solid Surface Counters, Split Bedroom, Vaulted Ceiling(s), Walk-In Closet(s)
- Flooring: Carpet, Luxury Vinyl
- Doors: Sliding Doors
- Windows: Window Treatments
- Has fireplace: No
- Common walls with other units/homes: Corner Unit
Interior area
- Total structure area: 1,111
- Total interior livable area: 1,111 sqft
Video & virtual tour
Property
Parking
- Parking features: Open
- Has uncovered spaces: Yes
Features
- Levels: One
- Stories: 1
- Patio & porch: Covered, Rear Porch, Screened
- Exterior features: Tennis Court(s)
- Has view: Yes
- View description: Trees/Woods
- Waterfront features: Lake
Lot
- Size: 9,250 Square Feet
Details
- Parcel number: 272129892506307
- Zoning: PD-RES
- Special conditions: None
Construction
Type & style
- Home type: Condo
- Property subtype: Condominium
- Attached to another structure: Yes
Materials
- Stucco
- Foundation: Slab
- Roof: Tile
Condition
- New construction: No
- Year built: 2000
Utilities & green energy
- Sewer: Public Sewer
- Water: Public
- Utilities for property: Cable Available, Electricity Connected, Sewer Connected, Street Lights, Water Connected
Community & HOA
Community
- Features: Lake, Community Mailbox, Deed Restrictions, Fitness Center, Gated Community - No Guard, Park, Playground, Pool, Sidewalks, Tennis Court(s)
- Security: Security Gate, Smoke Detector(s)
- Pet fee: $0 monthly
- Subdivision: VISCONTI WEST
HOA
- Has HOA: Yes
- Amenities included: Fitness Center, Gated, Playground, Pool, Tennis Court(s)
- Services included: Community Pool, Maintenance Structure, Maintenance Grounds, Maintenance Repairs, Pest Control, Pool Maintenance, Recreational Facilities, Sewer, Trash, Water
- HOA fee: $532 monthly
- HOA name: Shannon Shaffer
- HOA phone: 407-475-9886
Location
- Region: Maitland
Financial & listing details
- Price per square foot: $171/sqft
- Tax assessed value: $183,300
- Annual tax amount: $1,494
- Date on market: 7/16/2026
- Cumulative days on market: 24 days
- Listing terms: Cash,Conventional,FHA
- Ownership: Condominium
- Total actual rent: 0
- Electric utility on property: Yes
- Road surface type: Paved, Asphalt
Estimated market value
$183,800
$175,000 - $193,000
$1,595/mo
Price history
| Date | Event | Price |
|---|---|---|
| 8/5/2026 | Price change | $189,900-5%$171/sqft |
Source:  Stellar MLS #TB8530065 Report a problem Stellar MLS #TB8530065 Report a problem | ||
| 7/16/2026 | Listed for sale | $199,900+55.6%$180/sqft |
Source: Stellar MLS #TB8530065 Report a problem | ||
| 6/7/2018 | Sold | $128,500+19.1%$116/sqft |
Source: Public Record Report a problem | ||
| 6/4/2017 | Listing removed | $1,100$1/sqft |
Source: BRIC Property Management Report a problem | ||
| 6/1/2017 | Listed for rent | $1,100$1/sqft |
Source: BRIC Property Management Report a problem | ||
| 12/7/2012 | Sold | $107,900$97/sqft |
Source: Public Record Report a problem | ||
Public tax history
| Year | Property taxes | Tax assessment |
|---|---|---|
| 2024 | $1,442 +5.3% | $128,428 +3% |
| 2023 | $1,369 +7.5% | $124,687 +3% |
| 2022 | $1,274 +2.2% | $121,055 +3% |
| 2021 | $1,247 +1.1% | $117,529 +1.4% |
| 2020 | $1,234 +1.4% | $115,906 +2.3% |
| 2019 | $1,216 -30.8% | $113,300 +7.4% |
| 2018 | $1,757 | $105,500 +9.1% |
| 2017 | $1,757 +7.8% | $96,700 +6.9% |
| 2016 | $1,630 +5.6% | $90,500 -18.5% |
| 2015 | $1,543 -14.4% | $111,100 |
| 2014 | $1,802 +22.4% | $111,100 +32% |
| 2013 | $1,472 +63.5% | $84,165 +64.2% |
| 2012 | $900 +0.7% | $51,249 +1.4% |
| 2011 | $894 -2.1% | $50,542 -5.2% |
| 2010 | $913 | $53,328 -39.9% |
| 2009 | -- | $88,760 -44.5% |
| 2008 | $2,598 -19.6% | $160,000 -20% |
| 2007 | $3,232 +4.8% | $200,000 +10.8% |
| 2006 | $3,086 | $180,495 |
Find assessor info on the county website
Monthly payment
Est. payment
Payment breakdown
Explore the cost of this home by adjusting the details. Changes won't be saved.Climate risks
Neighborhood: 32751
Nearby schools
GreatSchools rating
- 5/10Lake Sybelia Elementary SchoolGrades: PK-5Distance: 2 mi
- 4/10Lockhart Middle SchoolGrades: 6-8Distance: 1.2 mi
- 6/10Edgewater High SchoolGrades: 9-12Distance: 3.2 mi
- $185,7002 bd2 ba1.1k sqft1475 Lake Shadow Cir APT 6102, Maitland, FL 32751Off Market
- $215,0002 bd2 ba1.1k sqft1475 Lake Shadow Cir APT 6201, Maitland, FL 32751Off Market
- $222,0002 bd2 ba1k sqft1475 Lake Shadow Cir APT 6204, Maitland, FL 32751Sold
- $224,0002 bd2 ba1.1k sqft1475 Lake Shadow Cir APT 6207, Maitland, FL 32751Off Market
- $189,5002 bd2 ba1.1k sqft1475 Lake Shadow Cir APT 6101, Maitland, FL 32751Off Market
- $204,5002 bd2 ba1k sqft1475 Lake Shadow Cir APT 6103, Maitland, FL 32751Off Market
- $190,4002 bd2 ba1k sqft1475 Lake Shadow Cir APT 6104, Maitland, FL 32751Off Market
- $219,9002 bd2 ba1k sqft1475 Lake Shadow Cir APT 6105, Maitland, FL 32751For Sale
- $177,0002 bd2 ba1k sqft1475 Lake Shadow Cir APT 6106, Maitland, FL 32751Off Market
A local agent can set up tours, give advice and negotiate with sellers.
A local lender can help you make sure your offer is ready when you are.
Similar homes
- $184,9002 bd2 ba1.1k sqft1440 LAKE SHADOW CIRCLE #8201, MAITLAND, FL 32751For Sale

 MLS ID #O6416664, Susan Schneider, COLDWELL BANKER REALTY. Stellar MLS
 - $219,9002 bd2 ba1k sqft1475 LAKE SHADOW CIRCLE #6105, MAITLAND, FL 32751For Sale
 MLS ID #O6431908, Andreas Kunert, KUNERT REALTY INC. Stellar MLS
 - $190,0002 bd2 ba1.1k sqft1100 LAKE SHADOW CIRCLE #2307, MAITLAND, FL 32751For Sale
 MLS ID #S5148098, Jodi Lambiase, KELLER WILLIAMS REALTY AT THE LAKES. Stellar MLS
 - $219,9002 bd2 ba1k sqft1100 LAKE SHADOW CIRCLE #2103, MAITLAND, FL 32751For SaleMLS ID #O6430784, Andreas Kunert, KUNERT REALTY INC. Stellar MLS
- $210,0002 bd2 ba1.2k sqft2847 SHADOW VIEW CIRCLE #2847, MAITLAND, FL 32751For SaleMLS ID #O6414837, Brian Piekos, MARKET CONNECT REALTY LLC. Stellar MLS
- $159,9502 bd2 ba1k sqft1440 LAKE SHADOW CIRCLE #8305, MAITLAND, FL 32751For SaleMLS ID #O6397395, Michael Rogers, INNOVATIVE REALTY, LLC. Stellar MLS
- $169,9002 bd1 ba898 sqft1375 LAKE SHADOW CIRCLE #11203, MAITLAND, FL 32751For SaleMLS ID #O6402311, Simon Colak, USCO CAPITAL GROUP. Stellar MLS
- $189,9002 bd2 ba1.3k sqft895 PARK LAKE CIRCLE #75, MAITLAND, FL 32751For SaleMLS ID #O6422482, Chris Dapore, DAPORE REALTY INC. Stellar MLS
- $199,0002 bd2 ba1.2k sqft1952 LEGACY COVE DRIVE #1952, MAITLAND, FL 32751For SaleMLS ID #O6422110, Patricia Sullivan, OLDE TOWN BROKERS INC. Stellar MLS
- $155,0001 bd1 ba707 sqft1125 Lake Shadow Cir APT 5201, Maitland, FL 32751For Sale By Owner
- $239,0002 bd2 ba1k sqft1711 GROVE STREET #519, MAITLAND, FL 32751For SaleMLS ID #O6431998, Steven Koleno, BEYCOME OF FLORIDA LLC. Stellar MLS
- $239,0003 bd3 ba1.5k sqft1807 SHADOW VIEW CIRCLE #1807, MAITLAND, FL 32751For SaleMLS ID #O6432603, Paulo Alves, COMPASS FLORIDA LLC. Stellar MLS
- $225,0002 bd2 ba1.4k sqft820 PARK LAKE CIRCLE #11, MAITLAND, FL 32751For SaleMLS ID #O6431194, Brian Rotenberger, COMPASS FLORIDA LLC. Stellar MLS
- $235,0004 bd2 ba1.3k sqft1460 LAKE SHADOW CIRCLE #7207, MAITLAND, FL 32751For SaleMLS ID #O6422624, Christopher Paul, INFINITY REAL ESTATE GROUP. Stellar MLS
- $215,0003 bd2 ba1.2k sqft2615 MAITLAND CROSSING WAY #303, ORLANDO, FL 32810For SaleMLS ID #O6417865, Donna Vogler, FLORIDA ONE REAL ESTATE LLC. Stellar MLS
- $179,0003 bd2 ba1.2k sqft2549 MAITLAND CROSSING WAY #306, ORLANDO, FL 32810For SaleMLS ID #O6410030, Albert Viamontes Jr, FLORIDA IN MOTION REALTY INC. Stellar MLS
- $215,0002 bd2 ba1.4k sqft814 PARK LAKE CIRCLE #8, MAITLAND, FL 32751For SaleMLS ID #O6404876, Warren Gagne, NEXTHOME NEIGHBORHOOD REALTY. Stellar MLS
- $204,0004 bd2 ba1.3k sqft2537 MAITLAND CROSSING WAY #12-201, ORLANDO, FL 32810For SaleMLS ID #O6407276, Fabian Berastegui, P & C PROPERTIES. Stellar MLS
- $179,9902 bd2 ba1.1k sqft852 GRAND REGENCY POINT #202, ALTAMONTE SPRINGS, FL 32714For SaleMLS ID #O6429069, Tere Alvarez, GLOBAL PROPERTY SERVICES REALTY & PROPERTY MANAGEM. Stellar MLS
- $185,0003 bd2 ba1.2k sqft588 BRANTLEY TERRACE WAY #305, ALTAMONTE SPRINGS, FL 32714For SaleMLS ID #O6429256, John Dannel, CFRP REALTY LLC. Stellar MLS
