A rare 4 BR condo with A rated High School could be your next home. Visconti is a high end luxury community featuring a huge lakeside pool with beach entry, fitness center that rivals many commercial gyms, tennis courts, walking paths, and a fantastic clubhouse. The 2nd floor condo has an extremely functional layout that separates the master BR from the other 3 bedrooms. The kitchen is stunning with updated cabinets, solid surface counters and a gorgeous back splash. The common areas feature wood laminate floors with carpet in the bedrooms. Conveniently located in Maitland, this homes is just minutes away from restaurants, shops, I4, 414, and the Maitland business center. A fantastic choice for your main home, a 2nd home or an addition to a rental portfolio.
For sale
Price cut: $10K (7/22)
$235,000
1460 LAKE SHADOW CIRCLE #7207, MAITLAND, FL 32751
4beds
1,372sqft
:
Get pre-qualified$2,234/mo
Condominium
Built in 2000
-- sqft lot
$230,800 Zestimate®
$171/sqft
$615/mo HOA
What's special
Tennis courtsFantastic clubhouseSolid surface countersCarpet in the bedroomsGorgeous back splashWalking paths
- 32 days |
- 196 |
- 8 |
Zillow last checked:
Listing updated:
Listed by:
Christopher Paul 321-277-7609,
INFINITY REAL ESTATE GROUP 407-760-0835
Source: Stellar MLS,MLS#: O6422624 Originating MLS: Orlando Regional
Originating MLS: Orlando Regional
Facts & features
Interior
Bedrooms & bathrooms
- Bedrooms: 4
- Bathrooms: 2
- Full bathrooms: 2
Rooms
- Room types: Utility Room
Primary bedroom
- Features: Walk-In Closet(s)
- Level: First
- Area: 143 Square Feet
- Dimensions: 11x13
Bedroom 2
- Features: Built-in Closet
- Level: First
- Area: 110 Square Feet
- Dimensions: 11x10
Bedroom 3
- Features: Built-in Closet
- Level: First
- Area: 110 Square Feet
- Dimensions: 11x10
Bedroom 4
- Features: Built-in Closet
- Level: First
- Area: 132 Square Feet
- Dimensions: 11x12
Primary bathroom
- Features: Tub With Shower
- Level: First
Kitchen
- Features: Breakfast Bar
- Level: First
- Area: 100 Square Feet
- Dimensions: 10x10
Living room
- Level: First
- Area: 168 Square Feet
- Dimensions: 12x14
Heating
- Central
Cooling
- Central Air
Appliances
- Included: Dishwasher, Disposal, Dryer, Electric Water Heater, Microwave, Range, Refrigerator, Washer
- Laundry: Laundry Closet
Features
- L Dining, Split Bedroom
- Flooring: Carpet, Laminate, Luxury Vinyl
- Has fireplace: No
Interior area
- Total structure area: 1,372
- Total interior livable area: 1,372 sqft
Video & virtual tour
Property
Parking
- Parking features: Guest, None, Open
- Has uncovered spaces: Yes
Features
- Levels: One
- Stories: 1
- Patio & porch: Deck, Patio, Porch, Screened
- Exterior features: Balcony
Lot
- Features: In County
- Residential vegetation: Trees/Landscaped
Details
- Parcel number: 272129892507200
- Zoning: RES
- Special conditions: None
Construction
Type & style
- Home type: Condo
- Property subtype: Condominium
Materials
- Stucco, Wood Frame
- Foundation: Slab
- Roof: Built-Up
Condition
- New construction: No
- Year built: 2000
Utilities & green energy
- Sewer: Public Sewer
- Water: Public
- Utilities for property: Cable Available, Electricity Connected
Community & HOA
Community
- Features: Fitness Center, Gated Community - No Guard, Pool, Tennis Court(s)
- Security: Gated Community
- Pet fee: $0 monthly
- Subdivision: VISCONTI WEST CONDO
HOA
- Has HOA: Yes
- Amenities included: Fitness Center, Gated, Recreation Facilities, Security, Tennis Court(s)
- Services included: Community Pool, Maintenance Structure, Maintenance Grounds, Sewer, Trash, Water
- HOA fee: $615 monthly
- HOA name: First Service Residential
Location
- Region: Maitland
Financial & listing details
- Price per square foot: $171/sqft
- Tax assessed value: $226,400
- Annual tax amount: $3,635
- Date on market: 7/6/2026
- Cumulative days on market: 33 days
- Listing terms: Cash,Conventional
- Ownership: Fee Simple
- Total actual rent: 0
- Electric utility on property: Yes
- Road surface type: Paved, Asphalt
Estimated market value
$230,800
$219,000 - $242,000
$2,011/mo
Price history
| Date | Event | Price |
|---|---|---|
| 7/22/2026 | Price change | $235,000-4.1%$171/sqft |
Source:  Stellar MLS #O6422624 Report a problem Stellar MLS #O6422624 Report a problem | ||
| 7/6/2026 | Listed for sale | $245,000+268.4%$179/sqft |
Source: Stellar MLS #O6422624 Report a problem | ||
| 5/22/2024 | Listing removed | -- |
Source: Zillow Rentals Report a problem | ||
| 5/4/2024 | Listed for rent | $1,900+55.1%$1/sqft |
Source: Zillow Rentals Report a problem | ||
| 5/22/2014 | Listing removed | $1,225$1/sqft |
Source: CRG Paul Enterprises Report a problem | ||
| 5/18/2014 | Listed for rent | $1,225$1/sqft |
Source: CRG Paul Enterprises Report a problem | ||
| 1/27/2010 | Sold | $66,500$48/sqft |
Source: Public Record Report a problem | ||
Public tax history
| Year | Property taxes | Tax assessment |
|---|---|---|
| 2024 | $3,301 +11% | $186,274 +10% |
| 2023 | $2,975 +20% | $169,340 +10% |
| 2022 | $2,479 +9.5% | $153,945 +10% |
| 2021 | $2,263 +4.5% | $139,950 +10% |
| 2020 | $2,166 +6.6% | $127,227 +10% |
| 2019 | $2,032 +7.8% | $115,661 +10% |
| 2018 | $1,885 | $105,146 -4.2% |
| 2017 | $1,885 +9.8% | $109,800 +6.3% |
| 2016 | $1,717 +6.7% | $103,300 -22.4% |
| 2015 | $1,610 -10.3% | $133,100 |
| 2014 | $1,795 +24.7% | $133,100 +32% |
| 2013 | $1,439 +38% | $100,861 +69.9% |
| 2012 | $1,042 +5.7% | $59,351 +6.5% |
| 2011 | $986 -0.1% | $55,724 -3.3% |
| 2010 | $987 | $57,624 -42.8% |
| 2009 | -- | $100,725 -49% |
| 2008 | $3,208 -7.3% | $197,500 -7.7% |
| 2007 | $3,459 +1.6% | $214,000 +7.5% |
| 2006 | $3,404 | $199,137 |
Find assessor info on the county website
Monthly payment
Est. payment
Payment breakdown
Explore the cost of this home by adjusting the details. Changes won't be saved.Climate risks
Neighborhood: 32751
Nearby schools
GreatSchools rating
- 5/10Lake Sybelia Elementary SchoolGrades: PK-5Distance: 2 mi
- 4/10Lockhart Middle SchoolGrades: 6-8Distance: 1.2 mi
- 6/10Edgewater High SchoolGrades: 9-12Distance: 3.1 mi
- $231,3004 bd2 ba1.3k sqft1460 Lake Shadow Cir APT 7101, Maitland, FL 32751Off Market
- $239,7003 bd2 ba1.3k sqft1460 Lake Shadow Cir APT 7103, Maitland, FL 32751Off Market
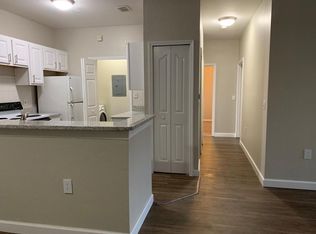
- $230,0004 bd2 ba1.3k sqft1460 Lake Shadow Cir APT 7107, Maitland, FL 32751Sold

- $293,3004 bd2 ba1.3k sqft1460 Lake Shadow Cir APT 7202, Maitland, FL 32751Off Market
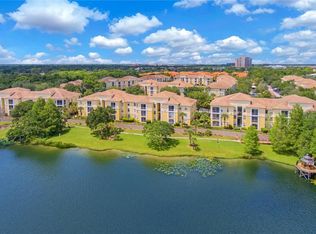
- $275,0004 bd2 ba1.3k sqft1460 Lake Shadow Cir APT 7102, Maitland, FL 32751Sold
- $218,9003 bd2 ba1.2k sqft1460 Lake Shadow Cir APT 7104, Maitland, FL 32751Off Market
- $243,9003 bd2 ba1.2k sqft1460 Lake Shadow Cir APT 7105, Maitland, FL 32751Off Market
- $215,2003 bd2 ba1.3k sqft1460 Lake Shadow Cir APT 7106, Maitland, FL 32751Off Market
- $325,0004 bd2 ba1.3k sqft1460 Lake Shadow Cir APT 7108, Maitland, FL 32751Sold
A local agent can set up tours, give advice and negotiate with sellers.
A local lender can help you make sure your offer is ready when you are.
Similar homes
- $210,0002 bd2 ba1.2k sqft2847 SHADOW VIEW CIRCLE #2847, MAITLAND, FL 32751For Sale

 MLS ID #O6414837, Brian Piekos, MARKET CONNECT REALTY LLC. Stellar MLS
 - $184,9002 bd2 ba1.1k sqft1440 LAKE SHADOW CIRCLE #8201, MAITLAND, FL 32751For Sale
 MLS ID #O6416664, Susan Schneider, COLDWELL BANKER REALTY. Stellar MLS
 - $159,9502 bd2 ba1k sqft1440 LAKE SHADOW CIRCLE #8305, MAITLAND, FL 32751For Sale
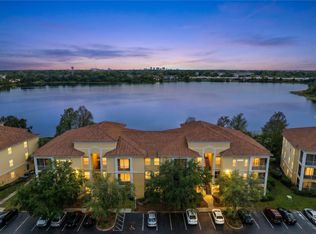 MLS ID #O6397395, Michael Rogers, INNOVATIVE REALTY, LLC. Stellar MLS
 - $210,0002 bd2 ba1.1k sqft5550 E MICHIGAN STREET #2232, ORLANDO, FL 32822For Sale
 MLS ID #O6430982, Cristina Kaufman, ALL REAL ESTATE & INVESTMENTS. Stellar MLS
 - $224,0003 bd2 ba1.2k sqft582 BRANTLEY TERRACE WAY #304, ALTAMONTE SPRINGS, FL 32714For SaleMLS ID #V4948962, Armando Rodriguez, LPT REALTY LLC. Stellar MLS
- $249,0003 bd2 ba1.4k sqft6265 CONTESSA DRIVE #210, ORLANDO, FL 32829For SaleMLS ID #O6430896, Elena Cruz, ELENA CRUZ HOMES, LLC. Stellar MLS
- $212,0002 bd2 ba1.2k sqft206 E SOUTH STREET #6007, ORLANDO, FL 32801For SaleMLS ID #O6314652, Bridgette Ross, BRIDGETTE ROSS P A. Stellar MLS
- $185,0003 bd2 ba1.2k sqft588 BRANTLEY TERRACE WAY #305, ALTAMONTE SPRINGS, FL 32714For SaleMLS ID #O6429256, John Dannel, CFRP REALTY LLC. Stellar MLS
- $199,9003 bd2 ba1.4k sqft586 BRANTLEY TERRACE WAY #306, ALTAMONTE SPRINGS, FL 32714For SaleMLS ID #O6411202, Todd Schroth, PA, EXP REALTY LLC. Stellar MLS
- $227,9003 bd2 ba1.2k sqft6141 METROWEST BOULEVARD #305, ORLANDO, FL 32835For SaleMLS ID #S5154547, Evelia Ibrahim, A+ HOME RENTALS LLC. Stellar MLS
- $273,9002 bd3 ba1.3k sqft679 CLEMSON DRIVE, ALTAMONTE SPRINGS, FL 32714For SaleMLS ID #O6431376, Bianca Botelho, PA, RE/MAX ASSURED. Stellar MLS
- $240,0003 bd2 ba1.2k sqft8775 SARTORI STREET #303, ORLANDO, FL 32829For SaleMLS ID #O6414765, Desmond Garcia LLC, ONE LUXURY INTERNATIONAL LLC. Stellar MLS
- $230,0003 bd2 ba1.2k sqft2484 SAN TECLA STREET #408, ORLANDO, FL 32835For SaleMLS ID #O6415369, John Silva, JOHN SILVA REALTY & ASSOCIATES. Stellar MLS
- $199,9002 bd2 ba1.1k sqft179 VILLA DI ESTE TERRACE #201, LAKE MARY, FL 32746For SaleMLS ID #O6426968, Maria Burrafato, CHARLES RUTENBERG REALTY ORLANDO. Stellar MLS
- $265,0003 bd3 ba1.6k sqft685 SCARLET OAK CIRCLE #109, ALTAMONTE SPRINGS, FL 32701For SaleMLS ID #O6397569, Pete Ramondetta, COLDWELL BANKER REALTY. Stellar MLS
- $211,9902 bd2 ba1.1k sqft3280 SOHO STREET #201, ORLANDO, FL 32835For SaleMLS ID #O6424155, Maryelle Gama, TALENT REALTY SOLUTIONS. Stellar MLS
- $303,9003 bd3 ba1.5k sqft6730 BRITTANY CHASE COURT, ORLANDO, FL 32810For SaleMLS ID #TB8528580, Joshua Nogowski, TAH FLORIDA LLC. Stellar MLS
- $254,9003 bd2 ba1.4k sqft6380 CONTESSA DRIVE #304, ORLANDO, FL 32829For SaleMLS ID #O6409623, John Silva, JOHN SILVA REALTY & ASSOCIATES. Stellar MLS
- $208,0003 bd2 ba1.2k sqft6663 QUEENS BOROUGH AVENUE #101, ORLANDO, FL 32835For SaleMLS ID #O6407430, Yesenia Barrios, URBAN-O REAL ESTATE SOLUTIONS. Stellar MLS
- $249,0002 bd2 ba1.1k sqft405 SOUTHERN PECAN CIRCLE #108, WINTER GARDEN, FL 34787For SaleMLS ID #G5115674, Ashley Pun, DENIZ REALTY PARTNERS LLC. Stellar MLS
