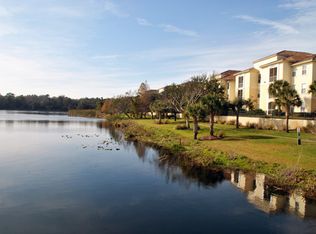
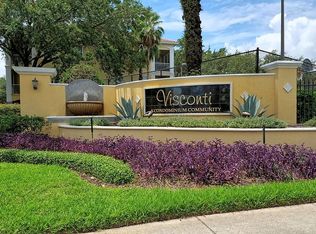
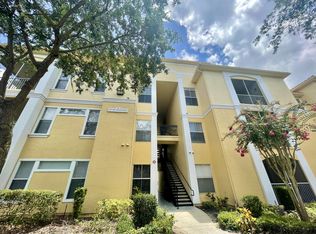
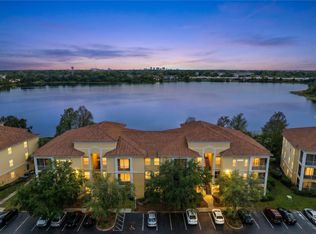
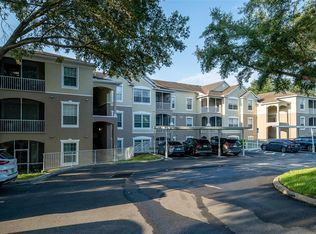
If you are looking for a terrific property, look no further! You or your tenant can live the lifestyle deserved in this RESORT-STYLE, video-monitored GATED COMMUNITY located on beautiful Lake Shadow in the heart of Maitland Center. This two-bed/two-bath, 2nd-story, CORNER UNIT features an OPEN floor plan with a LIVING/DINING COMBO and 9-FOOT CEILINGS. The KITCHEN includes a breakfast bar, closet pantry, INSIDE UTILITY CLOSET with washer and dryer, and neutral tile. All appliances convey at closing. DOUBLE MASTERS each offer an en-suite bath and a walk-in closet. The 20 X 20 living area provides lots of sunlight and features a built-in nook with glass shelving you can use as you choose. In 2024, the interior was painted, and carpet was installed. Through sliders, you can unwind at the end of a busy day on the SCREEN-ENCLOSED tiled LANAI and enjoy a TRUE ESCAPE. If extra storage is needed, a patio closet awaits! This GORGEOUSLY LANDSCAPED and PET-FRIENDLY community offers two LAKESIDE POOLS with Wi-Fi access, a club-quality FITNESS CENTER, grand CLUB ROOM with CATERING KITCHEN, fully-equipped BUSINESS CENTER, lighted TENNIS courts, BASKETBALL court, car wash area, two laundry facilities, 24-HOUR MAINTENANCE, WATER, SEWER, and a Monday-Friday VALET WASTE REMOVAL SERVICE. The condo community boasts a newer tile roof, reflecting ongoing care and investment in the property. Located minutes away from SR 414, I-4, 429, Routes 434 and 436; it is a quick drive to downtown Orlando, Cranes Roost Park, and to the upscale shopping and dining at Altamonte Mall, Altamonte Towne Center, Winter Park Village, and Winter Park’s quaint Park Avenue. Enjoy Florida living at its best! This property may be under audio & visual surveillance.
For sale
Price cut: $14.1K (7/11)
$184,900
1440 LAKE SHADOW CIRCLE #8201, MAITLAND, FL 32751
2beds
1,111sqft
:
Get pre-qualified$1,844/mo
Condominium
Built in 2000
-- sqft lot
$-- Zestimate®
$166/sqft
$532/mo HOA
What's special
Basketball courtLighted tennis courtsNeutral tileScreen-enclosed tiled lanaiNewer tile roofCloset pantry
- 58 days |
- 295 |
- 17 |
Zillow last checked:
Listing updated:
Listed by:
Susan Schneider 407-461-1150,
COLDWELL BANKER REALTY 407-333-8088
Source: Stellar MLS,MLS#: O6416664 Originating MLS: Orlando Regional
Originating MLS: Orlando Regional
Facts & features
Interior
Bedrooms & bathrooms
- Bedrooms: 2
- Bathrooms: 2
- Full bathrooms: 2
Rooms
- Room types: Utility Room
Primary bedroom
- Features: En Suite Bathroom, Walk-In Closet(s)
- Level: First
- Area: 196 Square Feet
- Dimensions: 14x14
Bedroom 2
- Features: En Suite Bathroom, Walk-In Closet(s)
- Level: First
- Area: 156 Square Feet
- Dimensions: 12x13
Primary bathroom
- Features: Single Vanity, Tub With Shower
- Level: First
- Area: 56 Square Feet
- Dimensions: 7x8
Bathroom 2
- Features: Single Vanity, Tub With Shower
- Level: First
- Area: 40 Square Feet
- Dimensions: 5x8
Balcony porch lanai
- Features: Storage Closet
- Level: First
- Area: 104 Square Feet
- Dimensions: 8x13
Kitchen
- Features: Breakfast Bar, Pantry, Dual Sinks
- Level: First
- Area: 90 Square Feet
- Dimensions: 9x10
Living room
- Features: Built-In Shelving
- Level: First
- Area: 400 Square Feet
- Dimensions: 20x20
Utility room
- Level: First
- Area: 24 Square Feet
- Dimensions: 3x8
Heating
- Electric
Cooling
- Central Air
Appliances
- Included: Dishwasher, Dryer, Electric Water Heater, Range, Range Hood, Refrigerator, Washer
- Laundry: Inside, Laundry Closet
Features
- Built-in Features, Ceiling Fan(s), High Ceilings, Living Room/Dining Room Combo, Open Floorplan, Solid Surface Counters, Split Bedroom, Walk-In Closet(s)
- Flooring: Carpet, Tile
- Windows: Window Treatments
- Has fireplace: No
- Common walls with other units/homes: Corner Unit,End Unit
Interior area
- Total structure area: 1,111
- Total interior livable area: 1,111 sqft
Video & virtual tour
Property
Parking
- Parking features: Open
- Has uncovered spaces: Yes
Features
- Levels: One
- Stories: 1
- Patio & porch: Covered, Porch, Screened
- Exterior features: Storage
- Waterfront features: Lake, Lake Privileges
- Body of water: LAKE SHADOW
Lot
- Size: 9,220 Square Feet
- Features: City Lot, Near Public Transit, Sidewalk
- Residential vegetation: Trees/Landscaped
Details
- Parcel number: 272129892508201
- Zoning: PD-RES
- Special conditions: None
Construction
Type & style
- Home type: Condo
- Architectural style: Florida
- Property subtype: Condominium
Materials
- Stucco, Wood Frame
- Foundation: Slab
- Roof: Tile
Condition
- Completed
- New construction: No
- Year built: 2000
Utilities & green energy
- Sewer: Public Sewer
- Water: Public
- Utilities for property: BB/HS Internet Available, Cable Available, Electricity Connected, Sewer Connected, Street Lights, Water Connected
Community & HOA
Community
- Features: Dock, Lake, Clubhouse, Community Mailbox, Deed Restrictions, Fitness Center, Gated Community - No Guard, Playground, Pool, Sidewalks, Tennis Court(s)
- Security: Gated Community, Security System
- Pet fee: $0 monthly
- Subdivision: VISCONTI WEST CONDO
HOA
- Has HOA: Yes
- Amenities included: Laundry
- Services included: Common Area Taxes, Community Pool, Reserve Fund, Insurance, Maintenance Structure, Maintenance Grounds, Manager, Pest Control, Pool Maintenance, Recreational Facilities, Sewer, Trash, Water
- HOA fee: $532 monthly
- HOA name: Shannon Shaffer
- HOA phone: 407-475-9886
Location
- Region: Maitland
Financial & listing details
- Price per square foot: $166/sqft
- Tax assessed value: $183,300
- Annual tax amount: $3,297
- Date on market: 6/13/2026
- Cumulative days on market: 58 days
- Listing terms: Cash,Conventional,FHA,VA Loan
- Ownership: Fee Simple
- Total actual rent: 0
- Electric utility on property: Yes
- Road surface type: Paved, Asphalt
Estimated market value
Not available
Estimated sales range
Not available
Not available
Price history
| Date | Event | Price |
|---|---|---|
| 7/11/2026 | Price change | $184,900-7.1%$166/sqft |
Source:  Stellar MLS #O6416664 Report a problem Stellar MLS #O6416664 Report a problem | ||
| 6/13/2026 | Listed for sale | $199,000+8.2%$179/sqft |
Source: Stellar MLS #O6416664 Report a problem | ||
| 4/20/2023 | Listing removed | -- |
Source: Zillow Rentals Report a problem | ||
| 3/31/2023 | Listed for rent | $1,599+28%$1/sqft |
Source: Zillow Rentals Report a problem | ||
| 1/21/2022 | Sold | $184,000-0.5%$166/sqft |
Source: Public Record Report a problem | ||
| 12/6/2021 | Pending sale | $184,900$166/sqft |
Source: Stellar MLS #O5989427 Report a problem | ||
| 12/3/2021 | Listed for sale | $184,900+193.5%$166/sqft |
Source: Stellar MLS #O5989427 Report a problem | ||
| 8/8/2019 | Listing removed | $1,249$1/sqft |
Source: 407 PROPERTIES #O5787452 Report a problem | ||
| 7/26/2019 | Price change | $1,249-0.1%$1/sqft |
Source: 407 PROPERTIES #O5787452 Report a problem | ||
| 5/31/2019 | Listed for rent | $1,250+11.1%$1/sqft |
Source: 407 PROPERTIES #O5787452 Report a problem | ||
| 3/30/2017 | Listing removed | $1,125$1/sqft |
Source: Property Management Specialists Report a problem | ||
| 3/2/2017 | Listed for rent | $1,125+25.7%$1/sqft |
Source: terriselsor@cfl.rr.com Report a problem | ||
| 3/23/2013 | Listing removed | $895$1/sqft |
Source: Property Management Specialists Report a problem | ||
| 1/21/2013 | Price change | $895+0.6%$1/sqft |
Source: Property Management Specialists Report a problem | ||
| 12/5/2012 | Listed for rent | $890$1/sqft |
Source: Orlando Inland Realty, LLC. Report a problem | ||
| 12/29/2011 | Sold | $63,000$57/sqft |
Source: Stellar MLS #O5048846 Report a problem | ||
Public tax history
| Year | Property taxes | Tax assessment |
|---|---|---|
| 2024 | $2,993 +10.9% | $183,300 +10% |
| 2023 | $2,698 +29.5% | $166,700 +25.4% |
| 2022 | $2,084 +7.4% | $132,926 +10% |
| 2021 | $1,939 +4.5% | $120,842 +10% |
| 2020 | $1,855 +7% | $109,856 +10% |
| 2019 | $1,734 +7.1% | $99,869 +10% |
| 2018 | $1,619 | $90,790 -6.1% |
| 2017 | $1,619 +8.2% | $96,700 +6.9% |
| 2016 | $1,497 +6.9% | $90,500 -18.5% |
| 2015 | $1,400 -7.7% | $111,100 |
| 2014 | $1,518 +24.6% | $111,100 +32% |
| 2013 | $1,218 +35.3% | $84,165 +64.2% |
| 2012 | $900 +0.7% | $51,249 +1.4% |
| 2011 | $894 +96.8% | $50,542 -5.2% |
| 2010 | $454 | $53,328 -39.9% |
| 2009 | -- | $88,760 -44.5% |
| 2008 | $1,965 -24% | $160,000 -20% |
| 2007 | $2,586 -2.7% | $200,000 +10.8% |
| 2006 | $2,658 | $180,495 |
Find assessor info on the county website
Monthly payment
Est. payment
Payment breakdown
Explore the cost of this home by adjusting the details. Changes won't be saved.Climate risks
Neighborhood: 32751
Nearby schools
GreatSchools rating
- 5/10Lake Sybelia Elementary SchoolGrades: PK-5Distance: 2 mi
- 4/10Lockhart Middle SchoolGrades: 6-8Distance: 1.2 mi
- 6/10Edgewater High SchoolGrades: 9-12Distance: 3.1 mi
Schools provided by the listing agent
- Elementary: Lake Sybelia Elem
- Middle: Lockhart Middle
- High: Edgewater High
Source: Stellar MLS. This data may not be complete. We recommend contacting the local school district to confirm school assignments for this home.
- $186,0002 bd2 ba1k sqft1440 Lake Shadow Cir APT 8103, Maitland, FL 32751Off Market
- $185,6002 bd2 ba1k sqft1440 Lake Shadow Cir APT 8104, Maitland, FL 32751Off Market
- $201,3002 bd2 ba1.1k sqft1440 Lake Shadow Cir APT 8108, Maitland, FL 32751Off Market
- $192,4002 bd2 ba1k sqft1440 Lake Shadow Cir APT 8204, Maitland, FL 32751Off Market
- $204,7002 bd2 ba1k sqft1440 Lake Shadow Cir APT 8205, Maitland, FL 32751Off Market
- $236,0002 bd2 ba1.1k sqft1440 Lake Shadow Cir APT 8302, Maitland, FL 32751Sold
- $187,0002 bd2 ba1k sqft1440 Lake Shadow Cir APT 8303, Maitland, FL 32751Off Market
- $235,7002 bd2 ba1.1k sqft1440 Lake Shadow Cir APT 8307, Maitland, FL 32751Off Market
- $200,7002 bd2 ba1.1k sqft1440 Lake Shadow Cir APT 8308, Maitland, FL 32751Off Market
A local agent can set up tours, give advice and negotiate with sellers.
A local lender can help you make sure your offer is ready when you are.
Similar homes
- $159,9502 bd2 ba1k sqft1440 LAKE SHADOW CIRCLE #8305, MAITLAND, FL 32751For Sale
 MLS ID #O6397395, Michael Rogers, INNOVATIVE REALTY, LLC. Stellar MLS
 - $210,0002 bd2 ba1.2k sqft2847 SHADOW VIEW CIRCLE #2847, MAITLAND, FL 32751For Sale
 MLS ID #O6414837, Brian Piekos, MARKET CONNECT REALTY LLC. Stellar MLS
 - $235,0004 bd2 ba1.3k sqft1460 LAKE SHADOW CIRCLE #7207, MAITLAND, FL 32751For Sale
 MLS ID #O6422624, Christopher Paul, INFINITY REAL ESTATE GROUP. Stellar MLS
 - $185,0003 bd2 ba1.2k sqft588 BRANTLEY TERRACE WAY #305, ALTAMONTE SPRINGS, FL 32714For Sale
 MLS ID #O6429256, John Dannel, CFRP REALTY LLC. Stellar MLS
 - $210,0002 bd2 ba1.1k sqft5550 E MICHIGAN STREET #2232, ORLANDO, FL 32822For SaleMLS ID #O6430982, Cristina Kaufman, ALL REAL ESTATE & INVESTMENTS. Stellar MLS
- $180,0002 bd2 ba1k sqft634 STEAMBOAT COURT #172, ALTAMONTE SPRINGS, FL 32714For SaleMLS ID #O6419302, Robert Sullivan, COLDWELL BANKER REALTY. Stellar MLS
- $179,0002 bd2 ba1k sqft4623 RING NECK ROAD #B-1, ORLANDO, FL 32808For SaleMLS ID #O6419649, Maria Quintero, STOCKWORTH REALTY GROUP. Stellar MLS
- $190,0002 bd2 ba1k sqft4696 SUSSEX TERRACE #202, ORLANDO, FL 32811For SaleMLS ID #O6430050, Joseph Page, III, LOKATION. Stellar MLS
- $180,0002 bd2 ba1k sqft4586 PHEASANT RUN DRIVE #6B, ORLANDO, FL 32808For SaleMLS ID #O6414496, Daniel Rodriguez, NEW HEIGHTS REALTY GROUP. Stellar MLS
- $165,0002 bd2 ba890 sqft832 CAMARGO WAY #306, ALTAMONTE SPRINGS, FL 32714For SaleMLS ID #FC317979, Maxwell Van Noppen, EXP REALTY LLC. Stellar MLS
- $212,0002 bd2 ba1.2k sqft206 E SOUTH STREET #6007, ORLANDO, FL 32801For SaleMLS ID #O6314652, Bridgette Ross, BRIDGETTE ROSS P A. Stellar MLS
- $175,0002 bd2 ba1.2k sqft3315 PARKCHESTER SQUARE BOULEVARD #304, ORLANDO, FL 32835For SaleMLS ID #S5150260, Ashley Hellesvig, KELLER WILLIAMS REALTY AT THE LAKES. Stellar MLS
- $164,9902 bd2 ba1.3k sqft425 SUMMIT RIDGE PLACE #211, LONGWOOD, FL 32779For SaleMLS ID #O6418036, Todd Schroth, PA, EXP REALTY LLC. Stellar MLS
- $189,0002 bd1 ba1.1k sqft5550 E MICHIGAN STREET #3306, ORLANDO, FL 32822For SaleMLS ID #O6383321, Lindsey Hahn, ALL REAL ESTATE & INVESTMENTS. Stellar MLS
- $189,0003 bd2 ba1.1k sqft5512 METROWEST BOULEVARD #201, ORLANDO, FL 32811For SaleMLS ID #S5144026, Jeff Baker, WATSON REALTY CORP. Stellar MLS
- $199,0002 bd2 ba1.1k sqft2901 CLUBVIEW DRIVE #U1, ORLANDO, FL 32822For SaleMLS ID #O6394248, Dawn Tinder, KELLER WILLIAMS WINTER PARK. Stellar MLS
- $198,0002 bd2 ba1k sqft6324 RALEIGH STREET #702, ORLANDO, FL 32835For SaleMLS ID #O6414651, Liliana Lamadrid Sierra, LA ROSA REALTY CW PROPERTIES L. Stellar MLS
- $189,5002 bd1 ba1.3k sqft6088 WESTGATE DRIVE #201, ORLANDO, FL 32835For SaleMLS ID #O6310080, Jose Rojo, URBAN-O REAL ESTATE SOLUTIONS. Stellar MLS
- $174,9002 bd2 ba889 sqft3148 S SEMORAN BLVD #705, ORLANDO, FL 32822For SaleMLS ID #O6397766, Nicole Van Treese, SUNDIAL REAL ESTATE LLC. Stellar MLS
- $179,9002 bd2 ba1.2k sqft132 VISTA VERDI CIRCLE #136, LAKE MARY, FL 32746For SaleMLS ID #O6385786, Heather Pryor, KELLER WILLIAMS ADVANTAGE REALTY. Stellar MLS
