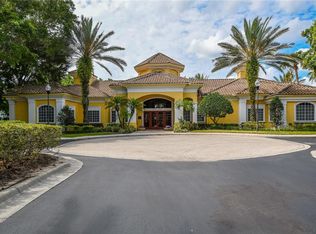
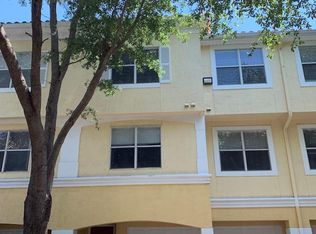
Under contract-accepting backup offers. Experience resort-style living in the heart of Maitland at the highly desirable gated community of Visconti. This beautifully maintained three-story townhome offers 1,280 square feet of thoughtfully designed living space plus an oversized attached garage, providing the perfect combination of comfort, functionality, and low-maintenance living. The open-concept main living level features luxury vinyl flooring, soaring ceilings, abundant natural light, and a spacious kitchen with stainless steel appliances, updated countertops, tile backsplash, breakfast bar seating, and generous cabinet space. The spacious primary suite offers a large walk-in closet and private bath, while the additional bedrooms provide flexibility for guests, a home office, or growing families. A full-size interior laundry room, ample storage, and neutral finishes make this home truly move-in ready. Visconti residents enjoy an impressive collection of amenities including a gated entrance, resort-style swimming pool, a state-of-the-art fitness center, playground, scenic walking paths, car wash station, and beautifully landscaped grounds shaded by mature oak trees. Conveniently located just minutes from I-4, Winter Park, Downtown Orlando, AdventHealth, RDV Sportsplex, shopping, dining, and entertainment, this home offers the perfect blend of convenience, lifestyle, and value.
Accepting backups
$199,000
1952 LEGACY COVE DRIVE #1952, MAITLAND, FL 32751
2beds
1,280sqft
Townhouse
Built in 2000
682 Square Feet Lot
$-- Zestimate®
$155/sqft
$485/mo HOA
What's special
Gated entranceResort-style swimming poolAdditional bedrooms provide flexibilityBreakfast bar seatingAbundant natural lightUpdated countertopsCar wash station
- 60 days
- 402
- 35
Likely to sell faster than
Zillow last checked:
Listing updated:
Listed by:
Patricia Sullivan 407-719-6550,
OLDE TOWN BROKERS INC 407-425-5069
Source: Stellar MLS,MLS#: O6422110 Originating MLS: Orlando Regional
Originating MLS: Orlando Regional
Facts & features
Interior
Bedrooms & bathrooms
- Bedrooms: 2
- Bathrooms: 2
- Full bathrooms: 2
Primary bedroom
- Features: Walk-In Closet(s)
- Level: Second
Kitchen
- Level: Second
Living room
- Level: Second
Heating
- Central
Cooling
- Central Air
Appliances
- Included: Convection Oven, Cooktop, Dishwasher, Disposal
- Laundry: Inside
Features
- PrimaryBedroom Upstairs
- Flooring: Carpet, Tile
- Has fireplace: No
Interior area
- Total structure area: 1,280
- Total interior livable area: 1,280 sqft
Video & virtual tour
Property
Parking
- Total spaces: 1
- Parking features: Garage - Attached
- Attached garage spaces: 1
Features
- Levels: Three Or More
- Stories: 3
- Exterior features: Lighting, Private Entrance
Lot
- Size: 682 Square Feet
Details
- Parcel number: 272129892401952
- Zoning: PD-RES
- Special conditions: None
Construction
Type & style
- Home type: Townhouse
- Property subtype: Townhouse
Materials
- Block, Stucco
- Foundation: Slab
- Roof: Shingle
Condition
- New construction: No
- Year built: 2000
Utilities & green energy
- Sewer: Public Sewer
- Water: Public
- Utilities for property: Cable Connected
Community & HOA
Community
- Features: Pool
- Pet fee: $0 monthly
- Subdivision: VISCONTI EAST
HOA
- Has HOA: Yes
- Services included: Community Pool, Maintenance Structure, Maintenance Grounds, Manager, Pool Maintenance
- HOA fee: $485 monthly
Location
- Region: Maitland
Financial & listing details
- Price per square foot: $155/sqft
- Tax assessed value: $204,800
- Annual tax amount: $3,285
- Date on market: 7/2/2026
- Cumulative days on market: 60 days
- Listing terms: Cash,Conventional
- Ownership: Condominium
- Total actual rent: 0
- Road surface type: Asphalt
Estimated market value
Not available
Estimated sales range
Not available
Not available
Price history
| Date | Event | Price |
|---|---|---|
| 7/3/2026 | Listed for sale | $199,000+184.3%$155/sqft |
Source:  Stellar MLS #O6422110 Report a problem Stellar MLS #O6422110 Report a problem | ||
| 8/31/2015 | Sold | $70,000-66.7%$55/sqft |
Source: Public Record Report a problem | ||
| 5/8/2007 | Sold | $210,000$164/sqft |
Source: Public Record Report a problem | ||
Public tax history
| Year | Property taxes | Tax assessment |
|---|---|---|
| 2024 | $3,004 +12.8% | $170,368 +10% |
| 2023 | $2,663 +18.6% | $154,880 +10% |
| 2022 | $2,246 +9.9% | $140,800 +10% |
| 2021 | $2,045 -5.6% | $128,000 -4.7% |
| 2020 | $2,165 +4.1% | $134,300 +6% |
| 2019 | $2,079 -1.2% | $126,700 +0.5% |
| 2018 | $2,104 | $126,082 +9.4% |
| 2017 | $2,104 +8.7% | $115,200 +10.6% |
| 2016 | $1,936 +9% | $104,200 -3.7% |
| 2015 | $1,777 +14.9% | $108,200 |
| 2014 | $1,546 +27% | $108,200 +37.9% |
| 2013 | $1,217 +21.3% | $78,437 +34.2% |
| 2012 | $1,004 +11.6% | $58,440 +14.9% |
| 2011 | $900 -3.9% | $50,865 -7% |
| 2010 | $937 | $54,692 -26% |
| 2009 | -- | $73,950 -49% |
| 2008 | $2,355 -29.3% | $145,000 -29.6% |
| 2007 | $3,329 | $206,000 |
Find assessor info on the county website
Monthly payment
Est. payment
Payment breakdown
Explore the cost of this home by adjusting the details. Changes won't be saved.Climate risks
Neighborhood: 32751
Nearby schools
Schools provided by the listing agent
- Elementary: Lake Sybelia Elem
- Middle: Lockhart Middle
- High: Edgewater High
Source: Stellar MLS. This data may not be complete. We recommend contacting the local school district to confirm school assignments for this home.
- $197,0002 bd2 ba1.2k sqft1948 Legacy Cove Dr UNIT 1948, Maitland, FL 32751Off Market

- $240,9002 bd2 ba1.2k sqft2027 Legacy Palms Dr, Maitland, FL 32751Off Market
- $218,1002 bd2 ba1.2k sqft1956 Legacy Cove Dr #1956, Maitland, FL 32751Off Market
- $209,8002 bd2 ba1.2k sqft2027 Legacy Palms Dr #2027, Maitland, FL 32751Off Market
Similar homes
- $210,0002 bd2 ba1.2k sqft2847 SHADOW VIEW CIRCLE #2847, MAITLAND, FL 32751For Sale

 MLS ID #O6414837, Brian Piekos, MARKET CONNECT REALTY LLC. Stellar MLS
 - $190,0002 bd2 ba1.1k sqft1100 LAKE SHADOW CIRCLE #2307, MAITLAND, FL 32751For Sale
 MLS ID #S5148098, Jodi Lambiase, KELLER WILLIAMS REALTY AT THE LAKES. Stellar MLS
 - $184,9002 bd2 ba1.1k sqft1440 LAKE SHADOW CIRCLE #8201, MAITLAND, FL 32751For Sale
 MLS ID #O6416664, Susan Schneider, COLDWELL BANKER REALTY. Stellar MLS
 - $215,0003 bd2 ba1.2k sqft2615 MAITLAND CROSSING WAY #303, ORLANDO, FL 32810For Sale
 MLS ID #O6417865, Donna Vogler, FLORIDA ONE REAL ESTATE LLC. Stellar MLS
 - $210,0002 bd2 ba1.1k sqft300 E SOUTH STREET #2001, ORLANDO, FL 32801For SaleMLS ID #O6430122, Brad Merrell, COLDWELL BANKER REALTY. Stellar MLS
- $235,0002 bd2 ba1.1k sqft204 E SOUTH STREET #2057, ORLANDO, FL 32801For SaleMLS ID #O6436726, Ye Kang, ONE STOP SERVICE REALTY INC. Stellar MLS
- $189,9002 bd2 ba953 sqft222 LEWFIELD CIRCLE, WINTER PARK, FL 32792For SaleMLS ID #O6436344, Joshua Neudigate, MARKET CONNECT REALTY LLC. Stellar MLS
- $185,0003 bd2 ba1.2k sqft588 BRANTLEY TERRACE WAY #305, ALTAMONTE SPRINGS, FL 32714For SaleMLS ID #O6429256, John Dannel, CFRP REALTY LLC. Stellar MLS
- $198,0002 bd2 ba1k sqft8215 SUN SPRING CIRCLE #12, ORLANDO, FL 32825For SaleMLS ID #O6419279, Roselene Guex, COLDWELL BANKER REALTY. Stellar MLS
- $180,0002 bd2 ba1.2k sqft300 E SOUTH STREET #2014, ORLANDO, FL 32801For SaleMLS ID #O6394367, Danielle Miller, BALDWIN PARK REALTY LLC. Stellar MLS
- $250,0003 bd2 ba1.4k sqft416 BANYON TREE CIRCLE #108, MAITLAND, FL 32751For SaleMLS ID #O6425600, Giovanni Hernandez, FORTEX REALTY INC. Stellar MLS
- $210,0002 bd2 ba1.1k sqft5550 E MICHIGAN STREET #2232, ORLANDO, FL 32822For SaleMLS ID #O6430982, Cristina Kaufman, ALL REAL ESTATE & INVESTMENTS. Stellar MLS
- $254,9002 bd3 ba1.3k sqft679 CLEMSON DRIVE, ALTAMONTE SPRINGS, FL 32714For SaleMLS ID #O6431376, Bianca Botelho, PA, RE/MAX ASSURED. Stellar MLS
- $230,0003 bd2 ba1.2k sqft845 GRAND REGENCY POINT #203, ALTAMONTE SPRINGS, FL 32714For SaleMLS ID #O6403977, Maria Nunez, COMPASS FLORIDA LLC. Stellar MLS
- $217,9003 bd2 ba1.2k sqft582 BRANTLEY TERRACE WAY #304, ALTAMONTE SPRINGS, FL 32714For SaleMLS ID #V4948962, Armando Rodriguez, LPT REALTY LLC. Stellar MLS
- $200,0002 bd2 ba1k sqft5118 CITY STREET #514, ORLANDO, FL 32839For SaleMLS ID #O6422985, Jenny Wemert, WEMERT GROUP REALTY LLC. Stellar MLS
- $169,9002 bd2 ba1k sqft956 SALT POND PLACE #204, ALTAMONTE SPRINGS, FL 32714For SaleMLS ID #O6422535, Kristen Plourde, CHARLES RUTENBERG REALTY ORLANDO. Stellar MLS
- $180,0002 bd2 ba1k sqft4586 PHEASANT RUN DRIVE #6B, ORLANDO, FL 32808For SaleMLS ID #O6414496, Daniel Rodriguez, NEW HEIGHTS REALTY GROUP. Stellar MLS
- $194,0003 bd2 ba1.2k sqft6466 CAVA ALTA DRIVE #208, ORLANDO, FL 32835For SaleMLS ID #O6417364, John Silva, JOHN SILVA REALTY & ASSOCIATES. Stellar MLS
- $174,9002 bd2 ba1.1k sqft486 N PIN OAK PLACE #308, LONGWOOD, FL 32779For SaleMLS ID #O6381034, Ken Pozek, REAL BROKER, LLC. Stellar MLS
