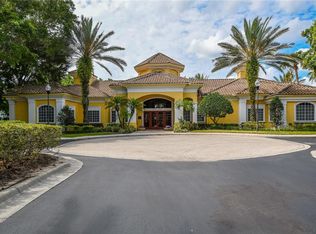
Located in Maitland’s highly sought after Visconti community this WATER VIEW, TURN-KEY, FULLY FURNISHED, 2 bedrooms, 2 bathrooms (with a bonus room) townhome features a TWO-CAR GARAGE and entry way on the 1st floor, the living area, including the bonus room great for an office or den, kitchen with granite countertops and Stainless Steel appliances, dining area and tile floors on the 2nd floor, and the primary bedroom and bathroom with custom built-in walk-in closet and 2nd bedroom, bathroom, and laundry closet on the 3rd floor. Visconti is a GATED community offerings two resort-style pools, Club House, fitness center, tennis & basketball courts, playground, and more. Nearby major highways, shopping, and restaurants. Welcome Home! Video Tour: https://www.youtube.com/watch?v=7WfVCBtqd94
Sold for $273,000
$273,000
2019 LEGACY PALMS DRIVE #2019, MAITLAND, FL 32751
2beds
1,280sqft
Condominium
Built in 2000
-- sqft lot
$268,300 Zestimate®
$213/sqft
$1,781 Estimated rent
Home value
$268,300
$244,000 - $298,000
$1,781/mo
Zestimate® history
Owner options
List your home for rent
$1,781/mo
Rent Zestimate®
Find your next renter with Zillow Rental Manager. Plus, with online applications, you can quickly screen prospective tenants – for free.
$1,781/mo
Rent Zestimate®
Refinance and save
$2,364/mo
Est. payment
Refinancing to a lower rate could help reduce your monthly payments and save thousands over the life of the loan.
$2,364/mo
Est. payment
Explore your selling options
Work with a Zillow partner agent
Leverage their expertise and Zillow's premium Showcase listings to get your home seen by more buyers.
Get startedList with your own agent
Get your home in front of millions of buyers by listing it on Zillow.
Learn how to do itSell it yourself
Take full control of how buyers see your home on Zillow by listing For Sale by Owner (FSBO).
List your homeWhat's special
Resort-style poolsWater viewPrimary bedroom and bathroomBonus roomOversized two-car garageLaundry closetDining area
Zillow last checked:
Listing updated:
Listed by:
Anna Lohr 321-277-4797,
URBANISTA BROKERS 407-619-7272,
Ricky Vazquez,
URBANISTA BROKERS
Bought with:
Bo Julian, 641125
JULIAN PROPERTIES, INC.
Source: Stellar MLS,MLS#: O6228054 Originating MLS: Orlando Regional
Originating MLS: Orlando Regional
Facts & features
Interior
Bedrooms & bathrooms
- Bedrooms: 2
- Bathrooms: 2
- Full bathrooms: 2
Rooms
- Room types: Bonus Room
Primary bedroom
- Features: Walk-In Closet(s)
- Level: Third
- Dimensions: 13x11
Bedroom 2
- Features: Storage Closet
- Level: Third
- Dimensions: 11x11
Dinette
- Features: No Closet
- Level: Second
- Dimensions: 10x8
Kitchen
- Features: No Closet
- Level: Second
- Dimensions: 12x9
Living room
- Features: No Closet
- Level: Second
- Dimensions: 13x13
Heating
- Central
Cooling
- Central Air
Appliances
- Included: Dishwasher, Disposal, Dryer, Electric Water Heater, Microwave, Range, Refrigerator, Washer
- Laundry: Laundry Closet, Upper Level
Features
- Ceiling Fan(s), Living Room/Dining Room Combo, PrimaryBedroom Upstairs, Walk-In Closet(s)
- Flooring: Carpet, Tile
- Has fireplace: No
Interior area
- Total structure area: 1,280
- Total interior livable area: 1,280 sqft
Property
Parking
- Total spaces: 2
- Parking features: Garage - Attached
- Attached garage spaces: 2
- Details: Garage Dimensions: 19x19
Features
- Levels: Multi/Split
- Exterior features: Sidewalk
- Has view: Yes
- View description: Water
- Water view: Water
Lot
- Size: 647 Square Feet
Details
- Parcel number: 272129892402019
- Zoning: PD-RES
- Special conditions: None
Construction
Type & style
- Home type: Condo
- Property subtype: Condominium
Materials
- Block, Stucco, Wood Frame
- Foundation: Slab
- Roof: Tile
Condition
- New construction: No
- Year built: 2000
Utilities & green energy
- Sewer: Public Sewer
- Water: Public
- Utilities for property: BB/HS Internet Available, Cable Available, Electricity Connected, Public, Sewer Connected, Water Connected
Community & HOA
Community
- Features: Clubhouse, Fitness Center, Gated Community - Guard, Playground, Pool
- Pet fee: $0 monthly
- Subdivision: VISCONTI EAST
HOA
- Has HOA: Yes
- Services included: Community Pool, Reserve Fund, Maintenance Structure, Maintenance Grounds, Manager, Sewer, Trash, Water
- HOA fee: $398 monthly
- HOA name: First Service Residential / Shannon Shaffer
- HOA phone: 407-475-9886
- Second HOA name: Visconti
Location
- Region: Maitland
Financial & listing details
- Price per square foot: $213/sqft
- Tax assessed value: $204,800
- Annual tax amount: $2,662
- Date on market: 8/1/2024
- Cumulative days on market: 143 days
- Listing terms: Cash,Conventional
- Ownership: Condominium
- Total actual rent: 0
- Electric utility on property: Yes
- Road surface type: Asphalt
Price history
| Date | Event | Price |
|---|---|---|
| 2/14/2025 | Sold | $273,000-5.5%$213/sqft |
Source:  Stellar MLS #O6228054 Report a problem Stellar MLS #O6228054 Report a problem | ||
| 12/27/2024 | Pending sale | $289,000$226/sqft |
Source: Stellar MLS #O6228054 Report a problem | ||
| 10/25/2024 | Price change | $289,000-3.3%$226/sqft |
Source: Stellar MLS #O6228054 Report a problem | ||
| 8/1/2024 | Listed for sale | $299,000+77.4%$234/sqft |
Source: Stellar MLS #O6228054 Report a problem | ||
| 11/5/2018 | Sold | $168,500+121.7%$132/sqft |
Source: Public Record Report a problem | ||
| 5/15/2012 | Sold | $76,000+1.3%$59/sqft |
Source: Public Record Report a problem | ||
| 12/16/2011 | Listing removed | $75,000$59/sqft |
Source: CENTURY 21 BEGGINS ENTERPRISES #T2498000 Report a problem | ||
| 12/11/2011 | Listed for sale | $75,000+7.1%$59/sqft |
Source: CENTURY 21 BEGGINS ENTERPRISES #T2498000 Report a problem | ||
| 6/30/2011 | Listing removed | $70,000$55/sqft |
Source: CENTURY 21 BEGGINS ENTERPRISES #T2475226 Report a problem | ||
| 6/18/2011 | Listed for sale | $70,000-71.9%$55/sqft |
Source: CENTURY 21 BEGGINS ENTERPRISES #T2475226 Report a problem | ||
| 8/29/2005 | Sold | $248,700$194/sqft |
Source: Public Record Report a problem | ||
Public tax history
| Year | Property taxes | Tax assessment |
|---|---|---|
| 2024 | $3,004 +12.8% | $170,368 +10% |
| 2023 | $2,663 +18.6% | $154,880 +10% |
| 2022 | $2,246 +9.9% | $140,800 +10% |
| 2021 | $2,045 -5.6% | $128,000 -4.7% |
| 2020 | $2,165 +4.1% | $134,300 +6% |
| 2019 | $2,079 -1.2% | $126,700 +0.5% |
| 2018 | $2,104 | $126,082 +9.4% |
| 2017 | $2,104 +8.7% | $115,200 +10.6% |
| 2016 | $1,936 +9% | $104,200 -3.7% |
| 2015 | $1,777 +3.4% | $108,200 |
| 2014 | $1,719 +25.3% | $108,200 +37.9% |
| 2013 | $1,371 +33.6% | $78,437 +34.2% |
| 2012 | $1,026 +128.3% | $58,440 +14.9% |
| 2011 | $450 -3.3% | $50,865 -7% |
| 2010 | $465 | $54,692 -26% |
| 2009 | -- | $73,950 -49% |
| 2008 | $1,722 -40.8% | $145,000 -29.6% |
| 2007 | $2,910 -2.8% | $206,000 +3% |
| 2006 | $2,993 | $200,077 |
Find assessor info on the county website
Neighborhood: 32751
Nearby homes
- $229,6002 bd2 ba1.2k sqft2019 Legacy Palms Dr #201, Maitland, FL 32751Off Market
- $---- bd-- ba-- sqft2015 Legacy Palms Dr, Maitland, FL 32751Off Market
- $209,0002 bd2 ba1.2k sqft2027 Legacy Palms Dr #2027, Maitland, FL 32751Off Market
- $219,0002 bd2 ba1.2k sqft2027 Legacy Palms Dr, Maitland, FL 32751Off Market
- $208,5002 bd2 ba1.2k sqft2015 Legacy Palms Dr #2015, Maitland, FL 32751Off Market
- $196,2002 bd2 ba1.2k sqft1948 Legacy Cove Dr UNIT 1948, Maitland, FL 32751Off Market
- $199,0002 bd2 ba1.2k sqft1952 Legacy Cove Dr #1952, Maitland, FL 32751For Sale
- $204,7002 bd2 ba1.2k sqft1934 Legacy Cove Dr #1934, Maitland, FL 32751Off Market
Nearby schools
GreatSchools rating
- 5/10Lake Sybelia Elementary SchoolGrades: PK-5Distance: 1.8 mi
- 4/10Lockhart Middle SchoolGrades: 6-8Distance: 1.4 mi
- 6/10Edgewater High SchoolGrades: 9-12Distance: 3.2 mi
Get a cash offer in 3 minutes
Find out how much your home could sell for in as little as 3 minutes with a no-obligation cash offer.
Estimated market value
$268,300
Get a cash offer in 3 minutes
Find out how much your home could sell for in as little as 3 minutes with a no-obligation cash offer.
Estimated market value
$268,300
- Florida
- Orange County
- Maitland
- 32751
- 2019 LEGACY PALMS DRIVE Unit 2019
Nearby cities
Nearby zip codes
Other Maitland Topics
