Beautifully updated 4-bedroom, 2-bath condo located in the sought-after Bella Terra Condominium in Orlando. This spacious second-floor unit features fresh interior paint and new wood-look luxury vinyl plank flooring throughout the kitchen, living room, and bedrooms, creating a modern and low-maintenance living space. The open floor plan offers a bright and spacious living and dining area with plenty of natural light, perfect for comfortable everyday living and entertaining. The kitchen provides ample cabinet space and overlooks the main living area for an open and functional feel. The cabinets were painted a few years ago but now need to be repainted or replaced. Four bedrooms are generously sized with great closet space, while the primary suite includes a private bathroom for added comfort and privacy. The wet areas feature tile flooring, and the unit includes a separate laundry room with washer and dryer included. This property is ideal as a primary residence or investment opportunity. Residents enjoy access to community amenities including a swimming pool, fitness center, clubhouse, playground, and beautifully maintained grounds. Ideally located near the RDV Sportsplex, Maitland business corridor, office complexes, shopping, dining, and retail centers, with convenient access to the I-4 Express lanes, Downtown Orlando, and major highways, making commuting throughout Central Florida quick and convenient. Don’t miss this opportunity to own a spacious and updated condo in a prime Orlando location!
For sale
Price cut: $5K (6/30)
$204,000
2537 MAITLAND CROSSING WAY #12-201, ORLANDO, FL 32810
4beds
1,313sqft
Condominium
Built in 2000
-- sqft lot
$198,500 Zestimate®
$155/sqft
$570/mo HOA
What's special
Fresh interior paintOpen floor planPlenty of natural lightBeautifully maintained grounds
- 100 days |
- 185 |
- 9 |
Zillow last checked:
Listing updated:
Listed by:
Fabian Berastegui 407-233-1372,
P & C PROPERTIES 407-233-1372
Source: Stellar MLS,MLS#: O6407276 Originating MLS: Orlando Regional
Originating MLS: Orlando Regional
Facts & features
Interior
Bedrooms & bathrooms
- Bedrooms: 4
- Bathrooms: 2
- Full bathrooms: 2
Rooms
- Room types: Utility Room, Storage Rooms
Primary bedroom
- Features: Walk-In Closet(s)
- Level: First
Kitchen
- Features: Pantry
- Level: First
Living room
- Level: First
Heating
- Central, Electric
Cooling
- Central Air
Appliances
- Included: Dishwasher, Disposal, Dryer, Microwave, Range, Refrigerator, Washer
- Laundry: In Kitchen, Laundry Room
Features
- Ceiling Fan(s), Kitchen/Family Room Combo, Split Bedroom, Walk-In Closet(s)
- Flooring: Ceramic Tile, Luxury Vinyl
- Has fireplace: No
Interior area
- Total structure area: 1,313
- Total interior livable area: 1,313 sqft
Video & virtual tour
Property
Parking
- Parking features: None, On Street, Open
- Has uncovered spaces: Yes
Features
- Levels: One
- Stories: 1
- Patio & porch: Other, Screened
- Exterior features: Balcony, Playground, Tennis Court(s)
Lot
- Size: 0.25 Acres
- Features: Near Public Transit
Details
- Parcel number: 282129062312201
- Zoning: X
- Special conditions: None
Construction
Type & style
- Home type: Condo
- Property subtype: Condominium
Materials
- Stucco, Wood Frame
- Foundation: Slab
- Roof: Tile
Condition
- New construction: No
- Year built: 2000
Utilities & green energy
- Sewer: Public Sewer
- Water: Public
- Utilities for property: Public
Community & HOA
Community
- Features: Deed Restrictions, Fitness Center, Playground, Pool, Sidewalks, Tennis Court(s)
- Security: Gated Community, Smoke Detector(s)
- Pet fee: $0 monthly
- Subdivision: BELLA TERRA CONDO
HOA
- Has HOA: Yes
- Amenities included: Clubhouse, Fitness Center, Gated, Playground, Pool, Storage, Tennis Court(s)
- Services included: Community Pool, Maintenance Structure, Maintenance Grounds, Pool Maintenance
- HOA fee: $570 monthly
- HOA name: Aida Molina - Bella Terra Condominium
- HOA phone: 407-523-0600
Location
- Region: Orlando
Financial & listing details
- Price per square foot: $155/sqft
- Annual tax amount: $3,100
- Date on market: 5/18/2026
- Cumulative days on market: 59 days
- Listing terms: Cash,Conventional
- Ownership: Fee Simple
- Total actual rent: 0
- Road surface type: Asphalt
Estimated market value
$198,500
$189,000 - $208,000
$1,968/mo
Price history
| Date | Event | Price |
|---|---|---|
| 6/30/2026 | Price change | $204,000-2.4%$155/sqft |
Source:  Stellar MLS #O6407276 Report a problem Stellar MLS #O6407276 Report a problem | ||
| 5/18/2026 | Listed for sale | $209,000$159/sqft |
Source: Stellar MLS #O6407276 Report a problem | ||
| 4/14/2016 | Listing removed | $1,275$1/sqft |
Source: Real Time Finders LLC Report a problem | ||
| 3/17/2016 | Listed for rent | $1,275$1/sqft |
Source: Real Time Finders LLC Report a problem | ||
Public tax history
Tax history is unavailable.
Monthly payment
Est. payment
Payment breakdown
Explore the cost of this home by adjusting the details. Changes won't be saved.Climate risks
Neighborhood: 32810
Nearby schools
GreatSchools rating
- 5/10Lake Sybelia Elementary SchoolGrades: PK-5Distance: 2.5 mi
- 4/10Lockhart Middle SchoolGrades: 6-8Distance: 1.2 mi
- 6/10Edgewater High SchoolGrades: 9-12Distance: 4.1 mi
Schools provided by the listing agent
- Elementary: Lake Sybelia Elem
- Middle: Lockhart Middle
- High: Edgewater High
Source: Stellar MLS. This data may not be complete. We recommend contacting the local school district to confirm school assignments for this home.
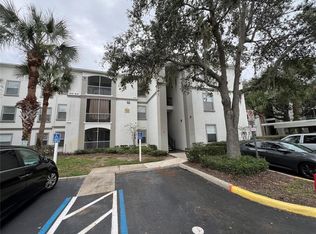
- $235,0004 bd2 ba1.3k sqft2537 Maitland Crossing Way #308, Orlando, FL 32810For Sale
- $214,2004 bd2 ba1.3k sqft2537 Maitland Crossing Way UNIT 101, Orlando, FL 32810Off Market
- $258,4003 bd2 ba1.2k sqft2537 Maitland Crossing Way UNIT 103, Orlando, FL 32810Off Market

- $199,6003 bd2 ba1.2k sqft2537 Maitland Crossing Way UNIT 104, Orlando, FL 32810Off Market
- $200,2003 bd2 ba1.2k sqft2537 Maitland Crossing Way #105, Orlando, FL 32810Off Market
- $277,1003 bd2 ba1.2k sqft2537 Maitland Crossing Way #106, Orlando, FL 32810Off Market
- $230,0004 bd2 ba1.3k sqft2537 Maitland Crossing Way UNIT 107, Orlando, FL 32810Off Market
- $280,0004 bd2 ba1.3k sqft2537 Maitland Crossing Way UNIT 108, Orlando, FL 32810Off Market
A local agent can set up tours, give advice and negotiate with sellers.
Similar homes
- $235,0004 bd2 ba1.3k sqft2537 MAITLAND CROSSING WAY #308, ORLANDO, FL 32810For Sale
 MLS ID #O6347422, Hadi Bakhsh, EXP REALTY LLC. Stellar MLS

 - $219,9002 bd2 ba1k sqft1475 LAKE SHADOW CIRCLE #6105, MAITLAND, FL 32751For Sale
 MLS ID #O6431908, Andreas Kunert, KUNERT REALTY INC. Stellar MLS
 - $219,9002 bd2 ba1k sqft1100 LAKE SHADOW CIRCLE #2103, MAITLAND, FL 32751For SaleMLS ID #O6430784, Andreas Kunert, KUNERT REALTY INC. Stellar MLS
- $205,0003 bd3 ba1.3k sqft3721 S LAKE ORLANDO PARKWAY #4, ORLANDO, FL 32808For Sale
 MLS ID #O6394416, George Bateman, III, RP INVESTMENT REALTY LLC. Stellar MLS
 - $225,0003 bd2 ba1.3k sqft5578 METROWEST BOULEVARD #1-201, ORLANDO, FL 32811For SaleMLS ID #O6430733, Peterly Henris, CENTRIC REALTY SERVICES LLC. Stellar MLS
- $178,0002 bd2 ba1.1k sqft3719 S LAKE ORLANDO PARKWAY #05, ORLANDO, FL 32808For SaleMLS ID #O6366681, George Bateman, III, RP INVESTMENT REALTY LLC. Stellar MLS
- $189,9002 bd2 ba1.1k sqft304 E SOUTH STREET #6028, ORLANDO, FL 32801For SaleMLS ID #S5154886, Yulesby Cabello, AXEN REALTY, LLC. Stellar MLS
- $200,0003 bd2 ba1.4k sqft6214 STEVENSON DRIVE #305, ORLANDO, FL 32835For SaleMLS ID #O6428102, Zulmy Serrano, AGENT TRUST REALTY CORPORATION. Stellar MLS
- $180,0002 bd2 ba1k sqft3000 S SEMORAN BOULEVARD #9, ORLANDO, FL 32822For SaleMLS ID #O6434902, Frank Kusiak, MY FLORIDA HOME CENTER REAL ESTATE. Stellar MLS
- $189,9002 bd2 ba1.3k sqft3717 S LAKE ORLANDO PARKWAY #7, ORLANDO, FL 32808For SaleMLS ID #O6408141, George Bateman, III, RP INVESTMENT REALTY LLC. Stellar MLS
- $205,0002 bd2 ba1k sqft5550 E MICHIGAN STREET #2119, ORLANDO, FL 32822For SaleMLS ID #O6369668, Kara Barrett, UNITED REALTY GROUP INC.. Stellar MLS
- $205,0002 bd2 ba1k sqft7109 YACHT BASIN AVENUE #418, ORLANDO, FL 32835For SaleMLS ID #S5152302, Kevin Gendreau, REAL BROKER, LLC. Stellar MLS
- $190,0002 bd2 ba1k sqft5542 METROWEST BOULEVARD #7-104, ORLANDO, FL 32811For SaleMLS ID #O6420759, Kevin Mora, LPT REALTY, LLC. Stellar MLS
- $210,0002 bd2 ba1k sqft3725 CONROY ROAD #2113, ORLANDO, FL 32839For SaleMLS ID #S5153034, Edgar Ortiz, REMAX SUNSTATE REALTY. Stellar MLS
- $210,0003 bd2 ba1.1k sqft4308 S KIRKMAN ROAD #1713, ORLANDO, FL 32811For SaleMLS ID #S5146891, Alberto Tse, HOLDING GOLDEN REAL ESTATE INC. Stellar MLS
- $225,0003 bd2 ba1.2k sqft3344 ROBERT TRENT JONES DRIVE #10305, ORLANDO, FL 32835For SaleMLS ID #TB8513438, Zaid Nofal, NATIONWIDE REALTY SOLUTIONS LL. Stellar MLS
- $189,9002 bd2 ba1.1k sqft2632 Robert Trent Jones Dr APT 130, Orlando, FL 32835For Sale By Owner
- $198,0003 bd2 ba1.2k sqft3315 PARKCHESTER SQUARE BOULEVARD #301, ORLANDO, FL 32835For SaleMLS ID #O6328650, Adrian Diaz Sieckel, MIAMI REAL ESTATE BROKER. Stellar MLS
- $179,0002 bd2 ba1.1k sqft3721 S LAKE ORLANDO PARKWAY #7, ORLANDO, FL 32808For SaleMLS ID #O6389845, George Bateman, III, RP INVESTMENT REALTY LLC. Stellar MLS
- $179,0002 bd2 ba1k sqft3960 SOUTHPOINTE DRIVE #507, ORLANDO, FL 32822For SaleMLS ID #O6411613, German Vivas, ELITE GLOBAL REAL ESTATE LLC. Stellar MLS
