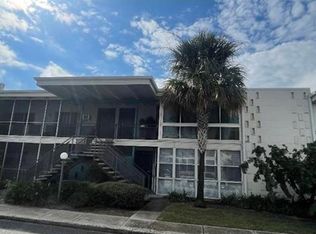
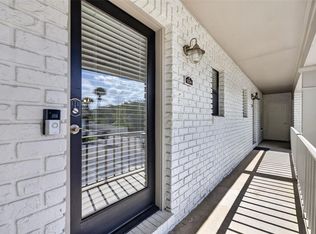
Located just minutes from Winter Park's famed Park Avenue, this charming 2 bed, 2 bathroom corner condominium features a light and bright open floor plan, updated finishes, views of Mead Gardens, and one of Central Florida's most sought after locations! As you enter the front door, you are immediately welcomed by views of Mead Botanical Gardens, Khaki oak wood-look luxury vinyl floors, an open living/dining room combo, a private balcony with garden views and kitchen with freshly painted cabinets and stainless steel appliances. Off of the family room, 2 spacious bedrooms including a master suite with a renovated bathroom, and a second bedroom with private access. Everyday is a vacation when you can start your day off with a coffee on the private balcony, cool off on a warm summer's day in the pool and end it with a walk through the 48 acre natural enclave just next door as the sun sets. Zoned for A rated schools including Audobon Park and Winter Park High school and located just minutes from world class shopping, dining and entertainment in historic downtown Winter Park, Downtown Orlando, and College Park. Schedule your showing Today!
Coming soon
$245,000
1250 S DENNING DR #Unit 233, WINTER PARK, FL 32789
2beds
913sqft
:
Get pre-qualified$2,126/mo
Condominium
Built in 1967
-- sqft lot
$225,200 Zestimate®
$268/sqft
$454/mo HOA
What's special
- 19 hours |
- 89 |
- 12 |
Zillow last checked:
Listing updated:
Listed by:
Samuel Kingsford 407-808-6633,
STOCKWORTH REALTY GROUP 407-909-5900
Source: Stellar MLS,MLS#: O6430611 Originating MLS: Orlando Regional
Originating MLS: Orlando Regional
Facts & features
Interior
Bedrooms & bathrooms
- Bedrooms: 2
- Bathrooms: 2
- Full bathrooms: 2
Primary bedroom
- Description: Room1
- Features: Built-in Closet
- Level: Second
- Area: 165.94 Square Feet
- Dimensions: 11.25x14.75
Bedroom 2
- Description: Room3
- Features: Built-in Closet
- Level: Second
- Area: 125.56 Square Feet
- Dimensions: 10.25x12.25
Primary bathroom
- Description: Room2
- Features: No Closet
- Level: Second
- Area: 22.5 Square Feet
- Dimensions: 5x4.5
Bathroom 2
- Description: Room4
- Features: No Closet
- Level: Second
- Area: 36.81 Square Feet
- Dimensions: 4.75x7.75
Kitchen
- Description: Room5
- Features: No Closet
- Level: Second
- Area: 35 Square Feet
- Dimensions: 5x7
Living room
- Description: Room6
- Features: Coat Closet
- Level: Second
- Area: 299.63 Square Feet
- Dimensions: 12.75x23.5
Heating
- Central
Cooling
- Central Air
Appliances
- Included: Convection Oven, Dishwasher, Disposal, Electric Water Heater, Microwave, Refrigerator
- Laundry: Common Area
Features
- Ceiling Fan(s), Living Room/Dining Room Combo, Split Bedroom, Thermostat
- Flooring: Carpet, Ceramic Tile, Luxury Vinyl
- Doors: Sliding Doors
- Has fireplace: No
- Common walls with other units/homes: Corner Unit,End Unit
Interior area
- Total structure area: 913
- Total interior livable area: 913 sqft
Property
Parking
- Parking features: Assigned, Guest
Features
- Levels: One
- Stories: 1
- Patio & porch: Covered, Enclosed, Rear Porch, Screened
- Exterior features: Balcony, Private Entrance
- Has private pool: Yes
- Pool features: Child Safety Fence, Deck, In Ground
- Has view: Yes
- View description: Park/Greenbelt, Trees/Woods
Lot
- Size: 5,299 Square Feet
- Features: City Lot, In County, Near Public Transit
- Residential vegetation: Mature Landscaping
Details
- Parcel number: 072230556002330
- Zoning: R-3
- Special conditions: None
Construction
Type & style
- Home type: Condo
- Architectural style: Florida
- Property subtype: Condominium
Materials
- Block, Stucco
- Foundation: Slab
- Roof: Shingle
Condition
- Completed
- New construction: No
- Year built: 1967
Utilities & green energy
- Sewer: Public Sewer
- Water: Public
- Utilities for property: BB/HS Internet Available, Cable Available, Electricity Available, Public, Sewer Connected, Water Available
Community & HOA
Community
- Features: Buyer Approval Required, Deed Restrictions, Park
- Security: Smoke Detector(s)
- Pet fee: $0 monthly
- Subdivision: MEAD GARDEN CONDOMINIUM
HOA
- Has HOA: Yes
- Amenities included: Laundry, Park, Pool
- Services included: Maintenance Grounds, Pool Maintenance
- HOA fee: $454 monthly
- HOA name: Vashell Valentine
- HOA phone: 321-613-5757
Location
- Region: Winter Park
Financial & listing details
- Price per square foot: $268/sqft
- Tax assessed value: $214,600
- Annual tax amount: $3,124
- Date on market: 8/13/2026
- Listing terms: Cash,Conventional,FHA,USDA Loan,VA Loan
- Ownership: Condominium
- Total actual rent: 19800
- Electric utility on property: Yes
- Road surface type: Paved
Estimated market value
$225,200
$205,000 - $248,000
$2,001/mo
Price history
| Date | Event | Price |
|---|---|---|
| 9/23/2025 | Listing removed | $1,650$2/sqft |
Source: Stellar MLS #O6340148 Report a problem | ||
| 9/1/2025 | Listed for rent | $1,650-5.7%$2/sqft |
Source: Stellar MLS #O6340148 Report a problem | ||
| 8/11/2025 | Listing removed | $1,750$2/sqft |
Source: Zillow Rentals Report a problem | ||
| 7/29/2025 | Price change | $1,750-5.4%$2/sqft |
Source: Zillow Rentals Report a problem | ||
| 7/21/2025 | Listed for rent | $1,850$2/sqft |
Source: Zillow Rentals Report a problem | ||
| 1/8/2025 | Listing removed | $1,850$2/sqft |
Source: Stellar MLS #O6244134 Report a problem | ||
| 1/3/2025 | Listed for rent | $1,850$2/sqft |
Source: Stellar MLS #O6244134 Report a problem | ||
| 12/19/2024 | Listing removed | $1,850$2/sqft |
Source: Stellar MLS #O6244134 Report a problem | ||
| 12/5/2024 | Price change | $1,850-1.3%$2/sqft |
Source: Stellar MLS #O6244134 Report a problem | ||
| 10/12/2024 | Price change | $1,875-6.3%$2/sqft |
Source: Stellar MLS #O6244134 Report a problem | ||
| 9/24/2024 | Listed for rent | $2,000$2/sqft |
Source: Stellar MLS #O6244134 Report a problem | ||
| 6/24/2016 | Sold | $122,500-2%$134/sqft |
Source: Stellar MLS #O5437842 Report a problem | ||
| 5/9/2016 | Pending sale | $124,999$137/sqft |
Source: HOMS REALTY GROUP INC. #O5437842 Report a problem | ||
| 5/3/2016 | Listed for sale | $124,999+20.2%$137/sqft |
Source: HOMS REALTY GROUP INC. #O5437842 Report a problem | ||
| 4/23/2003 | Sold | $104,000+92.6%$114/sqft |
Source: Public Record Report a problem | ||
| 6/15/1998 | Sold | $54,000$59/sqft |
Source: Public Record Report a problem | ||
Public tax history
| Year | Property taxes | Tax assessment |
|---|---|---|
| 2024 | $3,068 +9% | $177,917 +10% |
| 2023 | $2,816 +19.6% | $161,743 +10% |
| 2022 | $2,354 +7.4% | $147,039 +10% |
| 2021 | $2,192 +8.3% | $133,672 +10% |
| 2020 | $2,024 +8.8% | $121,520 +10% |
| 2019 | $1,861 +7.2% | $110,473 +10% |
| 2018 | $1,736 | $100,430 +10% |
| 2017 | $1,736 +13.3% | $91,300 +29.9% |
| 2016 | $1,532 +33.3% | $70,300 +5.6% |
| 2015 | $1,149 +11.7% | $66,600 +7.6% |
| 2014 | $1,029 +7.5% | $61,900 +4.1% |
| 2013 | $957 +18.8% | $59,487 +30.4% |
| 2012 | $806 -4.3% | $45,624 -3.9% |
| 2011 | $842 -30.8% | $47,474 -33% |
| 2010 | $1,217 | $70,824 -33.8% |
| 2009 | -- | $107,000 -19.9% |
| 2008 | $2,188 -5.3% | $133,500 -5.9% |
| 2007 | $2,310 +3.3% | $141,900 +13.5% |
| 2006 | $2,236 +21.4% | $125,000 +25.4% |
| 2005 | $1,842 +4.3% | $99,700 +3.1% |
| 2004 | $1,765 +45% | $96,700 +40.1% |
| 2003 | $1,218 +27.1% | $69,000 +27.1% |
| 2002 | $958 | $54,300 |
Find assessor info on the county website
Monthly payment
Est. payment
Payment breakdown
Explore the cost of this home by adjusting the details. Changes won't be saved.Climate risks
Neighborhood: 32789
Nearby schools
GreatSchools rating
- 10/10AUDUBON PARK SCHOOLGrades: PK-8Distance: 1.6 mi
- 7/10Winter Park High SchoolGrades: 9-12Distance: 2.2 mi
Schools provided by the listing agent
- Middle: Audubon Park K-8
- High: Winter Park High
Source: Stellar MLS. This data may not be complete. We recommend contacting the local school district to confirm school assignments for this home.

- $190,0002 bd2 ba908 sqft1250 Denning Dr #104, Winter Park, FL 32789Sold
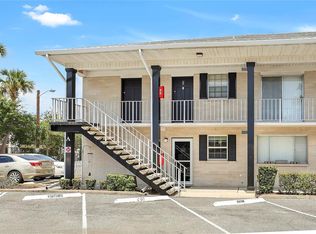
- $260,0002 bd2 ba908 sqft1250 Denning Dr #105, Winter Park, FL 32789Sold
- $190,0001 bd1 ba658 sqft1250 Denning Dr #107, Winter Park, FL 32789Sold

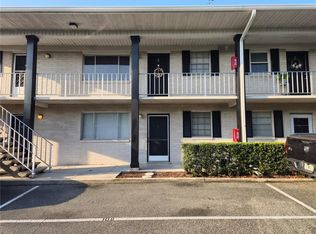
- $177,0001 bd1 ba658 sqft1250 Denning Dr #108, Winter Park, FL 32789Sold
- $259,0002 bd2 ba908 sqft1250 Denning Dr #111, Winter Park, FL 32789Sold
- $230,0002 bd2 ba908 sqft1250 Denning Dr #117, Winter Park, FL 32789Sold
- $219,0252 bd2 ba893 sqft1250 Denning Dr #126, Winter Park, FL 32789Sold
- $235,0002 bd2 ba908 sqft1250 Denning Dr #205, Winter Park, FL 32789Sold
- $220,0002 bd2 ba908 sqft1250 Denning Dr #210, Winter Park, FL 32789Sold
A local agent can set up tours, give advice and negotiate with sellers.
Similar homes
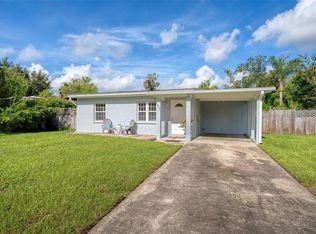
- $299,0002 bd1 ba702 sqft1333 S DENNING DRIVE, WINTER PARK, FL 32789For Sale
 MLS ID #O6431370, Steven Ritz, KELLER WILLIAMS WINTER PARK. Stellar MLS
 - $299,9992 bd1 ba710 sqft151 N ORLANDO AVENUE #118, WINTER PARK, FL 32789For Sale
 MLS ID #O6311340, Adriana Montes, FLORIDA DREAMS REALTY GRP INC. Stellar MLS
 - $259,9002 bd2 ba890 sqft3004 PLAZA TERRACE DRIVE #3004, ORLANDO, FL 32803For Sale
 MLS ID #O6433192, Shirley Jones, COLDWELL BANKER REALTY. Stellar MLS
 - $239,0002 bd2 ba1k sqft1711 GROVE STREET #519, MAITLAND, FL 32751For Sale
 MLS ID #O6431998, Steven Koleno, BEYCOME OF FLORIDA LLC. Stellar MLS
 - $244,9002 bd2 ba1k sqft1500 GAY ROAD #3C, WINTER PARK, FL 32789For SaleMLS ID #O6417533, Heather Frazee, FANNIE HILLMAN & ASSOCIATES. Stellar MLS
- $239,5002 bd2 ba1k sqft1500 GAY ROAD #17D, WINTER PARK, FL 32789For SaleMLS ID #O6408516, Janice Erickson, REALCOM REAL ESTATE SERVICES INC. Stellar MLS
- $249,9002 bd2 ba956 sqft2500 LEE ROAD #104, WINTER PARK, FL 32789For SaleMLS ID #TB8517242, Stephen Hachey, REALTY OF RIVERVIEW LLC. Stellar MLS
- $258,0002 bd2 ba1k sqft1500 GAY ROAD #20D, WINTER PARK, FL 32789For SaleMLS ID #O6385626, Janice Erickson, REALCOM REAL ESTATE SERVICES INC. Stellar MLS
- $230,0002 bd2 ba1.2k sqft200 SAINT ANDREWS BOULEVARD #2904, WINTER PARK, FL 32792For SaleMLS ID #O6427536, Sharon Mikol, MAINFRAME REAL ESTATE. Stellar MLS
- $190,0001 bd1 ba658 sqft1250 S DENNING DRIVE #109, WINTER PARK, FL 32789For SaleMLS ID #R4911491, Randy Wilson, FAIRBANKS REALTY. Stellar MLS
- $205,0003 bd2 ba1.1k sqft1695 LEE ROAD #C202, WINTER PARK, FL 32789For SaleMLS ID #O6285607, Hoover Yap, PRIMESTATE REALTY, INC.. Stellar MLS
- $239,9002 bd2 ba1.1k sqft400 E COLONIAL DRIVE #608, ORLANDO, FL 32803For SaleMLS ID #O6424783, Virginia Bellhorn, WATSON REALTY CORP. Stellar MLS
- $239,0002 bd2 ba1.3k sqft151 E WASHINGTON STREET #217, ORLANDO, FL 32801For SaleMLS ID #O6426075, Andrey Bustamante, BUSTAMANTE REAL ESTATE INC. Stellar MLS
- $154,9003 bd2 ba1.1k sqft1695 LEE ROAD #A101, WINTER PARK, FL 32789For SaleMLS ID #O6429942, Daniel Zheng, CINO INTERNATIONAL INC. Stellar MLS
- $285,0002 bd1 ba710 sqft151 N ORLANDO AVENUE #115, WINTER PARK, FL 32789For SaleMLS ID #O6362403, Chris Creegan, CREEGAN GROUP. Stellar MLS
- $199,9002 bd1 ba851 sqft2500 LEE ROAD #220, WINTER PARK, FL 32789For SaleMLS ID #O6411927, Thomas Nickley, Jr, KELLER WILLIAMS REALTY AT THE PARKS. Stellar MLS
- $180,0001 bd1 ba638 sqft1695 LEE ROAD #D107, WINTER PARK, FL 32789For SaleMLS ID #O6425124, Hoover Yap, PRIMESTATE REALTY, INC.. Stellar MLS
- $279,0001 bd1 ba570 sqft311 E MORSE BOULEVARD #7-11, WINTER PARK, FL 32789For SaleMLS ID #O6337061, Mary Colton, FANNIE HILLMAN & ASSOCIATES. Stellar MLS
- $199,9001 bd1 ba582 sqft151 NORTH ORLANDO AVENUE #142, WINTER PARK, FL 32789For SaleMLS ID #O6412768, Chris Creegan, CREEGAN GROUP. Stellar MLS
- $259,0002 bd3 ba1.3k sqft1713 GULFVIEW DRIVE #435B, MAITLAND, FL 32751For SaleMLS ID #O6429317, Becki Douglas, MAINFRAME REAL ESTATE. Stellar MLS
