Charming Downtown Winter Park Pied-à-Terre – Steps from Park Avenue! Welcome to Whispering Waters, a beautifully maintained mid-century community nestled on the shores of Lake Osceola. This light-filled corner studio offers a rare opportunity to own a piece of Winter Park’s most coveted location—just steps from Park Avenue, Central Park, and all the cultural charm the city has to offer. Located on the second floor, this spacious studio boasts an updated kitchenette, generous storage, and abundant natural light. Enjoy secure garage access, mail and package delivery to your door, and a relaxing retreat with sunrise views, osprey sightings, and even rocket launches visible from the community patios. Community Amenities: Sparkling pool, Club room for social gatherings, Peaceful outdoor patios overlooking Lake Osceola and Professional on-site management. Location Highlights include being one block to Park Avenue’s boutiques, cafes, and fine dining. Close to The Alfond Inn, museums, and galleries. Walkable to SunRail & Amtrak station. Moments from the Winter Park Farmers’ Market. This is a rare opportunity to own a stylish, low-maintenance home in the heart of downtown Winter Park where ELECTRIC, GAS, WATER, SEWER and TRASH are included in condo fee. Whether you're looking for a weekend retreat or full-time residence, this pied-à-terre is truly one-of-a-kind. Call today for your private viewing of this condo.
For sale
Price cut: $20K (8/4)
$279,000
311 E MORSE BOULEVARD #7-11, WINTER PARK, FL 32789
1beds
570sqft
Condominium
Built in 1960
-- sqft lot
$263,200 Zestimate®
$489/sqft
$837/mo HOA
What's special
Corner studioOsprey sightingsAbundant natural lightGenerous storageSunrise viewsUpdated kitchenette
- 364 days |
- 616 |
- 14 |
Zillow last checked:
Listing updated:
Listed by:
Mary Colton 407-222-7388,
FANNIE HILLMAN & ASSOCIATES 407-644-1234
Source: Stellar MLS,MLS#: O6337061 Originating MLS: Orlando Regional
Originating MLS: Orlando Regional
Facts & features
Interior
Bedrooms & bathrooms
- Bedrooms: 1
- Bathrooms: 1
- Full bathrooms: 1
Primary bedroom
- Features: No Closet
- Level: First
- Area: 114 Square Feet
- Dimensions: 19x6
Great room
- Features: Built-in Closet
- Level: First
- Area: 228 Square Feet
- Dimensions: 19x12
Kitchen
- Features: No Closet
- Level: First
- Area: 18 Square Feet
- Dimensions: 3x6
Heating
- Central
Cooling
- Central Air
Appliances
- Included: Disposal, Range, Refrigerator
- Laundry: Common Area, In Garage, Laundry Room
Features
- Ceiling Fan(s), Open Floorplan
- Flooring: Carpet, Ceramic Tile
- Windows: Window Treatments
- Basement: Exterior Entry,Interior Entry
- Has fireplace: No
- Common walls with other units/homes: Corner Unit
Interior area
- Total structure area: 570
- Total interior livable area: 570 sqft
Video & virtual tour
Property
Parking
- Total spaces: 1
- Parking features: Assigned, Garage Door Opener, Reserved, Under Building, Underground
- Attached garage spaces: 1
Features
- Levels: One
- Stories: 1
- Exterior features: Awning(s), Courtyard, Irrigation System, Lighting, Sidewalk, Storage
- Fencing: Fenced
- Has view: Yes
- View description: Lake
- Has water view: Yes
- Water view: Lake
- Body of water: LAKE OSCEOLA
Lot
- Size: 2.77 Acres
Details
- Parcel number: 062230686807011
- Zoning: R-4
- Special conditions: None
Construction
Type & style
- Home type: Condo
- Property subtype: Condominium
- Attached to another structure: Yes
Materials
- Block
- Foundation: Basement, Block, Concrete Perimeter
- Roof: Membrane
Condition
- New construction: No
- Year built: 1960
Utilities & green energy
- Sewer: Public Sewer
- Water: Public
- Utilities for property: BB/HS Internet Available, Cable Available
Community & HOA
Community
- Features: Buyer Approval Required, Clubhouse, Deed Restrictions, Pool, Sidewalks
- Pet fee: $0 monthly
- Subdivision: PHILLIPS CIRCLE REP
HOA
- Has HOA: Yes
- Amenities included: Clubhouse, Elevator(s), Pool, Storage
- Services included: Common Area Taxes, Community Pool, Electricity, Reserve Fund, Gas, Insurance, Maintenance Structure, Maintenance Grounds, Manager, Pool Maintenance, Recreational Facilities, Sewer, Trash, Water
- HOA fee: $837 monthly
- HOA name: Teresa Toole
- HOA phone: 407-647-7160
Location
- Region: Winter Park
Financial & listing details
- Price per square foot: $489/sqft
- Annual tax amount: $667
- Date on market: 8/27/2025
- Cumulative days on market: 365 days
- Listing terms: Cash,Conventional
- Ownership: Condominium
- Total actual rent: 0
- Road surface type: Asphalt
Estimated market value
$263,200
$250,000 - $276,000
$1,606/mo
Price history
| Date | Event | Price |
|---|---|---|
| 8/4/2026 | Price change | $279,000-6.7%$489/sqft |
Source:  Stellar MLS #O6337061 Report a problem Stellar MLS #O6337061 Report a problem | ||
| 5/24/2026 | Price change | $299,000-3.5%$525/sqft |
Source: Stellar MLS #O6337061 Report a problem | ||
| 4/25/2026 | Price change | $309,900-1.6%$544/sqft |
Source: Stellar MLS #O6337061 Report a problem | ||
| 2/25/2026 | Price change | $314,900-4.5%$552/sqft |
Source: Stellar MLS #O6337061 Report a problem | ||
| 11/19/2025 | Price change | $329,900-5.7%$579/sqft |
Source: Stellar MLS #O6337061 Report a problem | ||
| 9/10/2025 | Price change | $349,900-10.1%$614/sqft |
Source: Stellar MLS #O6337061 Report a problem | ||
| 8/27/2025 | Listed for sale | $389,000$682/sqft |
Source: Stellar MLS #O6337061 Report a problem | ||
Public tax history
Tax history is unavailable.
Monthly payment
Est. payment
Payment breakdown
Explore the cost of this home by adjusting the details. Changes won't be saved.Climate risks
Neighborhood: 32789
Nearby schools
GreatSchools rating
- 10/10AUDUBON PARK SCHOOLGrades: PK-8Distance: 2.2 mi
- 7/10Winter Park High SchoolGrades: 9-12Distance: 1.8 mi
- $1,825,0002 bd2 ba2.3k sqft311 Morse Blvd #1-3, Winter Park, FL 32789For Sale

- $362,5001 bd1 ba884 sqft311 Morse Blvd #6-7, Winter Park, FL 32789Sold
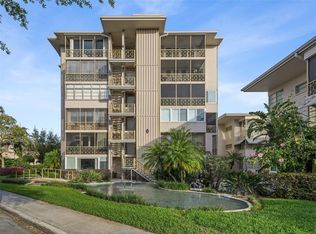
- $525,0001 bd1 ba884 sqft311 E Morse Blvd APT 6-8, Winter Park, FL 32789Sold
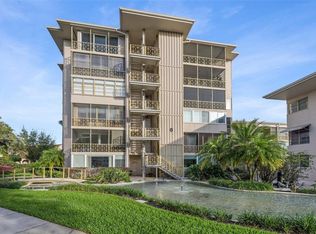
- $329,9001 bd1 ba482 sqft311 E Morse Blvd APT 7-15, Winter Park, FL 32789Sold

- $700,0002 bd2 ba1.5k sqft311 E Morse Blvd APT 6-21, Winter Park, FL 32789Sold
- $1,050,0002 bd2 ba1.7k sqft311 E Morse Blvd APT 4-5, Winter Park, FL 32789For Sale
- $1,547,5003 bd2 ba2k sqft311 E Morse Blvd #1, Winter Park, FL 32789Sold
- $275,0001 bd1 ba570 sqft311 E Morse Blvd APT 6-12, Winter Park, FL 32789For Sale
A local agent can set up tours, give advice and negotiate with sellers.
Similar homes
- $285,0002 bd1 ba710 sqft151 N ORLANDO AVENUE #115, WINTER PARK, FL 32789For Sale

 MLS ID #O6362403, Chris Creegan, CREEGAN GROUP. Stellar MLS
 - $199,9001 bd1 ba582 sqft151 NORTH ORLANDO AVENUE #142, WINTER PARK, FL 32789For Sale
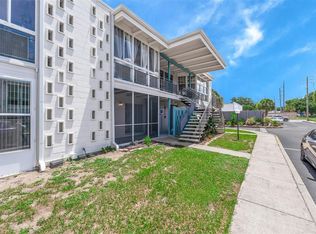 MLS ID #O6412768, Chris Creegan, CREEGAN GROUP. Stellar MLS
 - $199,9002 bd1 ba851 sqft2500 LEE ROAD #220, WINTER PARK, FL 32789For Sale
 MLS ID #O6411927, Thomas Nickley, Jr, KELLER WILLIAMS REALTY AT THE PARKS. Stellar MLS
 - $315,0002 bd2 ba816 sqft1140 S ORLANDO AVENUE #G3, MAITLAND, FL 32751For Sale
 MLS ID #O6431089, Drew Henner, PREMIER SOTHEBY'S INTL. REALTY. Stellar MLS
 - $319,0002 bd1 ba816 sqft1140 S ORLANDO AVENUE #E1, MAITLAND, FL 32751For SaleMLS ID #O6429461, Andrea Sider, PA, KELLER WILLIAMS WINTER PARK. Stellar MLS
- $184,9001 bd1 ba645 sqft2500 LEE RD. #222, WINTER PARK, FL 32789For SaleMLS ID #O6368580, Christine Bouchard, HOMESMART. Stellar MLS
- $265,0001 bd1 ba771 sqft322 E CENTRAL BOULEVARD #1008, ORLANDO, FL 32801For SaleMLS ID #O6297866, Kimberly Slinger, KELLY PRICE & COMPANY LLC. Stellar MLS
- $249,9001 bd1 ba771 sqft322 E CENTRAL BOULEVARD #1708, ORLANDO, FL 32801For SaleMLS ID #O6398154, Amy Miller, ALL REAL ESTATE & INVESTMENTS. Stellar MLS
- $149,0001 bd1 ba645 sqft2500 LEE ROAD #232, WINTER PARK, FL 32789For SaleMLS ID #O6404916, Wendy Rodriguez, COLDWELL BANKER REALTY. Stellar MLS
- $325,0002 bd2 ba816 sqft1140 S ORLANDO AVENUE #I14, MAITLAND, FL 32751For SaleMLS ID #O6410595, Michele Ostrander, CHARLES RUTENBERG REALTY ORLANDO. Stellar MLS
- $328,0002 bd1 ba797 sqft2006 CORNELL AVENUE, WINTER PARK, FL 32789For SaleMLS ID #O6412789, Stacia Stephenson, FLORIDA HOME TEAM REALTY LLC. Stellar MLS
- $278,5003 bd1 ba855 sqft205 WILSHIRE DRIVE, CASSELBERRY, FL 32707For SaleMLS ID #O6404065, Cece Wong, EXP REALTY LLC. Stellar MLS
- $199,0001 bd1 ba644 sqft101 S EOLA DRIVE #1104, ORLANDO, FL 32801For SaleMLS ID #TB8518347, Shirley Godefroy, FLORIDA HOMES REALTY & MORTGAGE. Stellar MLS
- $190,0002 bd2 ba820 sqft3806 SOUTHPOINTE DRIVE #L4, ORLANDO, FL 32822For SaleMLS ID #O6429366, Nicole Hoffmann, SAMMY D SMITH PLLC. Stellar MLS
- $360,0002 bd1 ba816 sqft1140 S ORLANDO AVENUE #B-7, MAITLAND, FL 32751For SaleMLS ID #O6429242, Timothy W Boon, PLLC, CREEGAN GROUP. Stellar MLS
- $234,9001 bd1 ba854 sqft155 S COURT AVENUE #1609, ORLANDO, FL 32801For SaleMLS ID #O6433687, Jo Holton, REDFIN CORPORATION. Stellar MLS
- $192,5001 bd1 ba612 sqft1140 S ORLANDO AVENUE #E2, MAITLAND, FL 32751For SaleMLS ID #O6404875, Beatrice Miranda, METRO CITY REALTY. Stellar MLS
- $199,9992 bd2 ba820 sqft3793 ATRIUM DRIVE #L6, ORLANDO, FL 32822For SaleMLS ID #S5152653, Will Hunt, KERRY REALTY GROUP. Stellar MLS
- $169,0001 bd1 ba685 sqft202 E SOUTH STREET #3036, ORLANDO, FL 32801For SaleMLS ID #O6426108, Paul Jimenez, URBANISTA BROKERS. Stellar MLS
- $195,9001 bd1 ba612 sqft1140 S ORLANDO AVENUE #E11, MAITLAND, FL 32751For SaleMLS ID #O6421126, Abby Green, IAD REAL ESTATE. Stellar MLS
